Wonderful cluster home located in popular 2000 Paces Ferry offering the primary suite on the main level. Walk in to a wide entrance hall with heavy moldings. To the left there is a vaulted keeping kitchen with a fireplace and large radius window allowing tons of sunshine. The kitchen has white appliances and kitchen cabinets with an eat-in breakfast area. Formal dining room features chair rail picture frame moldings. The oversized great room has a fireplace and custom book shelves with cabinetry. It also has French doors or forth that open to a wonderful stone patio, and private backyard. The primary suite has multiple windows allowing warm sunny mornings filled with sunlight. A powder room and laundry area complete the first level. The second Level has a large office or fourth bedroom with connecting full bathroom. This area has custom bookshelves and cabinetry with balcony that overlooks the kitchen below. There are 2 additional guest bedrooms with a Jack and Jill Bathroom connecting the two rooms. There are 2 unfinished areas for additional storage. Hardwood floors are throughout the living areas on main.
Active
Price cut: $65K (5/13)
$850,000
3408 Paces Ferry Cir SE, Smyrna, GA 30080
4beds
3,211sqft
:
Get pre-qualified$6,042/mo
Single Family Residence
Built in 1998
5,532 Square Feet Lot
$832,000 Zestimate®
$265/sqft
$305/mo HOA
What's special
Private backyardCustom bookshelves with cabinetryEat-in breakfast areaPowder roomWonderful stone patioLaundry area
- 94 days |
- 480 |
- 8 |
Zillow last checked:
Listing updated:
Listed by:
Kay Settle Kay.settle@harrynorman.com,
Harry Norman Realtors
Source: GAMLS,MLS#: 10735275
Facts & features
Interior
Bedrooms & bathrooms
- Bedrooms: 4
- Bathrooms: 4
- Full bathrooms: 3
- 1/2 bathrooms: 1
- Main level bathrooms: 1
- Main level bedrooms: 1
Rooms
- Room types: Loft, Office, Great Room
Dining room
- Features: Seats 12+
Kitchen
- Features: Breakfast Bar, Kitchen Island, Country Kitchen
Heating
- Central, Forced Air
Cooling
- Central Air
Appliances
- Included: Dishwasher, Disposal, Gas Water Heater, Microwave, Refrigerator, Washer
- Laundry: In Hall, Other
Features
- Bookcases, Double Vanity, Tray Ceiling(s), Vaulted Ceiling(s), Walk-In Closet(s)
- Flooring: Hardwood, Carpet
- Windows: Double Pane Windows, Bay Window(s)
- Basement: Crawl Space,Unfinished
- Number of fireplaces: 2
- Fireplace features: Factory Built, Gas Starter
- Common walls with other units/homes: No Common Walls
Interior area
- Total structure area: 3,211
- Total interior livable area: 3,211 sqft
- Finished area above ground: 3,211
- Finished area below ground: 0
Property
Parking
- Total spaces: 2
- Parking features: Attached
- Has attached garage: Yes
Accessibility
- Accessibility features: Accessible Approach with Ramp, Accessible Full Bath
Features
- Levels: One and One Half
- Stories: 1
- Patio & porch: Patio
- Exterior features: Garden, Other
- Fencing: Back Yard,Privacy
Lot
- Size: 5,532 Square Feet
- Features: Other
- Residential vegetation: Cleared, Grassed
Details
- Additional structures: Other
- Parcel number: 17069800770
- Other equipment: Intercom
Construction
Type & style
- Home type: SingleFamily
- Architectural style: Cape Cod
- Property subtype: Single Family Residence
Materials
- Stone
- Roof: Composition
Condition
- Resale
- New construction: No
- Year built: 1998
Utilities & green energy
- Electric: 220 Volts
- Sewer: Public Sewer
- Water: Public
- Utilities for property: Cable Available, Electricity Available, Natural Gas Available, Phone Available, Sewer Available, Underground Utilities, Water Available
Community & HOA
Community
- Features: None
- Security: Fire Sprinkler System
- Subdivision: 2000 Paces Ferry
HOA
- Has HOA: Yes
- Services included: Insurance, Maintenance Grounds, Management Fee, Pest Control, Private Roads, Reserve Fund, Trash
- HOA fee: $3,660 annually
Location
- Region: Smyrna
Financial & listing details
- Price per square foot: $265/sqft
- Tax assessed value: $759,590
- Annual tax amount: $2,811
- Date on market: 4/23/2026
- Cumulative days on market: 94 days
- Listing agreement: Exclusive Right To Sell
- Listing terms: Cash,Conventional,FHA
- Electric utility on property: Yes
Estimated market value
$832,000
$790,000 - $874,000
$3,949/mo
Price history
| Date | Event | Price |
|---|---|---|
| 5/13/2026 | Price change | $850,000-7.1%$265/sqft |
Source:  GAMLS #10735275 Report a problem GAMLS #10735275 Report a problem | ||
| 4/23/2026 | Listed for sale | $915,000+64.9%$285/sqft |
Source: GAMLS #10735275 Report a problem | ||
| 7/29/2013 | Sold | $555,000-3.5%$173/sqft |
Source:  FMLS GA #5064651 Report a problem FMLS GA #5064651 Report a problem | ||
| 6/23/2013 | Pending sale | $575,000$179/sqft |
Source: Classic Communities Realty #5064651 Report a problem | ||
| 5/4/2013 | Price change | $575,000-4%$179/sqft |
Source: Classic Communities Realty #5064651 Report a problem | ||
| 1/26/2013 | Price change | $599,000-4.8%$187/sqft |
Source: Classic Communities Realty #5064651 Report a problem | ||
| 11/14/2012 | Price change | $629,000-3.1%$196/sqft |
Source: Classic Communities Realty #5064651 Report a problem | ||
| 9/17/2012 | Listed for sale | $649,000+69.4%$202/sqft |
Source: Chapman Hall RE Communities #5064651 Report a problem | ||
| 5/27/1997 | Sold | $383,200$119/sqft |
Source: Public Record Report a problem | ||
Public tax history
| Year | Property taxes | Tax assessment |
|---|---|---|
| 2024 | $2,666 +8.4% | $303,836 |
| 2023 | $2,459 -2.9% | $303,836 +17% |
| 2022 | $2,534 | $259,784 |
| 2021 | $2,534 | $259,784 |
| 2020 | $2,534 +0.4% | $259,784 +1.3% |
| 2019 | $2,524 | $256,540 |
| 2018 | $2,524 | $256,540 |
| 2017 | $2,524 +20.7% | $256,540 +15.6% |
| 2016 | $2,091 -6.3% | $221,996 |
| 2015 | $2,231 -1.8% | $221,996 |
| 2014 | $2,273 -65.2% | $221,996 +2% |
| 2013 | $6,522 -0.8% | $217,696 |
| 2012 | $6,577 -0.2% | $217,696 |
| 2011 | $6,587 +16.5% | $217,696 |
| 2010 | $5,657 -12.4% | $217,696 -14.4% |
| 2009 | $6,458 -0.4% | $254,248 |
| 2006 | $6,482 +19% | $254,248 +22.2% |
| 2005 | $5,446 | $208,076 |
| 2004 | $5,446 | $208,076 |
| 2003 | $5,446 -0.1% | $208,076 |
| 2002 | $5,449 +18.3% | $208,076 +24.5% |
| 2001 | $4,608 +1.7% | $167,196 |
| 2000 | $4,533 | $167,196 |
Find assessor info on the county website
Monthly payment
Est. payment
Payment breakdown
Explore the cost of this home by adjusting the details. Changes won't be saved.Climate risks
Neighborhood: 30080
Nearby schools
GreatSchools rating
- 5/10Nickajack Elementary SchoolGrades: PK-5Distance: 1.9 mi
- 6/10Campbell Middle SchoolGrades: 6-8Distance: 0.8 mi
- 6/10Campbell High SchoolGrades: 9-12Distance: 2.5 mi
Schools provided by the listing agent
- Elementary: Nickajack
- Middle: Campbell
- High: Campbell
Source: GAMLS. This data may not be complete. We recommend contacting the local school district to confirm school assignments for this home.
- $968,1004 bd3 ba3.4k sqft3404 Paces Ferry Cir SE, Smyrna, GA 30080Off Market
- $1,002,8004 bd4 ba3.7k sqft3412 Paces Ferry Cir SE, Smyrna, GA 30080Off Market
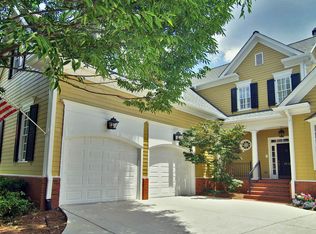
- $956,9004 bd5 ba3.4k sqft1991 Paces Ferry Rd SE, Smyrna, GA 30080Off Market
- $963,6004 bd5 ba3.4k sqft1981 Paces Ferry Rd SE, Smyrna, GA 30080Off Market
- $1,168,8005 bd4 ba3.6k sqft3411 Paces Ferry Cir SE, Smyrna, GA 30080Off Market
- $1,038,5004 bd4 ba4.4k sqft3416 Paces Ferry Cir SE, Smyrna, GA 30080Off Market
- $1,068,6005 bd5 ba5k sqft3409 Paces Ferry Cir SE, Smyrna, GA 30080Off Market
- $887,5004 bd4 ba-- sqft3415 Paces Ferry Cir SE, Smyrna, GA 30080Sold
A local agent can set up tours, give advice and negotiate with sellers.
Similar homes
- $735,0004 bd3 ba3.6k sqft1958 Tristan Dr SE, Smyrna, GA 30080Active

 MLS ID #10771078, Alice MacLellan, Keller Williams Realty Atlanta North. GAMLS
 - $699,0004 bd3 ba3k sqft4451 Oakdale Vinings Lndg SE, Smyrna, GA 30080For Sale

 MLS ID #7789813, Josh Pitre, Engel & Volkers Atlanta. FMLS GA
 - $799,0004 bd5 ba3.9k sqft4308 Bridgehaven Dr SE, Smyrna, GA 30080For Sale
 MLS ID #7797508, CHRISTINE BRADLEY, Atlanta Fine Homes Sotheby's International. FMLS GA
 - $799,0003 bd5 ba4.3k sqft4397 Bridgehaven Dr SE Unit 7, Smyrna, GA 30080Active
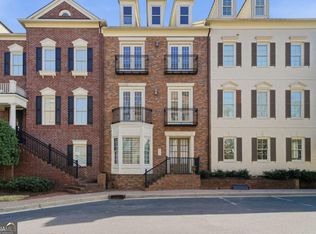 MLS ID #10716191, Melonie Erickson, Keller Williams Realty Atl. Partners. GAMLS
 - $799,9004 bd4 ba4.1k sqft1515 Mosswood Ln SE, Smyrna, GA 30082ActiveMLS ID #10696292, Chase Dean, Wilder Realty SCGA Inc.. GAMLS
- $729,0005 bd4 ba4k sqft787 Bellhaven Chase Ct, Mableton, GA 30126For SaleMLS ID #7795952, Tory Konetchy, Atlanta Communities. FMLS GA
- $885,0004 bd3 ba2.3k sqft4565 Windsor Park Pl, Sandy Springs, GA 30342For SaleMLS ID #7801934, Allan S Minter, Dorsey Alston Realtors. FMLS GA
- $824,0004 bd3 ba2.7k sqft1200 Woodlawn Dr NE, Marietta, GA 30068ActiveMLS ID #10804685, Lauren Schwartz, Compass. GAMLS
- $740,0004 bd4 ba3.6k sqft491 Timberlea Lake Dr SE, Marietta, GA 30067For SaleMLS ID #7793035, Debbie Freeman, Atlanta Communities. FMLS GA
- $850,0004 bd4 ba4.1k sqft801 Bedford Oaks Dr, Marietta, GA 30068For SaleMLS ID #7790098, Kerri Levitt, Atlanta Fine Homes Sotheby's International. FMLS GA
- $765,0004 bd5 ba4.6k sqft5519 Highland Preserve Dr, Mableton, GA 30126For SaleMLS ID #7789156, TOMIKA BYRD, Peniel Elite Real Estate Brokers, LLC.. FMLS GA
- $850,0004 bd4 ba3.4k sqft285 Windrift Ct, Roswell, GA 30076ActiveMLS ID #10789023, Robin Martin, Robin Martin & Associates. GAMLS
- $850,0004 bd4 ba3.4k sqft5003 Village Terrace Dr, Atlanta, GA 30338For SaleMLS ID #7737835, Townsend Realty Group, Keller Williams Realty Partners. FMLS GA
- $480,0003 bd4 ba2.5k sqft2200 Edgartown Ln SE, Smyrna, GA 30080ActiveMLS ID #10740212, Brantley Evans, Virtual Properties Realty.com. GAMLS
- $825,0004 bd3 ba3.1k sqft1323 Village Terrace Ct, Atlanta, GA 30338ActiveMLS ID #10769599, Anita Sadiku, Keller Williams Realty First Atlanta. GAMLS
- $840,0005 bd5 ba4.6k sqft1255 Emma Jean Pl SW, Marietta, GA 30064For SaleMLS ID #7803441, Berthane Saint Louis, Chapman Hall Realty Atlanta North. FMLS GA
- $849,0005 bd3 ba3.5k sqft480 Prince Charles Pl, Johns Creek, GA 30022For SaleMLS ID #7757596, KAREN REYNOLDS, Atlanta Fine Homes Sotheby's International. FMLS GA
- $485,0003 bd4 ba3k sqft1215 Poston Pl SE, Smyrna, GA 30080ActiveMLS ID #10802437, Hunt Home Team, Keller Williams Realty. GAMLS
- $799,0004 bd3 ba4.3k sqft3450 River Ferry Dr, Johns Creek, GA 30022For SaleMLS ID #7805515, Denise Sperier, Atlanta Fine Homes Sotheby's International. FMLS GA
- $875,0004 bd4 ba3.3k sqft1170 Wilde Run Ct, Roswell, GA 30075Active Under ContractMLS ID #10793101, Mark D Broyles, BHGRE Metro Brokers. GAMLS
