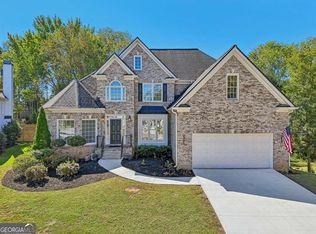
Amazing opportunity in Edenwilde! Roswell's #1 swim/tennis community. Great brick home with great level, fenced backyard on a safe, friendly cul de sac. Kitchen and primary bath have been fully renovated. The main floor features a large two story family room, living room, dining room and office. The kitchen has high end appliances, granite counters and great kitchen island. Upstairs features a unique floor plan highlighted by a huge primary with brand new fully renovated bathroom. The backyard is fenced, level and pet friendly. Edenwilde features active swim team in jr olympic pool, active tennis and pickleball on 6 lighted tennis courts, clubhouse, basketball court, playground, fishing lake, and tons of activities. Walk to Kroger, Starbucks, Crabapple Tavern, Sweet Apple, shops, restaurants and more! Your buyers will love Sweet Apple Elementary and Milton High School. Easy access to best private schools.
Closed
$875,000
1170 Wilde Run Ct, Roswell, GA 30075
4beds
3,321sqft
Single Family Residence
Built in 1999
0.26 Acres Lot
$863,300 Zestimate®
$263/sqft
$4,067 Estimated rent
Home value
$863,300
$794,000 - $941,000
$4,067/mo
Zestimate® history
Owner options
List your home for rent
$4,067/mo
Rent Zestimate®
Find your next renter with Zillow Rental Manager. Plus, with online applications, you can quickly screen prospective tenants – for free.
$4,067/mo
Rent Zestimate®
Refinance and save
$6,639/mo
Est. payment
Refinancing to a lower rate could help reduce your monthly payments and save thousands over the life of the loan.
$6,639/mo
Est. payment
Explore your selling options
Work with a Zillow partner agent
Leverage their expertise and Zillow's premium Showcase listings to get your home seen by more buyers.
Get startedList with your own agent
Get your home in front of millions of buyers by listing it on Zillow.
Learn how to do itSell it yourself
Take full control of how buyers see your home on Zillow by listing For Sale by Owner (FSBO).
List your homeWhat's special
Great level fenced backyardDining roomGreat brick homeHigh end appliancesGranite countersGreat kitchen island
Zillow last checked:
Listing updated:
Listed by:
Mark D Broyles markdbroyles@gmail.com,
BHGRE Metro Brokers
Bought with:
Reid Casey II, 283778
The Rezerve
Source: GAMLS,MLS#: 10793101
Facts & features
Interior
Bedrooms & bathrooms
- Bedrooms: 4
- Bathrooms: 4
- Full bathrooms: 3
- 1/2 bathrooms: 1
Rooms
- Room types: Family Room
Dining room
- Features: Seats 12+, Separate Room
Kitchen
- Features: Kitchen Island, Breakfast Room, Walk-in Pantry
Heating
- Forced Air
Cooling
- Central Air
Appliances
- Included: Dishwasher, Disposal, Gas Water Heater, Microwave, Refrigerator, Washer, Dryer
- Laundry: Other
Features
- Bookcases, Walk-In Closet(s)
- Flooring: Hardwood, Carpet, Tile
- Windows: Double Pane Windows
- Basement: None
- Number of fireplaces: 1
- Fireplace features: Factory Built, Family Room, Gas Log, Gas Starter
- Common walls with other units/homes: No Common Walls
Interior area
- Total structure area: 3,321
- Total interior livable area: 3,321 sqft
- Finished area above ground: 3,321
- Finished area below ground: 0
Property
Parking
- Total spaces: 2
- Parking features: Attached, Garage Door Opener, Garage, Kitchen Level
- Has attached garage: Yes
Features
- Levels: Two
- Stories: 2
- Patio & porch: Patio
- Exterior features: Other
- Fencing: Fenced,Back Yard,Wood
Lot
- Size: 0.26 Acres
- Features: Cul-De-Sac, Level
Details
- Parcel number: 22 373012841461
Construction
Type & style
- Home type: SingleFamily
- Architectural style: Traditional
- Property subtype: Single Family Residence
Materials
- Brick
- Foundation: Slab
- Roof: Composition
Condition
- Resale
- New construction: No
- Year built: 1999
Utilities & green energy
- Electric: 220 Volts
- Sewer: Public Sewer
- Water: Public
- Utilities for property: Cable Available, Electricity Available, Natural Gas Available, Phone Available, Sewer Available, Underground Utilities, Water Available
Community & HOA
Community
- Features: Clubhouse, Park, Playground, Pool, Sidewalks, Street Lights, Swim Team, Tennis Court(s), Tennis Team, Walk To Schools, Near Shopping
- Security: Smoke Detector(s)
- Subdivision: Edenwilde
HOA
- Has HOA: Yes
- Services included: Tennis, Swimming, Reserve Fund, Management Fee
- HOA fee: $985 annually
Location
- Region: Roswell
Financial & listing details
- Price per square foot: $263/sqft
- Tax assessed value: $670,700
- Annual tax amount: $4,460
- Date on market: 6/25/2026
- Cumulative days on market: 6 days
- Listing agreement: Exclusive Right To Sell
- Listing terms: Other
- Electric utility on property: Yes
Price history
| Date | Event | Price |
|---|---|---|
| 7/27/2026 | Sold | $875,000$263/sqft |
Source:  GAMLS #10793101 Report a problem GAMLS #10793101 Report a problem | ||
| 7/27/2026 | Pending sale | $875,000$263/sqft |
Source: GAMLS #10793101 Report a problem | ||
| 6/25/2026 | Listed for sale | $875,000+253.5%$263/sqft |
Source: GAMLS #10793101 Report a problem | ||
| 7/29/1999 | Sold | $247,500$75/sqft |
Source: Public Record Report a problem | ||
Public tax history
| Year | Property taxes | Tax assessment |
|---|---|---|
| 2025 | $4,460 +3.1% | $268,280 +0.7% |
| 2024 | $4,327 +15.9% | $266,480 +7.4% |
| 2023 | $3,735 -8.6% | $248,120 +20.2% |
| 2022 | $4,086 +3.7% | $206,400 +31.5% |
| 2021 | $3,942 -9.9% | $156,920 +1.2% |
| 2020 | $4,377 -6.5% | $155,080 -0.2% |
| 2019 | $4,683 | $155,400 +2.4% |
| 2018 | $4,683 | $151,760 -1.7% |
| 2017 | $4,683 -4.9% | $154,320 |
| 2016 | $4,926 +0.1% | $154,320 |
| 2015 | $4,919 +36.2% | $154,320 +18.2% |
| 2014 | $3,613 +4.4% | $130,600 |
| 2013 | $3,461 -0.4% | $130,600 |
| 2012 | $3,475 | $130,600 -4.1% |
| 2011 | -- | $136,120 |
| 2010 | $3,616 +2.2% | $136,120 |
| 2009 | $3,539 -12.8% | $136,120 -7.3% |
| 2008 | $4,057 +13.5% | $146,880 -0.1% |
| 2007 | $3,575 | $146,960 +16% |
| 2005 | -- | $126,680 +3.4% |
| 2004 | $3,173 +0.5% | $122,520 +3.8% |
| 2003 | $3,158 -7.3% | $118,040 +10.3% |
| 2002 | $3,407 +21.6% | $107,040 +8.3% |
| 2001 | $2,803 | $98,880 |
Find assessor info on the county website
Neighborhood: 30075
Nearby homes
- $905,0005 bd4 ba3.4k sqft1180 Wilde Run Ct, Roswell, GA 30075Sold

- $806,2005 bd4 ba3k sqft1160 Wilde Run Ct, Roswell, GA 30075Off Market

- $880,0007 bd6 ba5.7k sqft525 Rose Border Dr, Roswell, GA 30075Sold
- $772,4004 bd3 ba2.9k sqft1190 Wilde Run Ct, Roswell, GA 30075Off Market
- $744,0005 bd3 ba3k sqft535 Rose Border Dr, Roswell, GA 30075Off Market
- $845,9005 bd5 ba3.5k sqft515 Rose Border Dr, Roswell, GA 30075Off Market
- $806,2005 bd4 ba2.9k sqft1150 Wilde Run Ct, Roswell, GA 30075Off Market
- $916,6004 bd3 ba3.3k sqft1155 Wilde Run Ct, Roswell, GA 30075Off Market
Nearby schools
GreatSchools rating
- 9/10Sweet Apple Elementary SchoolGrades: PK-5Distance: 0.3 mi
- 8/10Elkins Pointe Middle SchoolGrades: 6-8Distance: 2 mi
- 10/10Milton High SchoolGrades: 9-12Distance: 2.2 mi
Schools provided by the listing agent
- Elementary: Sweet Apple
- Middle: Elkins Pointe
- High: Milton
Source: GAMLS. This data may not be complete. We recommend contacting the local school district to confirm school assignments for this home.
Get a cash offer in 3 minutes
Find out how much your home could sell for in as little as 3 minutes with a no-obligation cash offer.
Estimated market value
$863,300
Get a cash offer in 3 minutes
Find out how much your home could sell for in as little as 3 minutes with a no-obligation cash offer.
Estimated market value
$863,300
- Georgia
- Fulton County
- Roswell
- 30075
- 1170 Wilde Run Ct
