Skip main navigation
Closed
  • $880,000

    525 Rose Border Dr, Roswell, GA 30075

    7beds
    5,779sqft
    Single Family Residence, Residential
    Built in 2000
    0.28 Acres Lot
    $878,500 Zestimate®
    $152/sqft
    $5,568 Estimated rent

    Home value

    $878,500

    $791,000 - $975,000

    $5,568/mo

    Zestimate® history
    Loading
    Loading...

    Owner options

    List your home for rent

    $5,568/mo

    Rent Zestimate®

    Find your next renter with Zillow Rental Manager. Plus, with online applications, you can quickly screen prospective tenants – for free.

    Learn more

    $5,568/mo

    Rent Zestimate®

    Refinance and save

    $6,307/mo

    Est. payment

    Refinancing to a lower rate could help reduce your monthly payments and save thousands over the life of the loan.

    See today's rates

    $6,307/mo

    Est. payment

    Explore your selling options

    Work with a Zillow partner agent

    Leverage their expertise and Zillow's premium Showcase listings to get your home seen by more buyers.

    Get started

    List with your own agent

    Get your home in front of millions of buyers by listing it on Zillow.

    Learn how to do it

    Sell it yourself

    Take full control of how buyers see your home on Zillow by listing For Sale by Owner (FSBO).

    List your home

    What's special

    Cozy fireplaceHigh end finishesFully fenced backyardHome officeSpacious islandBackyard viewsUpstairs deck
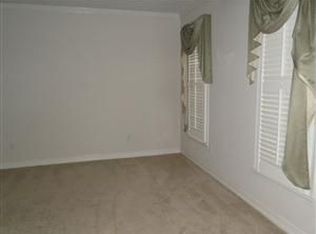
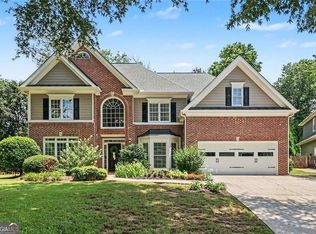
    Gorgeous home in sought after Edenwilde subdivision zoned for Milton High School! One year home warranty with American Home Shield, new driveway, all systems inspected, brand new plush carpet, updated, & painted throughout! Step inside to a soaring 2-story entry with beautiful hardwood floors in main level living spaces. Formal dining room with a butlers pantry nearby. Bright and spacious living room features a cozy fireplace, built-in bookcases to display your treasures, and backyard views. Kitchen has high end finishes including granite counters, tile backsplash, spacious island, stainless steel appliances including double ovens, and easy access to the deck for al fresco dining. Retreat to the luxurious downstairs primary with an en-suite bath with dual sinks, granite counters, vanity seating, soaking tub, separate fully tiled frameless glass shower, and large walk-in closet. Connected with french doors and a stately transom window, the home office has a built-in desk and hutch with organization! First floor bedroom with a nearby full bath makes a great guest/MIL suite. Convenient first floor laundry room also has a sink. Upstairs, enjoy 3 large secondary bedrooms, one with an en-suite bath, as well 2 full hall baths and all bedrooms with spacious walk-in closets. Don't miss the fully finished basement with lots of rooms - 3 bedrooms, a full bath, large walk-in closets and storage spaces, and open rooms that would make a great media room, home office, living room, etc. 2 car garage has a workbench and lots of storage. A fully fenced backyard has plenty of green space as well as an upstairs deck with room for multiple seating areas, downstairs covered patio, and plenty of mature trees for privacy. See the attached flyer for rate incentive for this listing!

    Zillow last checked:

    Listing updated:

    Listing Provided by:

    Shari Mosteller,

    Redfin Corporation

    Bought with:

    TARA WINSLOW, 343845

    Keller Williams Realty Peachtree Rd.

    Source: FMLS GA,MLS#: 7488634MLS Logo

    Facts & features

    Interior

    Bedrooms & bathrooms
    • Bedrooms: 7
    • Bathrooms: 6
    • Full bathrooms: 6
    • Main level bathrooms: 2
    • Main level bedrooms: 2
    Primary bedroom
    • Features: In-Law Floorplan, Master on Main, Studio
    • Level: In-Law Floorplan, Master on Main, Studio
    Bedroom
    • Features: In-Law Floorplan, Master on Main, Studio
    Primary bathroom
    • Features: Double Vanity, Shower Only, Soaking Tub, Vaulted Ceiling(s)
    Dining room
    • Features: Butlers Pantry, Seats 12+
    Kitchen
    • Features: Cabinets Stain, Kitchen Island, Pantry
    Heating
    • Central, Electric, Forced Air
    Cooling
    • Central Air
    Appliances
    • Included: Dishwasher, Disposal, Double Oven, Electric Oven, Electric Range, Electric Water Heater, ENERGY STAR Qualified Appliances, Gas Cooktop, Gas Water Heater, Refrigerator, Trash Compactor
    • Laundry: Laundry Room, Main Level
    Features
    • Bookcases, Central Vacuum, High Ceilings 10 ft Main, High Ceilings 10 ft Upper, Vaulted Ceiling(s)
    • Flooring: Carpet, Ceramic Tile, Hardwood
    • Windows: Double Pane Windows
    • Basement: Bath/Stubbed,Daylight,Driveway Access,Finished Bath,Full
    • Number of fireplaces: 2
    • Fireplace features: Gas Starter
    • Common walls with other units/homes: No Common Walls
    Interior area
    • Total structure area: 5,779
    • Total interior livable area: 5,779 sqft

    Property

    Parking
    • Total spaces: 2
    • Parking features: Driveway, Garage, Garage Door Opener, Garage Faces Front, Level Driveway, On Street
    • Garage spaces: 2
    • Has uncovered spaces: Yes
    Accessibility
    • Accessibility features: Accessible Electrical and Environmental Controls, Accessible Kitchen, Accessible Kitchen Appliances
    Features
    • Levels: Two
    • Stories: 2
    • Patio & porch: Deck, Rear Porch
    • Exterior features: Balcony, Rain Gutters
    • Pool features: None
    • Spa features: None
    • Fencing: Back Yard,Wood
    • Has view: Yes
    • View description: Trees/Woods
    • Waterfront features: None
    • Body of water: None
    Lot
    • Size: 0.28 Acres
    • Features: Cul-De-Sac
    Details
    • Additional structures: None
    • Parcel number: 22 373012841503
    • Other equipment: Satellite Dish
    • Horse amenities: None

    Construction

    Type & style
    • Home type: SingleFamily
    • Architectural style: Traditional
    • Property subtype: Single Family Residence, Residential
    Materials
    • Brick 4 Sides, Concrete, Vinyl Siding
    • Foundation: Concrete Perimeter
    • Roof: Shingle
    Condition
    • Updated/Remodeled
    • New construction: No
    • Year built: 2000

    Utilities & green energy

    • Electric: 220 Volts, 220 Volts in Garage, 220 Volts in Laundry
    • Sewer: Public Sewer
    • Water: Public
    • Utilities for property: Cable Available, Electricity Available, Natural Gas Available, Phone Available, Water Available
    Green energy
    • Energy efficient items: Appliances, HVAC, Insulation, Lighting, Thermostat, Water Heater
    • Energy generation: None

    Community & neighborhood

    Security
    • Security features: Fire Alarm, Secured Garage/Parking
    Community
    • Community features: Clubhouse, Fitness Center, Golf, Homeowners Assoc, Lake, Pool, Tennis Court(s)
    Location
    • Region: Roswell
    • Subdivision: Edenwilde

    HOA & financial

    HOA
    • Has HOA: Yes
    • HOA fee: $1,000 annually

    Other

    Other facts
    • Road surface type: Concrete

    Price history

    DateEventPrice
    1/15/2025Sold$880,000-2.2%$152/sqft
    Source: FMLS GA #7488634 Report a problem
    12/31/2024Pending sale$900,000$156/sqft
    Source: FMLS GA #7488634 Report a problem
    12/13/2024Price change$900,000-2.7%$156/sqft
    Source: GAMLS #10416311 Report a problem
    11/20/2024Listed for sale$925,000-2.6%$160/sqft
    Source: GAMLS #10416311 Report a problem
    11/20/2024Listing removed$950,000$164/sqft
    Source: FMLS GA #7470292 Report a problem
    10/17/2024Listed for sale$950,000+78.4%$164/sqft
    Source: FMLS GA #7470292 Report a problem
    6/23/2019Listing removed$3,250$1/sqft
    Source: Berkshire Hathaway HomeServices Georgia Properties #8574472 Report a problem
    5/2/2019Listed for rent$3,250+25%$1/sqft
    Source: Berkshire Hathaway HomeServices Georgia Properties #8574472 Report a problem
    5/4/2017Sold$532,500-3.2%$92/sqft
    Source: FMLS GA #5804760 Report a problem
    4/14/2017Pending sale$550,000$95/sqft
    Source: Keller Williams - Atlanta - Sandy Springs #5804760 Report a problem
    2/12/2017Listed for sale$550,000+57.1%$95/sqft
    Source: KELLER WILLIAMS RLTY, FIRST ATLANTA #5804760 Report a problem
    7/30/2012Listing removed$2,600
    Source: Owner Report a problem
    6/1/2012Listed for rent$2,600
    Source: Owner Report a problem
    1/27/2009Sold$350,000-12.5%$61/sqft
    Source: Public Record Report a problem
    9/15/2008Listing removed$399,900$69/sqft
    Source: SecondSpace #359328 Report a problem
    7/22/2008Listed for sale$399,900-5.4%$69/sqft
    Source: SecondSpace #359328 Report a problem
    2/23/2007Sold$422,636+44.5%$73/sqft
    Source: Public Record Report a problem
    11/10/1998Sold$292,500$51/sqft
    Source: Public Record Report a problem

    Public tax history

    YearProperty taxesTax assessment
    2024$8,707 +8.2%$333,360 +8.5%
    2023$8,048 +19.1%$307,280 +19.7%
    2022$6,754 +26.7%$256,720 +30.6%
    2021$5,332 -2.7%$196,520 +1.2%
    2020$5,481 -12.5%$194,200 +0.4%
    2019$6,265 $193,360 +2.4%
    2018$6,265 $188,800 -1.8%
    2017$6,265 -5.9%$192,280
    2016$6,659 -0.4%$192,280
    2015$6,683 +32.5%$192,280 +16.9%
    2014$5,043 +5.2%$164,520
    2013$4,793 -0.4%$164,520
    2012$4,813 $164,520 -4.2%
    2011-- $171,720
    2010$4,986 +3.6%$171,720
    2009$4,814 $171,720 -7.3%
    2008-- $185,280 0%
    2007$5,305 +34.1%$185,360 +28.7%
    2003$3,956 +7.8%$144,080 +10.7%
    2002$3,669 +5.2%$130,200 +8.6%
    2001$3,489 $119,920

    Find assessor info on the county website

    Neighborhood: 30075

    Nearby schools

    GreatSchools rating
    Schools provided by the listing agent
    • Elementary: Sweet Apple
    • Middle: Elkins Pointe
    • High: Milton - Fulton

    Source: FMLS GA. This data may not be complete. We recommend contacting the local school district to confirm school assignments for this home.

    Get pre-qualified for a loan
    At Zillow Home Loans, we can pre-qualify you in as little as 5 minutes with no impact to your credit score.

    An equal housing lender. NMLS #10287.