Welcome to the cul-de-sac! Original owner has had every single facet to this home touched over the years to upgrade, renovate, or replace to make this home truly a work of art! You will not find another home with this level of craftsmanship. Enter the foyer, and find a curved hardwood staircase that features Brazilian Rosewood hardwood flooring, (throughout!!) stairs, handrails, Canadian balusters, glass panels held in place by Italian brushed metal posts. Guest room with full renovated bath featuring a luxury glass shower, Hansgrohe Shower system. Custom kitchen has gorgeous Cherry cabinetry, separate Gaggenau freezer and fridge, paneled to match cabinetry. Under counter Monogram Microwave, Miele Dishwasher, and amazing dual-fuel French-made La Cornue range with double ovens, huge five burner gas cooking on top and copper range lighted vent hood. (it's amazing!) The owners added a large Keeping Room to the back of the home to further enhance family/guest entertaining. The vaulted family room features wood beams, stone fireplace to ceiling, new ceramic panels in fireplace, a beautiful wet bar, dual Uline wine fridges. From the Keeping Room you can access the amazing Brazilian IPE hardwood deck, complete with lighting for all areas, including the Vaulted Gazebo, also made with IPE hardwood. Also on main level are large sitting room/living room, and separate spacious dining room. The upper level has four bedrooms, including the Primary Suite. The primary bedroom has a deep trey ceiling, ornamental mouldings, walk in custom closet with built-ins, and cedar. The primary bath is a true spa retreat! Tiled to ceiling with honed travertine and decorative stonework, double vanity, jetted tub, large glass steam shower with seating! Hall bath was just renovated completely, and has a double vanity, quartz countertops, undermounted sinks, new tub, tile, plumbing fixtures and mirrors! Full unfinished basement! There are so many upgrades, I have made a separate list available. ALL WINDOWS HAVE BEEN REPLACED with aluminum clad on outside wood inside, all windows feature custom wood shutters, ROOF REPLACED OCTOBER 2022, NEW water heater 2026, NEW driveway/walkway 2019, extensive landscaping all around, NEW EXTERIOR/INTERIOR PAINT 2026, separate deck for grilling, amazing garden lighting, all NEW toilets. So much more! Home has been inspected, including stucco, and all repairs made! A second catering kitchen with induction cooktop, farmhouse sink, and extensive cabinetry is located in the garage, but still fits two cars! Walk to the wonderful Newtown Park for concerts, ball fields, tennis courts, pickleball, sports events, award winning dog park and festivals!
Active
Price cut: $26K (5/27)
$849,000
480 Prince Charles Pl, Johns Creek, GA 30022
5beds
3,500sqft
:
Get pre-qualified$6,054/mo
Single Family Residence, Residential
Built in 1987
0.38 Acres Lot
$834,100 Zestimate®
$243/sqft
$88/mo HOA
What's special
Extensive landscaping all aroundSeparate deck for grillingAmazing garden lightingAll new toiletsSeparate spacious dining roomCurved hardwood staircaseLuxury glass shower
- 98 days |
- 407 |
- 17 |
Zillow last checked:
Listing updated:
Listed by:
KAREN REYNOLDS,
Atlanta Fine Homes Sotheby's International 404-569-9521
Source: FMLS GA,MLS#: 7757596
Facts & features
Interior
Bedrooms & bathrooms
- Bedrooms: 5
- Bathrooms: 3
- Full bathrooms: 3
- Main level bathrooms: 1
- Main level bedrooms: 1
Rooms
- Room types: Computer Room, Family Room, Great Room, Living Room, Office, Sun Room
Primary bedroom
- Features: Other
- Level: Other
Bedroom
- Features: Other
Primary bathroom
- Features: Double Vanity, Separate Tub/Shower, Soaking Tub, Whirlpool Tub
Dining room
- Features: Separate Dining Room
Kitchen
- Features: Breakfast Room, Cabinets Stain, Keeping Room, Kitchen Island, Pantry, Second Kitchen, Stone Counters, View to Family Room
Heating
- Forced Air, Natural Gas
Cooling
- Attic Fan, Ceiling Fan(s), Central Air, Electric, Whole House Fan
Appliances
- Included: Dishwasher, Disposal, Double Oven, Gas Range, Gas Water Heater, Microwave, Range Hood, Refrigerator
- Laundry: Laundry Room, Main Level
Features
- Beamed Ceilings, Cathedral Ceiling(s), Double Vanity, Entrance Foyer 2 Story, His and Hers Closets, Vaulted Ceiling(s), Walk-In Closet(s), Wet Bar
- Flooring: Ceramic Tile, Hardwood
- Windows: Double Pane Windows, Insulated Windows, Plantation Shutters
- Basement: Bath/Stubbed,Daylight,Exterior Entry,Full,Interior Entry,Unfinished
- Number of fireplaces: 1
- Fireplace features: Factory Built, Family Room, Gas Starter, Great Room
- Common walls with other units/homes: No Common Walls
Interior area
- Total structure area: 3,500
- Total interior livable area: 3,500 sqft
- Finished area above ground: 3,500
- Finished area below ground: 0
Video & virtual tour
Property
Parking
- Total spaces: 2
- Parking features: Attached, Driveway, Garage, Garage Door Opener, Garage Faces Front, Kitchen Level, Level Driveway
- Attached garage spaces: 2
- Has uncovered spaces: Yes
Accessibility
- Accessibility features: None
Features
- Levels: Two
- Stories: 2
- Patio & porch: Deck, Patio
- Exterior features: Garden, Lighting, Private Yard, Rain Gutters, No Dock
- Pool features: None
- Has spa: Yes
- Spa features: Bath, None
- Fencing: None
- Has view: Yes
- View description: Neighborhood, Trees/Woods
- Waterfront features: None
- Body of water: None
Lot
- Size: 0.38 Acres
- Features: Back Yard, Cul-De-Sac, Front Yard, Level, Sprinklers In Front, Sprinklers In Rear
Details
- Additional structures: Gazebo
- Parcel number: 12 305608710198
- Other equipment: Irrigation Equipment
- Horse amenities: None
Construction
Type & style
- Home type: SingleFamily
- Architectural style: European,Traditional
- Property subtype: Single Family Residence, Residential
Materials
- Stone, Stucco
- Foundation: Concrete Perimeter
- Roof: Composition,Shingle
Condition
- Updated/Remodeled
- New construction: No
- Year built: 1987
Details
- Builder name: Doug Banner Homes
Utilities & green energy
- Electric: 110 Volts, 220 Volts, 220 Volts in Garage
- Sewer: Public Sewer
- Water: Public
- Utilities for property: Cable Available, Electricity Available, Natural Gas Available, Phone Available, Sewer Available, Underground Utilities, Water Available
Green energy
- Energy efficient items: Thermostat, Water Heater, Windows
- Energy generation: None
Community & HOA
Community
- Features: Homeowners Assoc, Near Schools, Near Shopping, Near Trails/Greenway, Pool, Tennis Court(s)
- Security: Closed Circuit Camera(s), Fire Alarm, Smoke Detector(s)
- Subdivision: Hartridge
HOA
- Has HOA: Yes
- Services included: Reserve Fund, Swim, Tennis
- HOA fee: $1,050 annually
- HOA phone: 404-808-1964
Location
- Region: Johns Creek
Financial & listing details
- Price per square foot: $243/sqft
- Tax assessed value: $516,900
- Annual tax amount: $4,006
- Date on market: 4/23/2026
- Cumulative days on market: 98 days
- Listing terms: Cash,Conventional
- Ownership: Fee Simple
- Electric utility on property: Yes
- Road surface type: Asphalt, Paved
Estimated market value
$834,100
$792,000 - $876,000
$3,688/mo
Price history
| Date | Event | Price |
|---|---|---|
| 5/27/2026 | Price change | $849,000-3%$243/sqft |
Source:  FMLS GA #7757596 Report a problem FMLS GA #7757596 Report a problem | ||
| 4/23/2026 | Listed for sale | $875,000$250/sqft |
Source: FMLS GA #7757596 Report a problem | ||
Public tax history
| Year | Property taxes | Tax assessment |
|---|---|---|
| 2025 | $4,006 +2.6% | $206,760 +1.3% |
| 2024 | $3,905 +20% | $204,120 |
| 2023 | $3,253 -12.9% | $204,120 +11% |
| 2022 | $3,734 +1.1% | $183,920 +6% |
| 2021 | $3,694 -16.1% | $173,480 +11.2% |
| 2020 | $4,404 +6.6% | $156,040 -1.9% |
| 2019 | $4,131 | $159,080 +9.9% |
| 2018 | $4,131 | $144,760 +15.3% |
| 2017 | $4,131 +8.9% | $125,520 |
| 2016 | $3,793 +0.9% | $125,520 |
| 2015 | $3,760 +3% | $125,520 +5.6% |
| 2014 | $3,650 +4% | $118,840 |
| 2013 | $3,511 -0.2% | $118,840 |
| 2012 | $3,517 | $118,840 |
| 2011 | -- | $118,840 |
| 2010 | $3,508 +1.8% | $118,840 |
| 2009 | $3,447 | $118,840 -11% |
| 2008 | -- | $133,520 -0.1% |
| 2007 | -- | $133,640 +20.3% |
| 2005 | -- | $111,080 +3.5% |
| 2004 | $3,125 +1.9% | $107,360 +3.5% |
| 2003 | $3,067 +4.9% | $103,720 +7.5% |
| 2002 | $2,924 +0.9% | $96,480 +6.2% |
| 2001 | $2,898 | $90,880 |
Find assessor info on the county website
Monthly payment
Est. payment
Payment breakdown
Explore the cost of this home by adjusting the details. Changes won't be saved.Climate risks
Neighborhood: 30022
Nearby schools
GreatSchools rating
- 6/10Hillside Elementary SchoolGrades: PK-5Distance: 1.7 mi
- 8/10Haynes Bridge Middle SchoolGrades: 6-8Distance: 2.1 mi
- 7/10Centennial High SchoolGrades: 9-12Distance: 1.4 mi
Schools provided by the listing agent
- Elementary: Hillside
- Middle: Haynes Bridge
- High: Centennial
Source: FMLS GA. This data may not be complete. We recommend contacting the local school district to confirm school assignments for this home.
- $703,6004 bd3 ba3.1k sqft495 Prince Charles Pl, Johns Creek, GA 30022Off Market
- $879,7004 bd5 ba3.3k sqft650 Saint Fillans Ct, Johns Creek, GA 30022Off Market
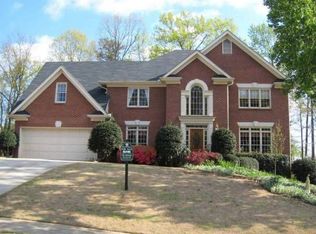
- $781,8005 bd3 ba3.1k sqft640 Saint Fillans Ct, Johns Creek, GA 30022Off Market
- $674,5004 bd4 ba3.2k sqft470 Prince Charles Pl, Johns Creek, GA 30022Off Market
- $682,2004 bd3 ba2.8k sqft660 Saint Fillans Ct, Johns Creek, GA 30022Off Market
- $820,5005 bd3 ba3.1k sqft630 Saint Fillans Ct, Johns Creek, GA 30022Off Market
- $720,0004 bd3 ba3.3k sqft485 Prince Charles Pl, Johns Creek, GA 30022Off Market
- $692,1003 bd2 ba2.9k sqft460 Prince Charles Pl, Johns Creek, GA 30022Off Market
A local agent can set up tours, give advice and negotiate with sellers.
Similar homes
- $860,0005 bd4 ba4.6k sqft105 Curling Stone Pl, Johns Creek, GA 30022For Sale

 MLS ID #7777249, Kerri Gurley, Atlanta Fine Homes Sotheby's International. FMLS GA
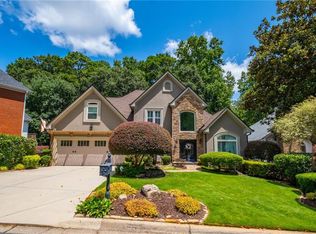
 - $875,0005 bd5 ba3.3k sqft4850 Haydens Walk Dr, Johns Creek, GA 30022For Sale
 MLS ID #7793334, Latonya Koweh, HomeSmart. FMLS GA
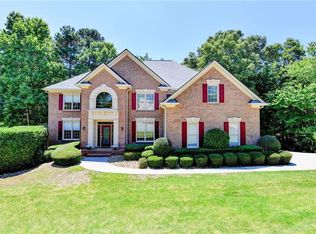
 - $799,0004 bd3 ba4.3k sqft3450 River Ferry Dr, Johns Creek, GA 30022For Sale
 MLS ID #7805515, Denise Sperier, Atlanta Fine Homes Sotheby's International. FMLS GA
 - $925,0006 bd5 ba4.2k sqft715 Apsley Way, Johns Creek, GA 30022Active

 MLS ID #10812239, Mona ElGomayel, Keller Williams Chattahoochee. GAMLS
 - $700,0005 bd4 ba4.1k sqft9305 Mackinac Dr, Johns Creek, GA 30022For SaleMLS ID #7790984, Frances Morton, Keller Williams Realty Peachtree Rd.. FMLS GA
- $855,0005 bd4 ba3.1k sqft5443 Spey Ct, Johns Creek, GA 30022For SaleMLS ID #7781877, Kristal Elam, Elated Real Estate Corporation. FMLS GA
- $875,0005 bd5 ba3.6k sqft940 Lake Charles Dr, Roswell, GA 30075ActiveMLS ID #10815195, Kelly Logan, Realty of America. GAMLS
- $850,0004 bd4 ba3.4k sqft285 Windrift Ct, Roswell, GA 30076ActiveMLS ID #10789023, Robin Martin, Robin Martin & Associates. GAMLS
- $739,0004 bd3 ba3.1k sqft315 Willow Crescent Way, Johns Creek, GA 30022ActiveMLS ID #10806883, Mona ElGomayel, Keller Williams Chattahoochee. GAMLS
- $749,9004 bd3 ba2.8k sqft10665 Wren Ridge Rd, Johns Creek, GA 30022ActiveMLS ID #10758884, Debbie T Key, Keller Williams Realty North Atlanta. GAMLS
- $999,9006 bd6 ba5.1k sqft3066 Haynes Trl, Johns Creek, GA 30022ActiveMLS ID #10784479, Jennifer Pipin, Atlanta Communities. GAMLS
- $839,0004 bd3 ba4.7k sqft7000 Amberleigh Way, Johns Creek, GA 30097ActiveMLS ID #10803217, Pam Van Rooyen, Harry Norman Realtors. GAMLS
- $1,100,0004 bd5 ba4.5k sqft4030 Newgate Ct, Johns Creek, GA 30022For SaleMLS ID #7774832, Christina Hao, Atlanta Realty Global, LLC.. FMLS GA
- $1,050,0004 bd4 ba4k sqft10853 Enclave Ln, Alpharetta, GA 30022ActiveMLS ID #10788505, Dominai Reeves, Keller Williams Realty Atl. Partners. GAMLS
- $599,0004 bd3 ba2.1k sqft4881 Anclote Dr, Johns Creek, GA 30022ActiveMLS ID #10756638, Pamela Santoro, BHHS Georgia Properties. GAMLS
- $789,0004 bd3 ba3.4k sqft205 Crown Vetch Ln, Johns Creek, GA 30005ActiveMLS ID #10782751, Ellen Yi, Virtual Properties Realty.com. GAMLS
- $850,0004 bd4 ba4.1k sqft801 Bedford Oaks Dr, Marietta, GA 30068For SaleMLS ID #7790098, Kerri Levitt, Atlanta Fine Homes Sotheby's International. FMLS GA
- $790,0003 bd3 ba2.8k sqft1430 Harburn Ct, Cumming, GA 30041ActiveMLS ID #10812318, Adele Siler, Keller Williams Realty North Atlanta. GAMLS
- $820,0004 bd4 ba3.4k sqft2815 Gleneagles Pointe, Alpharetta, GA 30005Active Under ContractMLS ID #10801734, Jody Tirone, Ansley RE|Christie's Int'l RE. GAMLS
- $924,9006 bd4 ba4.4k sqft870 Southfield Ln, Milton, GA 30004Active Under ContractMLS ID #10796591, Tammy Weaver, Ansley RE|Christie's Int'l RE. GAMLS
