Your search is over...this immaculate ranch style home has it all! Hardwood floors throughout the entire home create a warm welcome and highlight the seamless flow of this desirable 3 bedroom ranch floor plan creating effortless living that is ready to move in. Upon entry, the foyer is flanked by an elegant, oversized dining room featuring a Butler's pantry, perfectly positioned across from a versatile library that can serve as a home office or den. The showstopping kitchen is a dream for the gourmet cook, boasting cabinetry enhanced with pull out shelves, granite countertops, stainless steel appliances, and an abundance of prep space - including a massive social island ideal for year-round entertaining. Relax in the cozy family room while enjoying your favorite movie or sporting event on the included big-screen TV, which is recessed above the fireplace and smartly framed by built-in bookcases. The split-bedroom layout offers a private sanctuary for both owner and guests. The oversized primary suite with hardwood floors is enhanced with a wall of windows with view of back yard. The adjoining master bath has been complete with quartz countertops, custom mirrors, soaking tub and frameless glass door walk in tile shower, plus a generously sized walk-in closet. The opposite side of the home includes, a Jack-and-Jill bedroom configuration providing the perfect private retreat for family or guests. The adjoining bath has been updated to include an oversized frameless door tile shower, linen closet, quartz counter top with double vanity sinks. Step outside to relax on the custom oversized screened porch, large fenced back yard professional landscaping and stone patio, ideal for outdoor entertaining. The 2car garage has recently been painted and enhanced with custom floor coating. Lawn care is effortless, as this section of the neighborhood includes mandatory lawn maintenance, freeing your time to enjoy the community's outstanding amenities: a scenic 45-acre lake, pool, clubhouse, tennis courts, and pickleball courts. Conveniently located with quick access to shopping, medical facilities, and GA-400, this home offers the perfect blend of comfort, style, and convenience.
Pending
$790,000
1430 Harburn Ct, Cumming, GA 30041
3beds
2,819sqft
Single Family Residence
Built in 2001
0.3 Acres Lot
$788,800 Zestimate®
$280/sqft
$116/mo HOA
What's special
Custom mirrorsCozy family roomStainless steel appliancesProfessional landscapingAbundance of prep spaceGenerously sized walk-in closetLinen closet
- 73 days
- 61
- 3
Zillow last checked:
Listing updated:
Listed by:
Adele Siler 678-428-7460,
Keller Williams Realty North Atlanta,
Robert Siler 770-330-1994,
Keller Williams Realty North Atlanta
Source: GAMLS,MLS#: 10812318
Facts & features
Interior
Bedrooms & bathrooms
- Bedrooms: 3
- Bathrooms: 3
- Full bathrooms: 2
- 1/2 bathrooms: 1
- Main level bathrooms: 2
- Main level bedrooms: 3
Rooms
- Room types: Family Room, Foyer, Laundry, Library
Dining room
- Features: Seats 12+, Separate Room
Kitchen
- Features: Kitchen Island, Solid Surface Counters, Walk-in Pantry
Heating
- Natural Gas
Cooling
- Ceiling Fan(s), Central Air, Electric
Appliances
- Included: Cooktop, Dishwasher, Disposal, Double Oven, Gas Water Heater, Microwave, Oven, Stainless Steel Appliance(s)
- Laundry: Other
Features
- Bookcases, Double Vanity, High Ceilings, Master On Main Level, Separate Shower, Soaking Tub, Split Bedroom Plan, Tile Bath, Tray Ceiling(s), Vaulted Ceiling(s), Walk-In Closet(s)
- Flooring: Hardwood, Tile
- Basement: None
- Attic: Pull Down Stairs
- Number of fireplaces: 1
- Fireplace features: Factory Built, Family Room, Gas Log
Interior area
- Total structure area: 2,819
- Total interior livable area: 2,819 sqft
- Finished area above ground: 2,819
- Finished area below ground: 0
Property
Parking
- Parking features: Attached, Garage, Garage Door Opener, Kitchen Level
- Has attached garage: Yes
Features
- Levels: One
- Stories: 1
- Patio & porch: Patio, Porch, Screened
- Exterior features: Sprinkler System
- Fencing: Back Yard,Fenced
Lot
- Size: 0.3 Acres
- Features: Cul-De-Sac
Details
- Parcel number: 134 281
Construction
Type & style
- Home type: SingleFamily
- Architectural style: Ranch
- Property subtype: Single Family Residence
Materials
- Brick
- Foundation: Slab
- Roof: Composition
Condition
- Resale
- New construction: No
- Year built: 2001
Utilities & green energy
- Sewer: Public Sewer
- Water: Public
- Utilities for property: Cable Available, Electricity Available, High Speed Internet, Natural Gas Available, Phone Available, Sewer Connected, Underground Utilities, Water Available
Community & HOA
Community
- Features: Clubhouse, Lake, Playground, Pool, Sidewalks, Street Lights, Swim Team, Tennis Court(s)
- Security: Smoke Detector(s)
- Subdivision: Longlake
HOA
- Has HOA: Yes
- Services included: Swimming, Tennis, Trash
- HOA fee: $1,390 annually
Location
- Region: Cumming
Financial & listing details
- Price per square foot: $280/sqft
- Tax assessed value: $672,650
- Annual tax amount: $44
- Date on market: 7/30/2026
- Cumulative days on market: 68 days
- Listing agreement: Exclusive Right To Sell
- Electric utility on property: Yes
Estimated market value
$788,800
$749,000 - $828,000
$2,930/mo
Price history
| Date | Event | Price |
|---|---|---|
| 8/6/2026 | Pending sale | $790,000$280/sqft |
Source:  FMLS GA #7809504 Report a problem FMLS GA #7809504 Report a problem | ||
| 7/30/2026 | Listed for sale | $790,000+151.6%$280/sqft |
Source:  GAMLS #10812318 Report a problem GAMLS #10812318 Report a problem | ||
| 6/18/2007 | Sold | $314,000+21.7%$111/sqft |
Source: Public Record Report a problem | ||
| 2/11/2002 | Sold | $258,000$92/sqft |
Source: Public Record Report a problem | ||
Public tax history
| Year | Property taxes | Tax assessment |
|---|---|---|
| 2025 | $44 -46.9% | $269,060 +5.2% |
| 2024 | $83 -23.9% | $255,660 +12.4% |
| 2023 | $109 +15.1% | $227,536 +11.6% |
| 2022 | $95 +61.7% | $203,840 +24.3% |
| 2021 | $59 | $164,036 +7.3% |
| 2020 | -- | $152,936 +2.8% |
| 2019 | $61 -26% | $148,756 +9.7% |
| 2017 | $83 +4.4% | $135,608 +4.6% |
| 2016 | $79 | $129,608 +5.1% |
| 2015 | $79 +80.2% | $123,368 +13.8% |
| 2014 | $44 -31.1% | $108,428 |
| 2013 | $64 -13.3% | $108,428 -0.8% |
| 2012 | $74 -59.9% | $109,316 -4.3% |
| 2011 | $183 | $114,248 -4% |
| 2010 | -- | $118,976 |
| 2009 | -- | $118,976 |
| 2008 | -- | $118,976 +11.4% |
| 2007 | -- | $106,800 |
| 2006 | $432 | $106,800 |
| 2005 | $432 | $106,800 |
| 2004 | $432 -23.6% | $106,800 |
| 2003 | $566 -76.1% | -- |
| 2002 | $2,372 | -- |
Find assessor info on the county website
Monthly payment
Est. payment
Payment breakdown
Explore the cost of this home by adjusting the details. Changes won't be saved.Climate risks
Neighborhood: Longlake
Nearby schools
Schools provided by the listing agent
- Elementary: Shiloh Point
- Middle: Piney Grove
- High: South Forsyth
Source: GAMLS. This data may not be complete. We recommend contacting the local school district to confirm school assignments for this home.
Similar homes
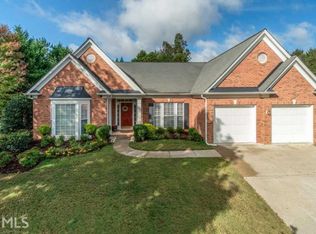
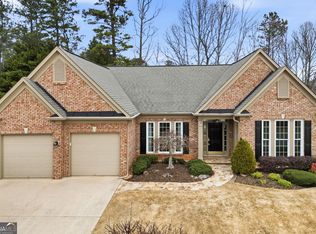
- $795,0004 bd4 ba2.5k sqft5305 Davenport Mnr, Cumming, GA 30041Active

 MLS ID #10805800, Mary Hoffman, Bolst. GAMLS
 - $817,5004 bd4 ba3.2k sqft3980 Sweeting St, Cumming, GA 30041Active
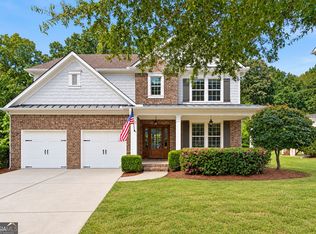 MLS ID #10833623, Home With Sherry Team, Compass. GAMLS
 - $649,9004 bd4 ba2.9k sqft2930 Heatherstone Dr, Cumming, GA 30041Active
 MLS ID #10857010, Justin Landis, Bolst. GAMLS
 - $725,0003 bd3 ba2.5k sqft2496 Ballantrae Cir, Cumming, GA 30041Active
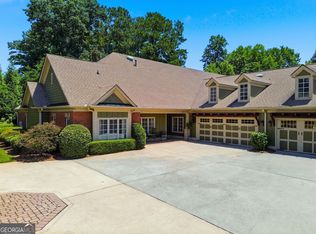 MLS ID #10790670, Joe A Porter, Northgate Realty Brokers, LLC. GAMLS
 - $579,9004 bd4 ba3.1k sqft3335 The Commons Dr, Cumming, GA 30041ActiveMLS ID #10849058, Gina Sharma Team, Keller Williams Realty North Atlanta. GAMLS
- $725,0004 bd4 ba3.1k sqft7040 Grassmoor Grange Way, Cumming, GA 30040ActiveMLS ID #10847693, Lisa Malin, Keller Williams Realty North Atlanta. GAMLS
- $699,5005 bd5 ba4k sqft5218 Davis Love Dr, Cumming, GA 30041ActiveMLS ID #10787789, Stephanie Patterson, Real Broker, LLC. GAMLS
- $579,9994 bd3 ba2.5k sqft2430 Terry Ct, Cumming, GA 30041ActiveMLS ID #10736394, Laura Gray, Chapman Hall Realtors Professionals. GAMLS
- $699,9004 bd4 ba3.3k sqft6034 Nature Path Ln, Sugar Hill, GA 30518ActiveMLS ID #10855656, Laura Latham, Keller Williams Realty Atlanta North. GAMLS
- $875,0005 bd4 ba4.1k sqft230 Rivergate Dr, Suwanee, GA 30024ActiveMLS ID #10857013, Teri Frye, The Rezerve. GAMLS
- $525,0003 bd2 ba2.2k sqft2920 Hearthstone Dr, Cumming, GA 30041Active Under ContractMLS ID #10833114, James Chapman, Keller Williams Community Partners. GAMLS
- $545,0003 bd3 ba2.1k sqft1405 Oak Meadows Ln, Cumming, GA 30041ActiveMLS ID #10844200, Karen Neibert, BHHS Georgia Properties. GAMLS
- $1,095,0004 bd4 ba3.1k sqft2340 Windsor Bluffs Dr, Cumming, GA 30041ActiveMLS ID #10840608, Stephanie Patterson, Real Broker, LLC. GAMLS
- $684,0004 bd4 ba3.6k sqft2330 Rose Walk Dr, Alpharetta, GA 30005ActiveMLS ID #10844618, Rhonda Giarraffa, Century 21 Results. GAMLS
- $650,0005 bd4 ba3.1k sqft5110 Cecilia Sq, Cumming, GA 30040Active Under ContractMLS ID #10830372, Andrea Bissell, Keller Williams Realty North Atlanta. GAMLS
- $825,0005 bd3 ba3.7k sqft1150 Timberline Pl, Alpharetta, GA 30005ActiveMLS ID #10854338, Amy Pedersen, Compass. GAMLS
- $775,0004 bd4 ba3.8k sqft401 Maple Ridge Ct, Cumming, GA 30028ActiveMLS ID #10812519, Tania Tedesco, RE/MAX Town & Country Jasper. GAMLS
- $750,0005 bd3 ba4.2k sqft5939 Grand Loop Rd, Sugar Hill, GA 30518ActiveMLS ID #10740128, Stacy DeRogatis, Keller Williams Realty Atl. Partners. GAMLS
- $619,0004 bd4 ba3.5k sqft5305 Glenhaven Dr, Cumming, GA 30041ActiveMLS ID #10811462, Jessica Sexton, BHHS Georgia Properties. GAMLS
