Nestled in the highly desirable Fox Creek community, this beautifully maintained 4-bedroom, 2.5-bath home offers over 2,000 square feet of comfortable living space and a lifestyle you'll love. From the moment you arrive, you'll appreciate the charming curb appeal, inviting front porch, and spacious homesite. Inside, you'll find a bright and functional floor plan featuring a welcoming family room with fireplace, a separate dining room perfect for entertaining, and an eat-in kitchen complete with ample cabinetry, pantry, breakfast area, and views to the family room. The main-level owner's suite provides a private retreat with a double vanity, soaking tub, separate shower, and generous walk-in closet. Upstairs, three additional bedrooms offer flexibility for family, guests, home office space, or hobbies. Step outside to enjoy the private backyard-ideal for relaxing evenings, playtime, gardening, or hosting gatherings. Located within the sought-after West Forsyth High School district and just minutes from shopping, dining, parks, Lake Lanier, GA-400, and the upcoming Coal Mountain Town Center development, this home combines convenience with a peaceful neighborhood setting. Residents of Fox Creek enjoy fantastic community amenities including swim, tennis, playground, and clubhouse access. Don't miss this opportunity to own a wonderful home in one of Cumming's most established and convenient communities! Schedule your private showing today.
Active
Price cut: $4.9K (7/20)
$569,999
6855 Fox Creek Dr, Cumming, GA 30040
4beds
--sqft
:
Get pre-qualified$3,592/mo
Single Family Residence
Built in 1997
0.45 Acres Lot
$564,200 Zestimate®
$--/sqft
$53/mo HOA
What's special
Inviting front porchBreakfast areaGenerous walk-in closetSeparate showerCharming curb appealSoaking tubDouble vanity
- 41 days |
- 1,264 |
- 58 |
Zillow last checked:
Listing updated:
Listed by:
Amanda Reynolds 678-316-0470,
Willow Bend Properties
Source: GAMLS,MLS#: 10791828
Facts & features
Interior
Bedrooms & bathrooms
- Bedrooms: 4
- Bathrooms: 3
- Full bathrooms: 2
- 1/2 bathrooms: 1
- Main level bathrooms: 1
- Main level bedrooms: 1
Rooms
- Room types: Laundry, Other
Dining room
- Features: Seats 12+
Kitchen
- Features: Breakfast Area, Kitchen Island, Pantry
Heating
- Central, Natural Gas, Zoned
Cooling
- Ceiling Fan(s), Central Air, Zoned
Appliances
- Included: Dishwasher, Disposal, Gas Water Heater, Microwave
- Laundry: Common Area
Features
- Master On Main Level, Tray Ceiling(s), Walk-In Closet(s)
- Flooring: Carpet, Hardwood
- Basement: None
- Attic: Pull Down Stairs
- Number of fireplaces: 1
- Fireplace features: Factory Built, Family Room, Gas Starter
- Common walls with other units/homes: No Common Walls
Interior area
- Total structure area: 0
- Finished area above ground: 0
- Finished area below ground: 0
Property
Parking
- Total spaces: 2
- Parking features: Garage, Garage Door Opener
- Has garage: Yes
Features
- Levels: Two
- Stories: 2
- Patio & porch: Patio
- Fencing: Back Yard,Privacy
- Body of water: None
Lot
- Size: 0.45 Acres
- Features: Level, Open Lot
Details
- Parcel number: 014 165
- Special conditions: As Is
Construction
Type & style
- Home type: SingleFamily
- Architectural style: Craftsman,Traditional
- Property subtype: Single Family Residence
Materials
- Stucco
- Foundation: Slab
- Roof: Composition
Condition
- Resale
- New construction: No
- Year built: 1997
Utilities & green energy
- Electric: 220 Volts
- Sewer: Public Sewer
- Water: Public
- Utilities for property: Cable Available, Electricity Available, High Speed Internet, Natural Gas Available, Phone Available, Sewer Available, Underground Utilities, Water Available
Community & HOA
Community
- Features: Playground, Pool, Sidewalks, Street Lights, Tennis Court(s)
- Subdivision: Fox Creek
HOA
- Has HOA: Yes
- Services included: Swimming, Tennis
- HOA fee: $640 annually
Location
- Region: Cumming
Financial & listing details
- Tax assessed value: $540,990
- Annual tax amount: $4,847
- Date on market: 6/17/2026
- Cumulative days on market: 42 days
- Listing agreement: Exclusive Agency
- Listing terms: Cash,Conventional,FHA,VA Loan
- Electric utility on property: Yes
Estimated market value
$564,200
$536,000 - $592,000
$2,581/mo
Price history
| Date | Event | Price |
|---|---|---|
| 7/20/2026 | Price change | $569,999-0.9% |
Source:  GAMLS #10791828 Report a problem GAMLS #10791828 Report a problem | ||
| 7/11/2026 | Price change | $574,8990% |
Source:  FMLS GA #7790283 Report a problem FMLS GA #7790283 Report a problem | ||
| 6/29/2026 | Price change | $574,999-1.7% |
Source: FMLS GA #7790283 Report a problem | ||
| 6/18/2026 | Listed for sale | $585,000 |
Source: FMLS GA #7790283 Report a problem | ||
| 12/2/2024 | Listing removed | $585,000 |
Source: FMLS GA #7455747 Report a problem | ||
| 10/25/2024 | Price change | $585,000-0.8% |
Source: FMLS GA #7455747 Report a problem | ||
| 10/12/2024 | Price change | $590,000-0.8% |
Source: GAMLS #10377743 Report a problem | ||
| 10/5/2024 | Price change | $595,000-0.8% |
Source: FMLS GA #7455747 Report a problem | ||
| 9/19/2024 | Listed for sale | $600,000+15.4% |
Source: FMLS GA #7455747 Report a problem | ||
| 1/25/2022 | Sold | $520,000+4% |
Source: FMLS GA #6984385 Report a problem | ||
| 1/6/2022 | Pending sale | $500,000 |
Source: GAMLS #10010482 Report a problem | ||
| 1/4/2022 | Listed for sale | $500,000+44.5% |
Source: GAMLS #10010482 Report a problem | ||
| 5/29/2020 | Sold | $346,000-5.2% |
Source:  FMLS GA #6699705 Report a problem FMLS GA #6699705 Report a problem | ||
| 5/13/2020 | Pending sale | $365,000 |
Source: PalmerHouse Properties #8758196 Report a problem | ||
| 5/12/2020 | Listed for sale | $365,000 |
Source: PalmerHouse Properties #8758196 Report a problem | ||
| 5/12/2020 | Pending sale | $365,000 |
Source: PalmerHouse Properties #8758196 Report a problem | ||
| 4/27/2020 | Price change | $365,000-5.2% |
Source: PalmerHouse Properties #6699705 Report a problem | ||
| 4/8/2020 | Price change | $384,9000% |
Source: PalmerHouse Properties #6699705 Report a problem | ||
| 3/21/2020 | Listed for sale | $385,000+48.1% |
Source: PalmerHouse Properties #6699705 Report a problem | ||
| 4/24/2015 | Sold | $260,000+0% |
Source: FMLS GA #5370783 Report a problem | ||
| 3/18/2015 | Pending sale | $259,900 |
Source: Community Partners LLC dba Keller Williams Realty Community Partners #5370783 Report a problem | ||
| 3/14/2015 | Price change | $259,900-1.9% |
Source: Community Partners LLC dba Keller Williams Realty Community Partners #5370783 Report a problem | ||
| 2/20/2015 | Pending sale | $264,900 |
Source: Community Partners LLC dba Keller Williams Realty Community Partners #5370783 Report a problem | ||
| 1/10/2015 | Price change | $264,900-2.6% |
Source: Community Partners LLC dba Keller Williams Realty Community Partners #5370783 Report a problem | ||
| 11/26/2014 | Listed for sale | $272,000+12.5% |
Source: Community Partners LLC dba Keller Williams Realty Community Partners #5370783 Report a problem | ||
| 5/31/2013 | Sold | $241,877+15.2% |
Source: FMLS GA #5107448 Report a problem | ||
| 5/16/2000 | Sold | $210,000+26.4% |
Source: Public Record Report a problem | ||
| 9/18/1997 | Sold | $166,200 |
Source: Public Record Report a problem | ||
Public tax history
| Year | Property taxes | Tax assessment |
|---|---|---|
| 2025 | $4,847 +0.2% | $216,396 +0.8% |
| 2024 | $4,836 +11.1% | $214,732 +3.2% |
| 2023 | $4,354 -2.6% | $208,000 +23.8% |
| 2022 | $4,470 +19.4% | $167,952 +23.9% |
| 2021 | $3,743 +28.1% | $135,552 +19% |
| 2020 | $2,923 -2.6% | $113,920 -3.1% |
| 2019 | $3,002 +9.7% | $117,524 +13.1% |
| 2017 | $2,736 +7.9% | $103,904 +9.9% |
| 2016 | $2,535 | $94,504 -0.4% |
| 2015 | $2,535 +10.1% | $94,844 +9% |
| 2014 | $2,303 +19.2% | $86,980 +7.2% |
| 2013 | $1,931 -0.9% | $81,164 -0.8% |
| 2012 | $1,949 -1.8% | $81,856 -1.9% |
| 2011 | $1,985 | $83,468 -3.8% |
| 2010 | -- | $86,800 -7.7% |
| 2009 | -- | $94,080 |
| 2008 | -- | $94,080 +4.4% |
| 2007 | -- | $90,144 +13.3% |
| 2006 | $1,599 +4.2% | $79,560 +4.7% |
| 2005 | $1,535 | $75,960 |
| 2004 | $1,535 +2.3% | $75,960 |
| 2003 | $1,500 +6.2% | -- |
| 2002 | $1,412 +20.3% | -- |
| 2001 | $1,173 -2.1% | -- |
| 2000 | $1,198 | -- |
Find assessor info on the county website
Monthly payment
Est. payment
Payment breakdown
Explore the cost of this home by adjusting the details. Changes won't be saved.Climate risks
Neighborhood: Fox Creek
Nearby schools
GreatSchools rating
- 9/10Midway Elementary SchoolGrades: PK-5Distance: 2.5 mi
- 8/10Vickery Creek Middle SchoolGrades: 6-8Distance: 1.4 mi
- 9/10West Forsyth High SchoolGrades: 9-12Distance: 2.5 mi
Schools provided by the listing agent
- Elementary: Midway
- Middle: Vickery Creek
- High: West Forsyth
Source: GAMLS. This data may not be complete. We recommend contacting the local school district to confirm school assignments for this home.
- $555,2004 bd4 ba3.5k sqft6845 Fox Creek Dr, Cumming, GA 30040Off Market
- $602,8004 bd3 ba1.9k sqft6875 Fox Creek Dr, Cumming, GA 30040Off Market
- $531,4004 bd3 ba2.1k sqft6860 Fox Creek Dr, Cumming, GA 30040Off Market
- $537,7004 bd2 ba2.4k sqft6850 Fox Creek Dr, Cumming, GA 30040Off Market
- $574,3004 bd2 ba2.5k sqft6915 Fox Creek Dr, Cumming, GA 30040Off Market
- $555,2004 bd3 ba2.5k sqft6835 Fox Creek Dr, Cumming, GA 30040Off Market
- $634,5005 bd4 ba3.2k sqft6935 Fox Creek Dr, Cumming, GA 30040Off Market
- $560,3004 bd3 ba2.2k sqft6840 Fox Creek Dr, Cumming, GA 30040Off Market
A local agent can set up tours, give advice and negotiate with sellers.
Similar homes
- $495,0004 bd3 ba2.9k sqft8260 Stonebrook Ct, Cumming, GA 30040Active
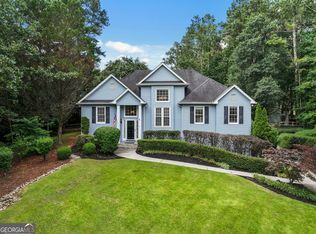
 MLS ID #10804491, Chandley Green, Keller Williams Community Partners. GAMLS
 - $525,0004 bd4 ba2.6k sqft6030 Ellington Cv, Cumming, GA 30040Active
 MLS ID #10811353, Shota Pirtskhalaishvili, Keller Williams Realty Atl. Partners. GAMLS
 - $548,0004 bd3 ba3k sqft2520 Little John Ln, Cumming, GA 30040Active
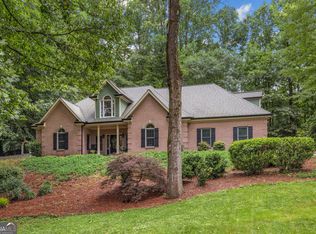 MLS ID #10783596, Jeff Carrier, Atlanta Communities. GAMLS
 - $600,0003 bd2 ba-- sqft2545 Chalgrove Ct, Cumming, GA 30040Active
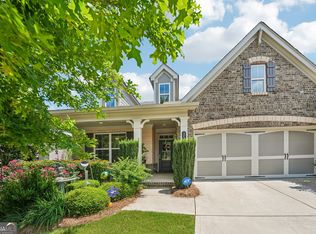 MLS ID #10802786, Premier Realty Group, Keller Williams Realty Atl. Partners. GAMLS
 - $620,0003 bd3 ba-- sqft1955 Warrington Way, Cumming, GA 30040ActiveMLS ID #10780316, Wendi Ligas, Keller Williams Realty Atl. Partners. GAMLS
- $685,0005 bd4 ba3.8k sqft5825 Willow Oak Pass, Cumming, GA 30040ActiveMLS ID #10813261, Madison Sheeman, Keller Williams Realty. GAMLS
- $675,0005 bd4 ba3.1k sqft3950 Estates Path, Cumming, GA 30040ActiveMLS ID #10807856, Home With Sherry Team, Compass. GAMLS
- $535,0004 bd3 ba2.5k sqft1810 Westwind Dr, Cumming, GA 30041ActiveMLS ID #10757300, Chloe Foster, Real Broker, LLC. GAMLS
- $700,0005 bd4 ba3.1k sqft5110 Cecilia Sq, Cumming, GA 30040ActiveMLS ID #10800074, Andrea Bissell, Keller Williams Realty North Atlanta. GAMLS
- $700,0006 bd4 ba-- sqft2281 Barrett Dr, Cumming, GA 30040ActiveMLS ID #10770562, Rick Thompson, Keller Williams Realty Atl. Partners. GAMLS
- $535,0003 bd4 ba2.5k sqft2735 Kimblewick Ct, Cumming, GA 30040ActiveMLS ID #10741746, Sandi Ethridge, Keller Williams Community Partners. GAMLS
- $750,0006 bd4 ba3.8k sqft4010 Northridge Dr, Cumming, GA 30040ActiveMLS ID #10768706, Mandi Holcombe, Keller Williams Realty. GAMLS
- $799,9005 bd5 ba4.5k sqft5495 Hedgewick Way, Cumming, GA 30040Active Under ContractMLS ID #10804106, Olga Buchkovsky, Century 21 Results. GAMLS
- $749,9006 bd5 ba4.8k sqft5980 Wilmington Ct, Cumming, GA 30040ActiveMLS ID #10762978, John Foster, Keller Williams Realty Atl. Partners. GAMLS
- $575,0006 bd5 ba4.7k sqft1780 Habersham Villa Dr, Cumming, GA 30041ActiveMLS ID #10742244, Craig Hatcher, Georgia Residential Realty. GAMLS
- $635,0007 bd4 ba4.7k sqft7625 Old Saddle Ridge Way, Cumming, GA 30028ActiveMLS ID #10809951, Welch Team, Keller Williams Community Partners. GAMLS
- $630,0004 bd3 ba2.2k sqft1820 Walking Horse Trl, Cumming, GA 30041ActiveMLS ID #10727164, Vincent W Turley, Virtual Properties Realty.Net. GAMLS
- $825,0004 bd4 ba3.8k sqft401 Maple Ridge Ct, Cumming, GA 30028ActiveMLS ID #10812519, Tania Tedesco, RE/MAX Town & Country Jasper. GAMLS
- $625,0004 bd4 ba3.2k sqft243 Chadwyck Ln, Canton, GA 30115Active Under ContractMLS ID #10806619, Regina Cox, Keller Williams Northwest. GAMLS
- $825,0006 bd4 ba3.8k sqft6355 Lake Oak Lndg, Cumming, GA 30040ActiveMLS ID #10803015, Aine Burns, Compass. GAMLS
