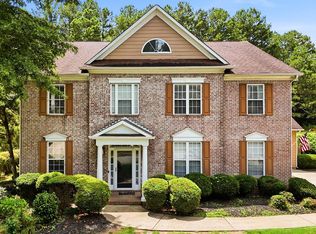
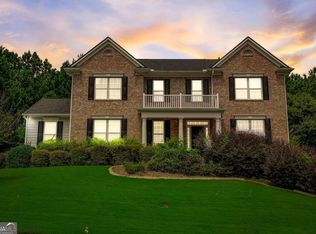
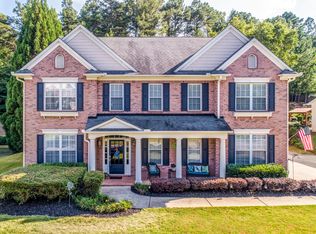
Golf carts pass by on quiet mornings. Neighbors wave from the sidewalk on their way to the pool. This is life inside Woodmont Golf & Country Club, where clubhouse dinners, tennis matches, and a full fitness center are simply part of the routine, not a special occasion. Inside, over 3,200 square feet of space gives you room to spread out and still gather easily. The kitchen opens directly into the family room, with stone counters, a center island, and a breakfast bar that keeps everyone in the same space no matter who is cooking. A separate formal dining room handles the holidays, and a private office on the main level means you can close a door and get work done without leaving home. Upstairs, all four bedrooms open up to a bonus room that adapts to whatever your family needs next: playroom, media room, or a second home office. The primary suite includes separate his and hers closets and a soaking tub built for slowing down at the end of the day. Three full baths, a powder room, and a three-car garage are extras that make this home even more luxurious. Outside, a fenced backyard holds a pergola and covered patio on a sloped, landscaped lot with enough personality to set it apart from the rest of the street. Homes in Woodmont with this much space rarely stay available long. Call Regina Cox to schedule your showing.
Closed
Zillow last checked:
Listing updated:
Bought with:
Julie Rosenberg, 316269
Keller Williams Rlty. Partners
Source: GAMLS,MLS#: 10806619
Price history
| Date | Event | Price |
|---|---|---|
| 8/24/2026 | Sold | $625,000$195/sqft |
Source:  GAMLS #10806619 Report a problem GAMLS #10806619 Report a problem | ||
| 7/25/2026 | Pending sale | $625,000$195/sqft |
Source:  FMLS GA #7804442 Report a problem FMLS GA #7804442 Report a problem | ||
| 7/15/2026 | Listed for sale | $625,000+19%$195/sqft |
Source: FMLS GA #7804442 Report a problem | ||
| 1/14/2022 | Sold | $525,000$164/sqft |
Source: Public Record Report a problem | ||
| 12/20/2021 | Pending sale | $525,000$164/sqft |
Source: FMLS GA #6978013 Report a problem | ||
| 12/15/2021 | Contingent | $525,000$164/sqft |
Source: FMLS GA #6978013 Report a problem | ||
| 12/15/2021 | Pending sale | $525,000$164/sqft |
Source: GAMLS #10006828 Report a problem | ||
| 12/8/2021 | Listed for sale | $525,000+91.3%$164/sqft |
Source: FMLS GA #6978013 Report a problem | ||
| 7/9/2004 | Sold | $274,400$86/sqft |
Source: Public Record Report a problem | ||

Get a cash offer in 3 minutes
Find out how much your home could sell for in as little as 3 minutes with a no-obligation cash offer.
Estimated market value
$624,900
