Skip main navigation
Closed
  • $585,000

    244 Chadwyck Ln, Canton, GA 30115

    5beds
    3,826sqft
    Single Family Residence, Residential
    Built in 2002
    0.35 Acres Lot
    $638,900 Zestimate®
    $153/sqft
    $3,539 Estimated rent

    Home value

    $638,900

    $607,000 - $671,000

    $3,539/mo

    Zestimate® history
    Loading
    Loading...

    Owner options

    List your home for rent

    $3,539/mo

    Rent Zestimate®

    Find your next renter with Zillow Rental Manager. Plus, with online applications, you can quickly screen prospective tenants – for free.

    Learn more

    $3,539/mo

    Rent Zestimate®

    Refinance and save

    $4,712/mo

    Est. payment

    Refinancing to a lower rate could help reduce your monthly payments and save thousands over the life of the loan.

    See today's rates

    $4,712/mo

    Est. payment

    Explore your selling options

    Work with a Zillow partner agent

    Leverage their expertise and Zillow's premium Showcase listings to get your home seen by more buyers.

    Get started

    List with your own agent

    Get your home in front of millions of buyers by listing it on Zillow.

    Learn how to do it

    Sell it yourself

    Take full control of how buyers see your home on Zillow by listing For Sale by Owner (FSBO).

    List your home

    What's special

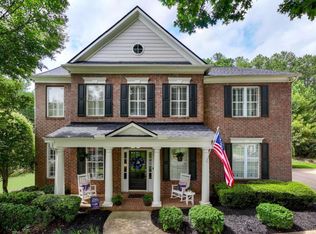
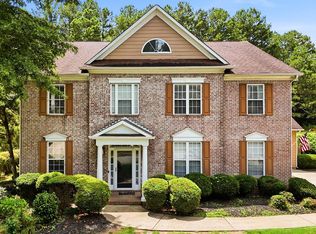
    Welcome home to Woodmont, located the coveted Creekview School District! This 5 bedroom, 4 bath gem boasts a multitude of upgrades that are sure to impress. Step inside and be greeted by the fresh scent of new paint throughout and the stunning new hardwood floors in the greatroom and kitchen. The open floor plan seamlessly flows from room to room, creating a spacious and inviting atmosphere that is perfect for entertaining guests or spending quality time with loved ones. The master bedroom is a true oasis, featuring its own hardwood floors and a luxurious bathroom complete with a separate shower and jacuzzi tub. The upstairs bedrooms are equally as impressive, with new carpeting and plenty of space for everyone to spread out and relax. Need a space for work or study? Look no further than the separate open loft area, ideal for creating the perfect office space. But the upgrades don't stop there. The terrace level is a walkout and daylight, offering convenience and ease of access to the large-level backyard. The basement is stubbed and even has a laundry sink in the craft room. Beyond the walls of this incredible home, a world of resort-style amenities awaits you. Take a dip in one of the 2 pools, challenge friends to a match on one of the 10 tennis courts, or indulge in a round of golf on the Robert Trent Jones, Jr. 18-hole award-winning semi-private golf course. Afterward, treat yourself to a delicious meal at the on-site restaurant. With all of these incredible features and more, this home truly has it all. Don't miss your chance to make it yours and start living the life of luxury in Creekview School District. Call now to schedule your private showing and experience the magic for yourself!

    Zillow last checked:

    Listing updated:

    Listed by:

    Innovative Prop Group,

    REMAX Town & Country Innovative Properties Group 404-410-2927,

    Sandra Watkins,

    REMAX Town & Country Innovative Properties Group

    Bought with:

    Frances Tubbs, 294526

    Redfin Corporation

    Source: FMLS GA,MLS#: 7266531MLS Logo

    Facts & features

    Interior

    Bedrooms & bathrooms
    • Bedrooms: 5
    • Bathrooms: 5
    • Full bathrooms: 4
    • 1/2 bathrooms: 1
    • Main level bathrooms: 1
    • Main level bedrooms: 1
    Rooms
    • Room types: Basement, Bonus Room, Living Room
    Primary bedroom
    • Features: Oversized Master, Other
    • Level: Oversized Master, Other
    Bedroom
    • Features: Oversized Master, Other
    Primary bathroom
    • Features: Double Vanity, Separate Tub/Shower, Whirlpool Tub
    Dining room
    • Features: Seats 12+, Separate Dining Room
    Kitchen
    • Features: Breakfast Room, Cabinets White, Kitchen Island, Pantry Walk-In, Stone Counters, View to Family Room
    Heating
    • Central, Natural Gas
    Cooling
    • Central Air
    Appliances
    • Included: Dishwasher, Electric Cooktop, Electric Oven, Electric Water Heater, Microwave, Range Hood, Refrigerator
    • Laundry: Main Level
    Features
    • Bookcases, Double Vanity, Entrance Foyer, His and Hers Closets, Walk-In Closet(s)
    • Flooring: Carpet, Ceramic Tile, Hardwood
    • Windows: Insulated Windows
    • Basement: Daylight,Exterior Entry,Full,Interior Entry,Unfinished,Walk-Out Access
    • Attic: Pull Down Stairs
    • Number of fireplaces: 1
    • Fireplace features: Factory Built, Gas Log, Gas Starter, Glass Doors, Great Room
    • Common walls with other units/homes: No Common Walls
    Interior area
    • Total structure area: 3,826
    • Total interior livable area: 3,826 sqft
    • Finished area above ground: 3,826
    • Finished area below ground: 0

    Property

    Parking
    • Total spaces: 2
    • Parking features: Attached, Garage
    • Attached garage spaces: 2
    Accessibility
    • Accessibility features: None
    Features
    • Levels: Two
    • Stories: 2
    • Patio & porch: Deck, Rear Porch
    • Exterior features: Other
    • Pool features: None
    • Has spa: Yes
    • Spa features: Bath, None
    • Fencing: None
    • Has view: Yes
    • View description: Other
    • Waterfront features: None
    • Body of water: None
    Lot
    • Size: 0.35 Acres
    • Features: Back Yard, Front Yard, Landscaped, Level
    Details
    • Additional structures: None
    • Parcel number: 03N11A     097
    • Other equipment: None
    • Horse amenities: None

    Construction

    Type & style
    • Home type: SingleFamily
    • Architectural style: Traditional
    • Property subtype: Single Family Residence, Residential
    Materials
    • Brick 3 Sides, Brick Front
    • Foundation: Concrete Perimeter
    • Roof: Composition
    Condition
    • Resale
    • New construction: No
    • Year built: 2002

    Utilities & green energy

    • Electric: 220 Volts
    • Sewer: Public Sewer
    • Water: Public
    • Utilities for property: Cable Available, Electricity Available, Natural Gas Available, Phone Available, Underground Utilities, Water Available
    Green energy
    • Energy efficient items: None
    • Energy generation: None

    Community & HOA

    Community
    • Features: Clubhouse, Country Club, Golf, Homeowners Assoc, Playground, Pool, Sidewalks, Street Lights, Tennis Court(s)
    • Security: Smoke Detector(s)
    • Subdivision: Woodmont
    HOA
    • Has HOA: Yes
    • Services included: Swim, Tennis
    • HOA fee: $1,200 semi-annually
    Location
    • Region: Canton

    Financial & listing details

    • Price per square foot: $153/sqft
    • Tax assessed value: $632,600
    • Annual tax amount: $1,428
    • Date on market: 8/26/2023
    • Cumulative days on market: 87 days
    • Electric utility on property: Yes
    • Road surface type: Concrete

    Price history

    DateEventPrice
    12/18/2023Sold$585,000-4.1%$153/sqft
    Source: FMLS GA #7266531 Report a problem
    11/22/2023Pending sale$610,000$159/sqft
    Source: GAMLS #10196061 Report a problem
    10/27/2023Price change$610,000-3.9%$159/sqft
    Source: FMLS GA #7266531 Report a problem
    9/22/2023Price change$635,000-1.6%$166/sqft
    Source: GAMLS #10196061 Report a problem
    8/26/2023Listed for sale$645,000+111.3%$169/sqft
    Source: FMLS GA #7266531 Report a problem
    5/19/2003Sold$305,200$80/sqft
    Source: Public Record Report a problem

    Public tax history

    YearProperty taxesTax assessment
    2025$6,431 +4.6%$253,040 +7.9%
    2024$6,145 +187.9%$234,600 +0.7%
    2023$2,135 +49.5%$233,080 +24.8%
    2022$1,428 +14.6%$186,800 +24.5%
    2021$1,246 +1.1%$150,000 +3.3%
    2020$1,232 +2.5%$145,160 +5.8%
    2019$1,202 +3.5%$137,240 -57.8%
    2018$1,162 +0.5%$325,200 +2.9%
    2017$1,156 +4.2%$315,900 +7.4%
    2016$1,109 $294,200 -0.9%
    2015$1,109 +4.3%$296,900 +8.8%
    2014$1,063 -4.4%$272,800 -3.5%
    2013$1,112 +7.7%$282,700 +8.5%
    2012$1,033 +0.2%$260,500 -7.6%
    2011$1,031 +2.1%$282,000 +133%
    2010$1,011 +2%$121,040 -5%
    2009$991 -70.2%$127,440 -6.9%
    2008$3,324 -1%$136,880 -0.8%
    2007$3,357 +2%$138,040 +3.4%
    2006$3,292 +8.4%$133,520 +8.4%
    2005$3,037 $123,160 -59.9%
    2004-- $306,900 +264.1%
    2003-- $84,300
    Find assessor info on the county website

    Neighborhood: 30115

    Nearby schools

    GreatSchools rating
    Schools provided by the listing agent
    • Elementary: Macedonia
    • Middle: Creekland - Cherokee
    • High: Creekview

    Source: FMLS GA. This data may not be complete. We recommend contacting the local school district to confirm school assignments for this home.

    Get a cash offer in 3 minutes
    Find out how much your home could sell for in as little as 3 minutes with a no-obligation cash offer.
    Estimated market value
    $638,900
    Get a cash offer in 3 minutes
    Find out how much your home could sell for in as little as 3 minutes with a no-obligation cash offer.
    Estimated market value
    $638,900