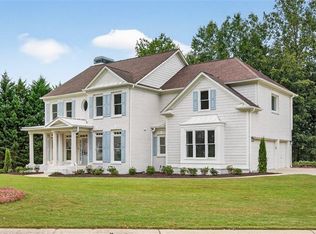
RARE PRIMARY-ON-MAIN + 2nd Bedroom on Main | EXCEPTIONAL SPACE & FLEXIBILITY One of the best values currently available in Ashebrooke, this 6-bedroom, 4-bath home combines a rare primary-on-main floor plan with nearly 4,000 square feet of finished living space-offering the space, flexibility, and long-term livability today's buyers are searching for. Designed to grow and adapt through every stage of life, the thoughtfully planned layout is equally suited for growing families, multigenerational living, remote work, or frequent guests. Nestled on a private, tree-lined .41-acre lot, the main level features a spacious primary suite along with a second bedroom and full bath-an increasingly sought-after combination that's difficult to find in this price range. Whether you need a guest retreat, home office, nursery, or space for aging parents, this floor plan offers exceptional versatility. Inside, timeless architectural details create warmth and character that set this home apart from today's cookie-cutter designs. A stunning marble fireplace serves as the centerpiece of the family room, while vintage chandeliers and two stained-glass windows add distinctive charm and personality. Hardwood floors, generous room sizes, abundant natural light, and exceptional storage make the home as functional as it is inviting. Upstairs, three spacious bedrooms provide comfortable separation for family and guests. The finished terrace level creates an entirely new dimension of living with expansive flexible spaces, an additional bedroom and full bath, plus a convenient kitchenette-ideal for extended family, long-term guests, entertaining, a home business, fitness space, media room, or private retreat. Beyond the finished living area, a substantial unfinished storage room offers incredible space for seasonal decor, hobbies, a workshop, or future expansion. Step outside to enjoy a fully fenced backyard designed for everyday living and entertaining, complete with a spacious deck, fire pit, and basketball area. The private setting offers room to relax and play while remaining just a short walk from Ashebrooke's popular swim and tennis amenities. Beyond its charm and flexible design, this home offers added peace of mind with major system updates already completed, allowing the next owner to focus on personal style rather than costly mechanical replacements. Located in the highly acclaimed West Forsyth school district with convenient access to shopping, dining, parks, and GA-400, 4010 Northridge Drive delivers a rare combination of space, flexibility, character, and value. With nearly 4,000 square feet of finished living space, extensive unfinished storage, a sought-after primary-on-main layout, and room to accommodate the way people live today, this is an exceptional opportunity to own one of Ashebrooke's most versatile homes.
Active
$750,000
4010 Northridge Dr, Cumming, GA 30040
6beds
3,865sqft
Single Family Residence
Built in 2001
0.41 Acres Lot
$738,700 Zestimate®
$194/sqft
$81/mo HOA
What's special
Timeless architectural detailsStunning marble fireplaceFully fenced backyardBasketball areaSpacious deckSpacious primary suiteHardwood floors
- 101 days
- 465
- 14
Zillow last checked:
Listing updated:
Listed by:
Mandi Holcombe 404-512-5552,
Keller Williams Realty
Source: GAMLS,MLS#: 10768706
Facts & features
Interior
Bedrooms & bathrooms
- Bedrooms: 6
- Bathrooms: 4
- Full bathrooms: 4
- Main level bathrooms: 2
- Main level bedrooms: 2
Rooms
- Room types: Den, Family Room, Foyer, Game Room, Laundry, Office, Other
Heating
- Central
Cooling
- Central Air
Appliances
- Included: Cooktop, Dishwasher, Microwave
- Laundry: Mud Room
Features
- Master On Main Level
- Flooring: Carpet, Hardwood, Other
- Basement: Bath Finished,Finished
- Number of fireplaces: 1
Interior area
- Total structure area: 3,865
- Total interior livable area: 3,865 sqft
- Finished area above ground: 2,707
- Finished area below ground: 1,158
Property
Parking
- Parking features: Attached, Garage, Kitchen Level
- Has attached garage: Yes
Features
- Levels: Three Or More
- Stories: 3
Lot
- Size: 0.41 Acres
- Features: None
Details
- Parcel number: 079 153
Construction
Type & style
- Home type: SingleFamily
- Architectural style: Brick 3 Side,Traditional
- Property subtype: Single Family Residence
Materials
- Brick
- Roof: Composition
Condition
- Resale
- New construction: No
- Year built: 2001
Utilities & green energy
- Sewer: Public Sewer
- Water: Public
- Utilities for property: Underground Utilities
Community & HOA
Community
- Features: Playground, Pool, Sidewalks, Street Lights
- Subdivision: Ashebrooke
HOA
- Has HOA: Yes
- Services included: Swimming, Tennis
- HOA fee: $974 annually
Location
- Region: Cumming
Financial & listing details
- Price per square foot: $194/sqft
- Tax assessed value: $745,910
- Annual tax amount: $6,682
- Date on market: 5/28/2026
- Cumulative days on market: 101 days
- Listing agreement: Exclusive Right To Sell
Estimated market value
$738,700
$702,000 - $776,000
$3,337/mo
Price history
| Date | Event | Price |
|---|---|---|
| 5/28/2026 | Listed for sale | $750,000+100%$194/sqft |
Source:  GAMLS #10768706 Report a problem GAMLS #10768706 Report a problem | ||
| 7/17/2015 | Sold | $375,000$97/sqft |
Source:  FMLS GA #5540954 Report a problem FMLS GA #5540954 Report a problem | ||
| 6/4/2015 | Pending sale | $375,000$97/sqft |
Source: KELLER WILLIAMS REALTY COMMUNITY PARTNERS #5540954 Report a problem | ||
| 5/30/2015 | Price change | $375,000-2.6%$97/sqft |
Source: Keller Williams - Atlanta - North Forsyth #5540954 Report a problem | ||
| 5/18/2015 | Listed for sale | $385,000+16.7%$100/sqft |
Source: KELLER WILLIAMS REALTY COMMUNITY PARTNERS #5540954 Report a problem | ||
| 1/6/2014 | Sold | $330,000$85/sqft |
Source: FMLS GA #5210382 Report a problem | ||
| 11/22/2013 | Listed for sale | $330,000-1.5%$85/sqft |
Source: Keller Williams Realty First Atlanta #5210382 Report a problem | ||
| 7/20/2013 | Listing removed | $335,000$87/sqft |
Source: Keller Williams Realty Atlanta Partners #07072489 Report a problem | ||
| 6/20/2013 | Price change | $335,000-1.5%$87/sqft |
Source: Keller Williams Realty Atlanta Partners #07072489 Report a problem | ||
| 5/2/2013 | Price change | $340,000-2.9%$88/sqft |
Source: Keller Williams Realty Atlanta Partners #07072489 Report a problem | ||
| 3/28/2013 | Listed for sale | $350,000-6.7%$91/sqft |
Source: Keller Williams Realty Atlanta Partners #07072489 Report a problem | ||
| 9/23/2011 | Listing removed | $375,000$97/sqft |
Source: Visual Tour #4129066 Report a problem | ||
| 10/14/2010 | Listed for sale | $375,000+9.9%$97/sqft |
Source: Visual Tour #4129066 Report a problem | ||
| 8/10/2005 | Sold | $341,100+10%$88/sqft |
Source: Public Record Report a problem | ||
| 2/27/2004 | Sold | $310,000+8.2%$80/sqft |
Source: Public Record Report a problem | ||
| 7/22/2002 | Sold | $286,500$74/sqft |
Source: Public Record Report a problem | ||
Public tax history
| Year | Property taxes | Tax assessment |
|---|---|---|
| 2025 | $7,316 +9.5% | $298,364 +9.5% |
| 2024 | $6,683 -2.3% | $272,512 -1.9% |
| 2023 | $6,839 +19.1% | $277,856 +28.8% |
| 2022 | $5,743 +20.4% | $215,800 +24.9% |
| 2021 | $4,770 -0.3% | $172,728 -0.3% |
| 2020 | $4,784 +5.4% | $173,232 +5.5% |
| 2019 | $4,539 +4.5% | $164,136 +4.8% |
| 2017 | $4,345 +6% | $156,544 +6% |
| 2016 | $4,100 | $147,744 +12% |
| 2015 | $4,100 +362.2% | $131,964 -1.5% |
| 2014 | $887 +0.9% | $133,968 +7.3% |
| 2013 | $879 +2.5% | $124,888 +4.8% |
| 2012 | $858 -0.9% | $119,140 -0.8% |
| 2011 | $866 | $120,152 -12% |
| 2010 | -- | $136,576 -8.1% |
| 2009 | -- | $148,576 |
| 2008 | -- | $148,576 +4.9% |
| 2007 | -- | $141,640 +3.4% |
| 2006 | $2,861 +8% | $137,000 +12.7% |
| 2005 | $2,649 +388.1% | $121,560 |
| 2004 | $543 -24.8% | $121,560 |
| 2003 | $722 -73.3% | -- |
| 2002 | $2,700 | -- |
Find assessor info on the county website
Monthly payment
Est. payment
Payment breakdown
Explore the cost of this home by adjusting the details. Changes won't be saved.Climate risks
Neighborhood: Ashebrooke
Nearby schools
Schools provided by the listing agent
- Elementary: Kelly Mill
- Middle: Hendricks
- High: West Forsyth
Source: GAMLS. This data may not be complete. We recommend contacting the local school district to confirm school assignments for this home.


Similar homes
- $750,0006 bd5 ba4.8k sqft5980 Wilmington Ct, Cumming, GA 30040Active

 MLS ID #10817260, John Foster, Keller Williams Realty Atl. Partners. GAMLS
 - $689,9005 bd4 ba3.5k sqft5110 Chase Ln, Cumming, GA 30040Active
 MLS ID #10823342, Darrith Russell, Chestatee Brokers Inc.. GAMLS
 - $650,0005 bd4 ba3.1k sqft5110 Cecilia Sq, Cumming, GA 30040Active
 MLS ID #10830372, Andrea Bissell, Keller Williams Realty North Atlanta. GAMLS
 - $685,0005 bd4 ba3.8k sqft5825 Willow Oak Pass, Cumming, GA 30040Active
 MLS ID #10813261, Madison Sheeman, Keller Williams Realty. GAMLS
 - $740,0005 bd5 ba4.2k sqft4965 Maristone Landing Way, Cumming, GA 30040ActiveMLS ID #10792637, Melissa Paulk, Sloan & Company Real Estate. GAMLS
- $835,0005 bd4 ba4.4k sqft4535 Manor Creek Dr, Cumming, GA 30040ActiveMLS ID #10819576, Renee B Cohen, BHHS Georgia Properties. GAMLS
- $600,0005 bd4 ba3.3k sqft1810 Habersham Trce, Cumming, GA 30041ActiveMLS ID #10833193, Sohir Beshay, Keller Williams Realty Atl. Partners. GAMLS
- $799,9006 bd5 ba4.6k sqft6750 Scottsfield Trce, Cumming, GA 30028ActiveMLS ID #10834292, John R Cook, Keller Williams North GA Partners. GAMLS
- $750,0005 bd4 ba5.1k sqft1430 Chadberry Way, Lawrenceville, GA 30043ActiveMLS ID #10838390, Linde Bors, Keller Williams Realty First Atlanta. GAMLS
- $490,0004 bd3 ba2.9k sqft8260 Stonebrook Ct, Cumming, GA 30040ActiveMLS ID #10804491, Chandley Green, Keller Williams Community Partners. GAMLS
- $859,0007 bd5 ba3.3k sqft1620 Alvecote Ct, Cumming, GA 30041ActiveMLS ID #10815371, The Rains Team, PEND Realty, LLC. GAMLS
- $699,5005 bd5 ba4k sqft5218 Davis Love Dr, Cumming, GA 30041ActiveMLS ID #10787789, Stephanie Patterson, Real Broker, LLC. GAMLS
- $635,0007 bd4 ba4.7k sqft7625 Old Saddle Ridge Way, Cumming, GA 30028Active Under ContractMLS ID #10809951, Welch Team, Keller Williams Community Partners. GAMLS
- $799,0004 bd4 ba3.8k sqft401 Maple Ridge Ct, Cumming, GA 30028ActiveMLS ID #10812519, Tania Tedesco, RE/MAX Town & Country Jasper. GAMLS
- $739,9005 bd4 ba3.6k sqft540 Sheringham Ln, Johns Creek, GA 30005ActiveMLS ID #10776588, Jay Voorhees, REMAX Around Atlanta. GAMLS
- $675,0004 bd4 ba2.9k sqft2930 Heatherstone Dr, Cumming, GA 30041ActiveMLS ID #10816265, Justin Landis, Bolst, Inc.. GAMLS
- $775,0004 bd4 ba3.3k sqft325 N Brooke Dr, Canton, GA 30115ActiveMLS ID #10826422, Maria Sims, Keller Williams Rlty. Partners. GAMLS
- $724,5004 bd3 ba3.3k sqft991 White Oak Pass, Alpharetta, GA 30005ActiveMLS ID #10834797, Wanda Fitzhugh, Century 21 Results. GAMLS
- $739,9004 bd4 ba3.3k sqft208 N Ridge View Ct, Canton, GA 30115ActiveMLS ID #10742915, Kim M Clayton, Realty One Group Edge. GAMLS
- $895,0006 bd5 ba4.8k sqft3725 River Club Dr, Cumming, GA 30041ActiveMLS ID #10766063, Debbie and Tara, Keller Williams Realty Atl. Partners. GAMLS
