Welcome home to 2420 Bexford View in Cumming! This beautifully maintained 5-bedroom, 3-bath brick-front home offers 4,146 square feet of spacious living with room to spread out. Inside, you'll find hardwood floors throughout the main level and an updated kitchen featuring quartz countertops, generous workspace, and a welcoming layout that flows easily into the main living areas. The finished basement adds even more flexible living space-perfect for a media room, game room, home office, guest space, or additional entertaining area. Outside is where this home really shines. The extended, covered deck overlooks a large, private backyard surrounded by a privacy fence, creating the perfect spot for morning coffee, weekend cookouts, or relaxing at the end of the day. A dedicated fire pit and entertaining area gives you even more space to gather with family and friends. The community offers pool, tennis, and pickleball amenities, and the location is hard to beat! Enjoy convenient access to Windermere Golf Club, GA-400, shopping, dining, and all that Cumming and the surrounding area have to offer, with an easy route toward Atlanta when work or play takes you into the city. With over 4,100 square feet, an updated kitchen, finished basement, incredible backyard, and a location that keeps you close to everything, 2420 Bexford View is ready to welcome you home.
Active
$750,000
2420 Bexford Vw, Cumming, GA 30041
5beds
--sqft
Single Family Residence
Built in 1996
0.59 Acres Lot
$737,300 Zestimate®
$--/sqft
$63/mo HOA
What's special
Extended covered deck
- 38 days
- 170
- 4
Zillow last checked:
Listing updated:
Listed by:
Stephanie Cole 678-617-5575,
Keller Williams Realty Atl. Partners
Source: GAMLS,MLS#: 10827468
Facts & features
Interior
Bedrooms & bathrooms
- Bedrooms: 5
- Bathrooms: 3
- Full bathrooms: 3
- Main level bathrooms: 1
- Main level bedrooms: 1
Rooms
- Room types: Laundry, Other
Dining room
- Features: Separate Room
Kitchen
- Features: Breakfast Bar, Breakfast Room, Walk-in Pantry
Heating
- Central, Natural Gas
Cooling
- Central Air, Electric
Appliances
- Included: Dishwasher, Gas Water Heater, Microwave, Oven/Range (Combo), Stainless Steel Appliance(s)
- Laundry: Upper Level
Features
- Bookcases, Double Vanity, High Ceilings, Tile Bath, Tray Ceiling(s), Walk-In Closet(s)
- Flooring: Carpet, Hardwood, Tile
- Basement: Daylight,Exterior Entry,Finished,Full,Interior Entry
- Number of fireplaces: 1
- Fireplace features: Living Room
- Common walls with other units/homes: No Common Walls
Interior area
- Total structure area: 0
- Finished area above ground: 0
- Finished area below ground: 0
Property
Parking
- Total spaces: 2
- Parking features: Attached, Garage, Garage Door Opener, Kitchen Level, Side/Rear Entrance
- Has attached garage: Yes
Features
- Levels: Three Or More
- Stories: 3
- Patio & porch: Deck
- Fencing: Back Yard,Privacy
- Waterfront features: No Dock Or Boathouse
- Body of water: None
Lot
- Size: 0.59 Acres
- Features: Level, Private
- Residential vegetation: Partially Wooded
Details
- Parcel number: 134 116
- Other equipment: Electric Air Filter
Construction
Type & style
- Home type: SingleFamily
- Architectural style: Brick Front,Traditional
- Property subtype: Single Family Residence
Materials
- Brick, Other
- Foundation: Slab
- Roof: Other
Condition
- Resale
- New construction: No
- Year built: 1996
Utilities & green energy
- Sewer: Septic Tank
- Water: Public
- Utilities for property: Cable Available, Electricity Available, Natural Gas Available, Phone Available, Underground Utilities
Community & HOA
Community
- Features: Pool, Tennis Court(s)
- Security: Smoke Detector(s)
- Subdivision: Margate
HOA
- Has HOA: Yes
- Services included: None
- HOA fee: $750 annually
Location
- Region: Cumming
Financial & listing details
- Tax assessed value: $671,630
- Annual tax amount: $5,110
- Date on market: 9/2/2026
- Cumulative days on market: 38 days
- Listing agreement: Exclusive Agency
- Listing terms: 1031 Exchange,Assumable,Cash,Conventional,FHA,VA Loan
- Electric utility on property: Yes
Estimated market value
$737,300
$700,000 - $774,000
$3,079/mo
Price history
| Date | Event | Price |
|---|---|---|
| 9/2/2026 | Listed for sale | $750,000+127.3% |
Source:  GAMLS #10827468 Report a problem GAMLS #10827468 Report a problem | ||
| 4/18/2016 | Sold | $329,900 |
Source:  FMLS GA #5648473 Report a problem FMLS GA #5648473 Report a problem | ||
| 3/14/2016 | Pending sale | $329,900 |
Source: RE/MAX ALL PROPERTIES #7590492 Report a problem | ||
| 3/10/2016 | Listed for sale | $329,900 |
Source: REMAX ALL PROPERTIES #5648473 Report a problem | ||
| 3/1/2016 | Pending sale | $329,900 |
Source: RE/MAX ALL PROPERTIES #7590492 Report a problem | ||
| 2/28/2016 | Listed for sale | $329,900 |
Source: REMAX ALL PROPERTIES #5648473 Report a problem | ||
| 2/21/2016 | Pending sale | $329,900 |
Source: RE/MAX ALL PROPERTIES #7590492 Report a problem | ||
| 2/17/2016 | Listed for sale | $329,900+13.8% |
Source: REMAX ALL PROPERTIES #5648473 Report a problem | ||
| 7/5/2011 | Sold | $289,900+0.3% |
Source: Public Record Report a problem | ||
| 6/2/2011 | Listed for sale | $289,000+43.8% |
Source: Keller WiIlliams Realty Consultants #03073644 Report a problem | ||
| 4/30/1996 | Sold | $201,000+458.3% |
Source: Public Record Report a problem | ||
| 12/12/1995 | Sold | $36,000 |
Source: Public Record Report a problem | ||
Public tax history
| Year | Property taxes | Tax assessment |
|---|---|---|
| 2025 | $5,110 +3.4% | $268,652 +14.8% |
| 2024 | $4,939 +6.1% | $234,040 -1.4% |
| 2023 | $4,654 -2.2% | $237,424 +19.7% |
| 2022 | $4,757 +9.2% | $198,284 +17.1% |
| 2021 | $4,358 +5.9% | $169,348 +7.5% |
| 2020 | $4,114 +4.1% | $157,536 +5.4% |
| 2019 | $3,952 +10.5% | $149,400 +13.2% |
| 2017 | $3,575 -2.8% | $131,960 -8.1% |
| 2016 | $3,677 | $143,644 +15.4% |
| 2015 | $3,677 +12.2% | $124,484 +16.9% |
| 2014 | $3,278 +19.8% | $106,480 |
| 2013 | $2,737 -6.5% | $106,480 -3.3% |
| 2012 | $2,926 +18.3% | $110,116 +14.5% |
| 2011 | $2,474 | $96,208 -12.4% |
| 2010 | -- | $109,840 |
| 2009 | -- | $109,840 |
| 2008 | -- | $109,840 +6.3% |
| 2007 | -- | $103,320 |
| 2006 | $2,170 +4.1% | $103,320 +4.9% |
| 2005 | $2,084 | $98,520 |
| 2004 | $2,084 -2.3% | $98,520 |
| 2003 | $2,133 +8.3% | -- |
| 2002 | $1,971 +21.1% | -- |
| 2001 | $1,627 -0.3% | -- |
| 2000 | $1,631 | -- |
Find assessor info on the county website
Monthly payment
Est. payment
Payment breakdown
Explore the cost of this home by adjusting the details. Changes won't be saved.Climate risks
Neighborhood: Margate
Nearby schools
Schools provided by the listing agent
- Elementary: Daves Creek
- Middle: South Forsyth
- High: South Forsyth
Source: GAMLS. This data may not be complete. We recommend contacting the local school district to confirm school assignments for this home.
Similar homes
- $748,0005 bd4 ba3.7k sqft3505 Silver Vista Ct, Cumming, GA 30041Active
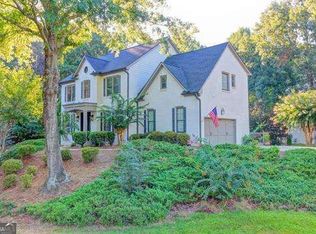
 MLS ID #10841527, Sarah Staton, HomeSmart. GAMLS
 - $725,0005 bd4 ba-- sqft4250 Meadow View Ct, Cumming, GA 30041Active
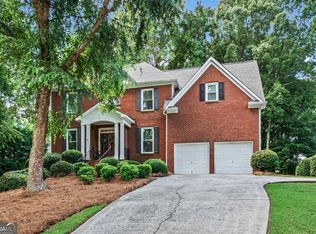 MLS ID #10793590, Debbie and Tara, Keller Williams Realty Atl. Partners. GAMLS
 - $814,9007 bd4 ba6.7k sqft2630 Stonehill Dr, Cumming, GA 30041Active
 MLS ID #10816091, Arnold Oh, eXp Realty. GAMLS
 - $699,5005 bd5 ba4k sqft5218 Davis Love Dr, Cumming, GA 30041Active
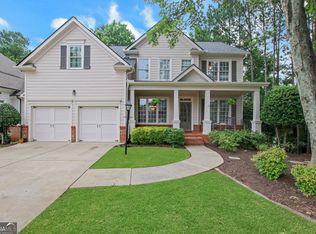 MLS ID #10787789, Stephanie Patterson, Real Broker, LLC. GAMLS
 - $749,9996 bd5 ba4.8k sqft5980 Wilmington Ct, Cumming, GA 30040ActiveMLS ID #10817260, John Foster, Keller Williams Realty Atl. Partners. GAMLS
- $649,9004 bd4 ba2.9k sqft2930 Heatherstone Dr, Cumming, GA 30041ActiveMLS ID #10857010, Justin Landis, Bolst. GAMLS
- $725,0004 bd4 ba3.1k sqft7040 Grassmoor Grange Way, Cumming, GA 30040ActiveMLS ID #10847693, Lisa Malin, Keller Williams Realty North Atlanta. GAMLS
- $579,9004 bd4 ba3.1k sqft3335 The Commons Dr, Cumming, GA 30041ActiveMLS ID #10849058, Gina Sharma Team, Keller Williams Realty North Atlanta. GAMLS
- $699,9004 bd4 ba3.3k sqft6034 Nature Path Ln, Sugar Hill, GA 30518ActiveMLS ID #10855656, Laura Latham, Keller Williams Realty Atlanta North. GAMLS
- $840,0005 bd5 ba4.9k sqft345 Big Bend Trl, Buford, GA 30518ActiveMLS ID #10867648, Stacy DeRogatis, Keller Williams Realty Atl. Partners. GAMLS
- $1,100,0004 bd5 ba4.5k sqft3765 Horizon Ct, Cumming, GA 30041ActiveMLS ID #10844067, Wendi Ligas, Keller Williams Realty Atl. Partners. GAMLS
- $750,0005 bd3 ba4.2k sqft5939 Grand Loop Rd, Sugar Hill, GA 30518ActiveMLS ID #10740128, Stacy DeRogatis, Keller Williams Realty Atl. Partners. GAMLS
- $575,0005 bd4 ba3.3k sqft1810 Habersham Trce, Cumming, GA 30041ActiveMLS ID #10833193, Sohir Beshay, Keller Williams Realty Atl. Partners. GAMLS
- $625,0003 bd2 ba2.3k sqft7220 Serenity Pl, Cumming, GA 30041ActiveMLS ID #10869278, Michele Sarrica, Redfin Corporation. GAMLS
- $724,9005 bd5 ba4.2k sqft7035 W Mountain Xing, Cumming, GA 30041ActiveMLS ID #10742744, The Rains Team, PEND Realty, LLC. GAMLS
- $740,0005 bd4 ba4.6k sqft4655 Hamptons Dr, Alpharetta, GA 30004Active Under ContractMLS ID #10812577, Jason Wilson, Ursula and Associates. GAMLS
- $579,9994 bd3 ba2.5k sqft2430 Terry Ct, Cumming, GA 30041ActiveMLS ID #10736394, Laura Gray, Chapman Hall Realtors Professionals. GAMLS
- $699,0006 bd4 ba-- sqft4010 Northridge Dr, Cumming, GA 30040ActiveMLS ID #10853130, Mandi Holcombe, Keller Williams Realty. GAMLS
- $875,0005 bd4 ba4.1k sqft230 Rivergate Dr, Suwanee, GA 30024ActiveMLS ID #10857013, Teri Frye, The Rezerve. GAMLS
