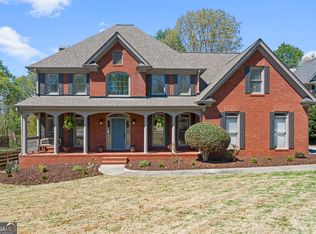
Elegant, spacious, and exceptionally well maintained, this 5-bedroom, 5-bath home offers refined living in Wild Timber, one of the area's most sought-after communities. An inviting front porch welcomes you into this thoughtfully updated home. The dramatic two-story family room features a brick fireplace with bookcases and a wall of windows that fills the space with natural light and showcases the lush, private lot. The main level has an open floor plan, spacious rooms, and a main level guest suite. The basement is fully finished offering plenty of flex space for entertaining, home office, home gym, media room and extensive storage. The current owners have invested in numerous quality improvements in recent years, including a remodeled kitchen, remodeled primary bath, and custom closet system in the primary suite. Additional updates include a new Bosch dishwasher, replaced HVAC systems and water heater, insulated garage door, and fresh interior and exterior paint. Brand-new carpet has just been installed, and the roof was replaced in September 2026! Enjoy the added confidence of a truly immaculate and move-in-ready home, along with the award-winning school cluster, North Gwinnett. Residents love the outstanding amenities and neighborhood activities that Wild Timber offers. This one checks all the boxes-Welcome home!
Active
$840,000
345 Big Bend Trl, Buford, GA 30518
5beds
4,915sqft
Single Family Residence
Built in 1998
0.34 Acres Lot
$807,400 Zestimate®
$171/sqft
$98/mo HOA
What's special
Brick fireplace with bookcasesRemodeled kitchenOpen floor planInviting front porchDramatic two-story family roomBrand-new carpetRemodeled primary bath
- 15 days
- 550
- 55
Zillow last checked:
Listing updated:
Listed by:
Stacy DeRogatis 678-597-5826,
Keller Williams Realty Atl. Partners,
Patrick M Derogatis 770-622-4674,
Keller Williams Realty Atl. Partners
Source: GAMLS,MLS#: 10867648
Facts & features
Interior
Bedrooms & bathrooms
- Bedrooms: 5
- Bathrooms: 5
- Full bathrooms: 5
- Main level bathrooms: 1
- Main level bedrooms: 1
Rooms
- Room types: Foyer, Laundry, Office
Dining room
- Features: Separate Room
Kitchen
- Features: Breakfast Bar, Breakfast Room, Pantry
Heating
- Natural Gas
Cooling
- Ceiling Fan(s), Central Air
Appliances
- Included: Cooktop, Dishwasher, Disposal, Double Oven
- Laundry: Other
Features
- Bookcases, Double Vanity, High Ceilings, Walk-In Closet(s)
- Flooring: Carpet, Hardwood, Tile
- Basement: Bath Finished,Daylight,Exterior Entry,Finished,Full,Interior Entry
- Number of fireplaces: 1
Interior area
- Total structure area: 4,915
- Total interior livable area: 4,915 sqft
- Finished area above ground: 4,915
- Finished area below ground: 0
Property
Parking
- Total spaces: 2
- Parking features: Attached, Garage, Garage Door Opener
- Has attached garage: Yes
Features
- Levels: Two
- Stories: 2
- Patio & porch: Deck, Porch
Lot
- Size: 0.34 Acres
- Features: Other
Details
- Parcel number: R7341 042
Construction
Type & style
- Home type: SingleFamily
- Architectural style: Brick Front
- Property subtype: Single Family Residence
Materials
- Brick
- Roof: Composition
Condition
- Resale
- New construction: No
- Year built: 1998
Utilities & green energy
- Sewer: Public Sewer
- Water: Public
- Utilities for property: Cable Available, Electricity Available, High Speed Internet, Natural Gas Available, Sewer Connected, Underground Utilities, Water Available
Community & HOA
Community
- Features: Clubhouse, Playground, Pool, Swim Team, Tennis Court(s), Tennis Team
- Subdivision: Wild Timber
HOA
- Has HOA: Yes
- Services included: Maintenance Grounds, Swimming, Tennis
- HOA fee: $1,178 annually
Location
- Region: Buford
Financial & listing details
- Price per square foot: $171/sqft
- Tax assessed value: $883,100
- Annual tax amount: $9,616
- Date on market: 10/5/2026
- Cumulative days on market: 16 days
- Listing agreement: Exclusive Right To Sell
- Electric utility on property: Yes
Estimated market value
$807,400
$767,000 - $848,000
$3,950/mo
Price history
| Date | Event | Price |
|---|---|---|
| 10/6/2026 | Listed for sale | $840,000+147.8%$171/sqft |
Source:  FMLS GA #7849812 Report a problem | ||
| 11/20/2008 | Listing removed | $339,000$69/sqft |
Source: foreclosure.com Report a problem | ||
| 11/13/2008 | Price change | $339,000-3.7%$69/sqft |
Source: foreclosure.com Report a problem | ||
| 11/5/2008 | Listed for sale | $352,000-4.5%$72/sqft |
Source: foreclosure.com Report a problem | ||
| 10/2/2008 | Sold | $368,708+10.7%$75/sqft |
Source: Public Record Report a problem | ||
| 7/3/2003 | Sold | $333,000$68/sqft |
Source: Public Record Report a problem | ||
Public tax history
| Year | Property taxes | Tax assessment |
|---|---|---|
| 2026 | -- | $353,240 -4.8% |
| 2025 | $9,616 +12.8% | $371,040 +20.8% |
| 2024 | $8,527 +5.7% | $307,240 |
| 2023 | $8,068 +4.4% | $307,240 +15% |
| 2022 | $7,731 +17.2% | $267,240 +30.2% |
| 2021 | $6,594 -12% | $205,320 |
| 2020 | $7,490 +3.1% | $205,320 |
| 2019 | $7,268 | $205,320 +5.8% |
| 2018 | $7,268 +13.8% | $194,000 +14.3% |
| 2016 | $6,388 -1.1% | $169,800 |
| 2015 | $6,460 | $169,800 +7.3% |
| 2014 | $6,460 +8.9% | $158,240 +2.1% |
| 2013 | $5,932 | $155,040 |
| 2012 | -- | $155,040 |
| 2011 | -- | $155,040 |
| 2010 | -- | $155,040 |
| 2009 | -- | $155,040 -8.4% |
| 2007 | -- | $169,320 |
| 2006 | -- | $169,320 +37.2% |
| 2005 | -- | $123,440 |
| 2004 | $1,997 | $123,440 |
| 2003 | -- | $123,440 +10.1% |
| 2002 | $3,373 -3.3% | $112,080 |
| 2001 | $3,487 | $112,080 |
Find assessor info on the county website
Monthly payment
Est. payment
Payment breakdown
Explore the cost of this home by adjusting the details. Changes won't be saved.Climate risks
Neighborhood: 30518
Nearby schools
Schools provided by the listing agent
- Elementary: Riverside
- Middle: North Gwinnett
- High: North Gwinnett
Source: GAMLS. This data may not be complete. We recommend contacting the local school district to confirm school assignments for this home.

Similar homes
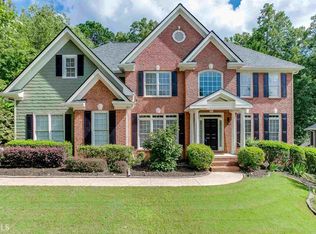
- $819,0006 bd5 ba4.8k sqft272 Lostwood Trl, Buford, GA 30518Active
 MLS ID #10761388, Stacy DeRogatis, Keller Williams Realty Atl. Partners. GAMLS
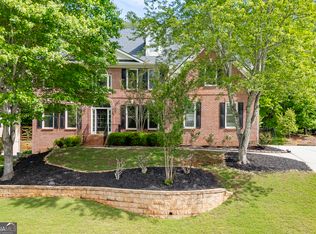
- $850,0006 bd5 ba4.8k sqft6011 Lost Maple Ln, Buford, GA 30518Active
 MLS ID #10798666, Angela Blackwell, eXp Realty. GAMLS
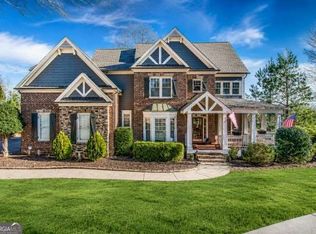
- $750,0005 bd3 ba4.2k sqft5939 Grand Loop Rd, Sugar Hill, GA 30518Active
 MLS ID #10740128, Stacy DeRogatis, Keller Williams Realty Atl. Partners. GAMLS
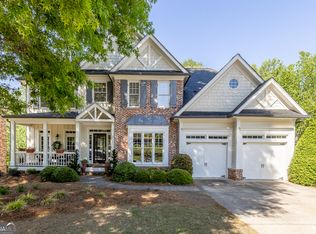
- $699,9004 bd4 ba3.3k sqft6034 Nature Path Ln, Sugar Hill, GA 30518Active
 MLS ID #10855656, Laura Latham, Keller Williams Realty Atlanta North. GAMLS
- $889,0005 bd4 ba4k sqft3815 Stanford Dr, Cumming, GA 30041ActiveMLS ID #10868580, Stephanie Patterson, Real Broker, LLC. GAMLS
- $925,0006 bd5 ba5k sqft1005 Coleridge Way, Suwanee, GA 30024For Sale
 MLS ID #7842280, Terry Bruss, Century 21 Connect Realty. FMLS GA
- $875,0004 bd5 ba5.2k sqft2634 Ivy Plantation Dr, Buford, GA 30519ActiveMLS ID #10870129, Amy Wade Potgieter, Reynolds Realty LLC. GAMLS
- $795,0005 bd5 ba5.4k sqft5304 Davenport Mnr, Cumming, GA 30041ActiveMLS ID #10809843, Stephanie Patterson, Real Broker, LLC. GAMLS
- $669,0005 bd4 ba3.4k sqft4922 Park Vale Dr, Sugar Hill, GA 30518ActiveMLS ID #10856186, Sung H Chong, Keller Williams Chattahoochee. GAMLS
- $874,9005 bd5 ba4.2k sqft4726 Quailwood Dr, Flowery Branch, GA 30542ActiveMLS ID #10871582, Tristen Adams, eXp Realty. GAMLS
- $748,0005 bd4 ba3.7k sqft3505 Silver Vista Ct, Cumming, GA 30041ActiveMLS ID #10841527, Sarah Staton, HomeSmart. GAMLS
- $750,0006 bd6 ba4.9k sqft3990 Sweeting St, Cumming, GA 30041ActiveMLS ID #10842069, Brian K Smith, Keller Williams Realty North Atlanta. GAMLS
- $925,0005 bd5 ba4.6k sqft3480 Camellia Ln, Suwanee, GA 30024ActiveMLS ID #10770233, Amy Agee, Century 21 Results. GAMLS
- $1,024,9005 bd5 ba5.3k sqft4215 Little Falls Dr, Cumming, GA 30041ActiveMLS ID #10830875, Stephanie Patterson, Real Broker, LLC. GAMLS
- $995,0006 bd5 ba5.9k sqft870 Grand Reserve Dr, Suwanee, GA 30024ActiveMLS ID #10843093, Gianna Whisler-Amneteg, Ansley RE|Christie's Int'l RE. GAMLS
- $859,9005 bd4 ba4.1k sqft10565 Cauley Creek Dr, Johns Creek, GA 30097ActiveMLS ID #10794246, Blair Anderson, Keller Williams Realty Atl. Partners. GAMLS
- $854,0007 bd5 ba3.3k sqft1620 Alvecote Ct, Cumming, GA 30041ActiveMLS ID #10815371, The Rains Team, PEND Realty, LLC. GAMLS
- $735,0006 bd5 ba4.3k sqft575 Morning Creek Ln, Suwanee, GA 30024ActiveMLS ID #10869512, Mary Grace Deas, RE/MAX Center. GAMLS
- $1,024,9995 bd5 ba4.9k sqft1145 River Laurel Dr, Suwanee, GA 30024ActiveMLS ID #10790750, Charla Williams, RE/MAX Center. GAMLS
- $749,9996 bd5 ba4.8k sqft5980 Wilmington Ct, Cumming, GA 30040ActiveMLS ID #10817260, John Foster, Keller Williams Realty Atl. Partners. GAMLS
