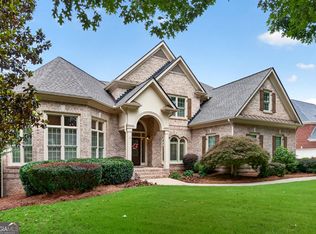
Welcome to this exceptional, single-owner estate tucked away on a serene, private cul-de-sac lot in South Forsyth. From the moment you arrive, the pride of ownership is evident in every corner of this impeccably maintained, lightly lived-in home. The main level radiates elegance with rich, beautifully finished hardwood floors seamlessly connecting the spacious living areas. Designed for both everyday living and grand entertaining, the main floor features an oversized formal dining room, a dedicated home office, and a spotless chef's kitchen that truly serves as the heart of the home. Outfitted to host a crowd, the kitchen offers an abundance of space, a separate sunny eating area, and an adjoining hearth room anchored by a cozy fireplace. Upstairs, the luxury continues in the expansive owner's suite-a true private sanctuary complete with a dedicated sitting room, an oversized walk-in closet, and a spa-like ensuite bath designed for ultimate relaxation. Three additional generous bedrooms and two full baths complete the upper level, offering plenty of space and comfort for family and guests alike. The finished lower level is an entertainer's dream come true, thoughtfully crafted for hosting and gatherings of any scale. This impressive space features a custom full bar, a warming fireplace, an expansive game and recreation area, a full bathroom, and multiple massive storage rooms. Step directly outside from the lower level to discover your own personal backyard oasis. The level, flat grassy yard provides the ideal backdrop for outdoor activities, all surrounding a breathtaking, heated PebbleTec swimming pool. Offering an unmatchable blend of privacy, sophistication, and resort-style living, this home is an extraordinary find in one of South Forsyths most coveted neighborhoods.
Active
$1,100,000
3765 Horizon Ct, Cumming, GA 30041
4beds
4,529sqft
Single Family Residence
Built in 2001
0.41 Acres Lot
$1,066,700 Zestimate®
$243/sqft
$120/mo HOA
What's special
Level flat grassy yardDedicated home officeSeparate sunny eating areaOversized formal dining roomPersonal backyard oasisOversized walk-in closetThree additional generous bedrooms
- 33 days
- 850
- 71
Zillow last checked:
Listing updated:
Listed by:
Wendi Ligas 404-291-4167,
Keller Williams Realty Atl. Partners
Source: GAMLS,MLS#: 10844067
Facts & features
Interior
Bedrooms & bathrooms
- Bedrooms: 4
- Bathrooms: 5
- Full bathrooms: 4
- 1/2 bathrooms: 1
Rooms
- Room types: Bonus Room, Foyer, Game Room, Laundry, Office
Dining room
- Features: Seats 12+
Kitchen
- Features: Breakfast Bar, Breakfast Room
Heating
- Forced Air
Cooling
- Central Air
Appliances
- Included: Dishwasher, Disposal, Refrigerator
- Laundry: Mud Room
Features
- Bookcases, Walk-In Closet(s), Wet Bar
- Flooring: Carpet, Hardwood, Tile
- Windows: Double Pane Windows
- Basement: Bath Finished,Daylight,Finished,Full,Unfinished
- Number of fireplaces: 3
- Fireplace features: Basement, Family Room
- Common walls with other units/homes: No Common Walls
Interior area
- Total structure area: 4,529
- Total interior livable area: 4,529 sqft
- Finished area above ground: 2,641
- Finished area below ground: 1,888
Video & virtual tour
Property
Parking
- Total spaces: 2
- Parking features: Garage, Kitchen Level, Side/Rear Entrance
- Has garage: Yes
Features
- Levels: Two
- Stories: 2
- Patio & porch: Deck
- Exterior features: Sprinkler System
- Has private pool: Yes
- Pool features: Heated, In Ground, Salt Water
- Fencing: Back Yard
- Waterfront features: No Dock Or Boathouse
- Body of water: None
Lot
- Size: 0.41 Acres
- Features: Cul-De-Sac, Private
Details
- Parcel number: 157 344
Construction
Type & style
- Home type: SingleFamily
- Architectural style: European,Traditional
- Property subtype: Single Family Residence
Materials
- Brick, Concrete
- Roof: Composition
Condition
- Resale
- New construction: No
- Year built: 2001
Utilities & green energy
- Sewer: Public Sewer
- Water: Public
- Utilities for property: Underground Utilities
Community & HOA
Community
- Features: Clubhouse, Playground, Pool, Street Lights, Swim Team, Tennis Court(s), Walk To Schools, Near Shopping
- Security: Smoke Detector(s)
- Subdivision: Three Chimneys Farm
HOA
- Has HOA: Yes
- Services included: Management Fee, Swimming, Tennis
- HOA fee: $1,440 annually
Location
- Region: Cumming
Financial & listing details
- Price per square foot: $243/sqft
- Tax assessed value: $808,760
- Annual tax amount: $1,176
- Date on market: 9/9/2026
- Cumulative days on market: 34 days
- Listing agreement: Exclusive Agency
Estimated market value
$1,066,700
$1.01M - $1.12M
$4,449/mo
Price history
| Date | Event | Price |
|---|---|---|
| 9/11/2026 | Listed for sale | $1,100,000+168.6%$243/sqft |
Source:  FMLS GA #7834912 Report a problem FMLS GA #7834912 Report a problem | ||
| 1/30/2002 | Sold | $409,600$90/sqft |
Source: Public Record Report a problem | ||
Public tax history
| Year | Property taxes | Tax assessment |
|---|---|---|
| 2025 | $1,176 -3.8% | $323,504 +4.3% |
| 2024 | $1,222 +7.2% | $310,236 +4.4% |
| 2023 | $1,140 -5.2% | $297,240 +29.6% |
| 2022 | $1,202 +2.5% | $229,292 +15.6% |
| 2021 | $1,173 +0.1% | $198,336 +0.6% |
| 2020 | $1,172 +0% | $197,244 +4.3% |
| 2019 | $1,172 -1.1% | $189,116 +9% |
| 2017 | $1,186 | $173,560 |
| 2016 | $1,186 | $173,560 -0.3% |
| 2015 | $1,186 -68.9% | $174,080 +18% |
| 2014 | $3,817 -0.2% | $147,464 |
| 2013 | $3,824 -1% | $147,464 -0.8% |
| 2012 | $3,864 -3.2% | $148,700 -0.9% |
| 2011 | $3,993 | $149,980 |
| 2010 | -- | -- |
| 2009 | -- | -- |
| 2008 | -- | -- |
| 2007 | -- | $168,544 -0.2% |
| 2006 | $3,678 | $168,800 |
| 2005 | $3,678 | $168,800 |
| 2004 | $3,678 -4.9% | $168,800 |
| 2003 | $3,867 +9.1% | -- |
| 2002 | $3,544 | -- |
Find assessor info on the county website
Monthly payment
Est. payment
Payment breakdown
Explore the cost of this home by adjusting the details. Changes won't be saved.Climate risks
Neighborhood: Three Chimneys Farm
Nearby schools
Schools provided by the listing agent
- Elementary: Sharon
- Middle: South Forsyth
- High: South Forsyth
Source: GAMLS. This data may not be complete. We recommend contacting the local school district to confirm school assignments for this home.

Similar homes
- $1,050,0005 bd5 ba5.1k sqft1213 Edenham Ln, Cumming, GA 30041Active
 MLS ID #10842632, Home With Sherry Team, Compass. GAMLS
 - $925,0004 bd5 ba5.1k sqft1390 Rogers Mill Ln, Cumming, GA 30041Active
 MLS ID #10840090, Premier Realty Group, Keller Williams Realty Atl. Partners. GAMLS
 - $854,0007 bd5 ba3.3k sqft1620 Alvecote Ct, Cumming, GA 30041Active
 MLS ID #10815371, The Rains Team, PEND Realty, LLC. GAMLS
 - $1,099,0004 bd5 ba6.1k sqft7135 Sheffield Pl, Cumming, GA 30040Active
 MLS ID #10789178, Geoff Griffin, Sanders Real Estate. GAMLS
 - $1,099,0006 bd5 ba4.1k sqft5085 Laurel Ridge Dr, Cumming, GA 30040ActiveMLS ID #10834930, Stefanie Bloom, Keller Williams Community Partners. GAMLS
- $1,095,0006 bd4 ba6k sqft5925 Cantrell Cir, Cumming, GA 30041ActiveMLS ID #10760957, Jeffrey Taylor, Coldwell Banker Realty. GAMLS
- $1,075,0006 bd5 ba5.7k sqft1710 Bramble Bush Way, Suwanee, GA 30024ActiveMLS ID #10811999, John Foster, Keller Williams Realty Atl. Partners. GAMLS
- $824,5005 bd5 ba5.4k sqft5304 Davenport Mnr, Cumming, GA 30041ActiveMLS ID #10809843, Stephanie Patterson, Real Broker, LLC. GAMLS
- $579,9004 bd4 ba3.1k sqft3335 The Commons Dr, Cumming, GA 30041ActiveMLS ID #10849058, Gina Sharma Team, Keller Williams Realty North Atlanta. GAMLS
- $925,0005 bd5 ba4.6k sqft3480 Camellia Ln, Suwanee, GA 30024ActiveMLS ID #10770233, Amy Agee, Century 21 Results. GAMLS
- $679,9005 bd4 ba4.8k sqft3230 Sweetwater Dr, Cumming, GA 30041ActiveMLS ID #10852863, Devon Newberry, eXp Realty. GAMLS
- $875,0005 bd4 ba4.1k sqft230 Rivergate Dr, Suwanee, GA 30024ActiveMLS ID #10857013, Teri Frye, The Rezerve. GAMLS
- $1,020,0004 bd4 ba3.5k sqft5850 Rogers Rd, Cumming, GA 30040ActiveMLS ID #10830973, Stephanie Patterson, Real Broker, LLC. GAMLS
- $699,5005 bd5 ba4k sqft5218 Davis Love Dr, Cumming, GA 30041ActiveMLS ID #10787789, Stephanie Patterson, Real Broker, LLC. GAMLS
- $750,0006 bd6 ba4.9k sqft3990 Sweeting St, Cumming, GA 30041ActiveMLS ID #10842069, Brian K Smith, Keller Williams Realty North Atlanta. GAMLS
- $970,0005 bd4 ba4.3k sqft5980 Roxboro Ct, Cumming, GA 30040ActiveMLS ID #10857945, Karim Laljikanji, Chapman Hall Realtors. GAMLS
- $649,9004 bd4 ba2.9k sqft2930 Heatherstone Dr, Cumming, GA 30041ActiveMLS ID #10857010, Justin Landis, Bolst. GAMLS
- $950,0005 bd4 ba4.2k sqft4465 Carters Creek Ln, Cumming, GA 30040ActiveMLS ID #10835066, Linda Kabo, Atlanta Communities. GAMLS
- $840,0005 bd5 ba4.9k sqft345 Big Bend Trl, Buford, GA 30518ActiveMLS ID #10867648, Stacy DeRogatis, Keller Williams Realty Atl. Partners. GAMLS
- $1,024,9995 bd5 ba4.9k sqft1145 River Laurel Dr, Suwanee, GA 30024ActiveMLS ID #10790750, Charla Williams, RE/MAX Center. GAMLS
