Supported by a recent independent appraisal, this remarkable custom estate offers timeless craftsmanship, exceptional versatility, and the rare privacy of 4 beautifully maintained acres. Soaring ceilings, rich hardwood floors, spacious living areas, a dramatic stone fireplace, and oversized porches create a warm and inviting setting for everyday living and entertaining. The thoughtfully designed floor plan features a spacious primary suite, generous secondary bedrooms, a versatile upstairs flex space, a dedicated theater room with a full bar, sink, and mini refrigerator, and a cozy basement retreat with a wood-burning stove insert and blower. Outside, a substantial 40' x 40' detached garage/workshop opens the door to endless possibilities. Whether you're looking for a workshop, space for a home-based business, secure boat or RV storage, additional vehicle parking, or room for recreational equipment, this versatile outbuilding is ready to accommodate your lifestyle. Meticulously maintained with three newer HVAC systems, updated water heaters including a tankless system, and a metal roof over the rear porch, this one-of-a-kind property combines luxury, functionality, and privacy in a setting that's increasingly difficult to find.
Active
Price cut: $54K (7/25)
$1,145,000
5925 Cantrell Cir, Cumming, GA 30041
6beds
6,048sqft
:
Get pre-qualified$6,810/mo
Single Family Residence
Built in 2003
4 Acres Lot
$-- Zestimate®
$189/sqft
$-- HOA
What's special
Stunning stone fireplaceSoaring ceilingsBeautifully maintained acresSpacious primary suiteWarm real hardwood floorsApple treeRaised garden boxes
- 92 days |
- 557 |
- 25 |
Zillow last checked:
Listing updated:
Listed by:
Jeffrey Taylor 404-882-7987,
Coldwell Banker Realty
Source: GAMLS,MLS#: 10760957
Facts & features
Interior
Bedrooms & bathrooms
- Bedrooms: 6
- Bathrooms: 4
- Full bathrooms: 4
- Main level bathrooms: 3
- Main level bedrooms: 4
Rooms
- Room types: Bonus Room, Laundry
Kitchen
- Features: Breakfast Area, Breakfast Bar, Kitchen Island, Pantry
Heating
- Central
Cooling
- Ceiling Fan(s), Central Air
Appliances
- Included: Dishwasher, Microwave, Refrigerator
- Laundry: Laundry Closet
Features
- Double Vanity, In-Law Floorplan, Master On Main Level, Roommate Plan, Vaulted Ceiling(s), Walk-In Closet(s), Wet Bar
- Flooring: Carpet, Hardwood
- Windows: Double Pane Windows
- Basement: Bath Finished,Daylight,Finished,Full,Interior Entry
- Number of fireplaces: 2
- Fireplace features: Basement, Family Room
- Common walls with other units/homes: No Common Walls
Interior area
- Total structure area: 6,048
- Total interior livable area: 6,048 sqft
- Finished area above ground: 6,048
- Finished area below ground: 0
Property
Parking
- Total spaces: 4
- Parking features: Attached, Detached, Garage
- Has attached garage: Yes
Features
- Levels: Two
- Stories: 2
- Patio & porch: Deck, Patio, Screened
- Body of water: None
Lot
- Size: 4 Acres
- Features: Private
- Residential vegetation: Wooded
Details
- Additional structures: Garage(s), Workshop
- Parcel number: 267 088
Construction
Type & style
- Home type: SingleFamily
- Architectural style: Contemporary
- Property subtype: Single Family Residence
Materials
- Concrete, Stone
- Roof: Composition
Condition
- Resale
- New construction: No
- Year built: 2003
Utilities & green energy
- Sewer: Septic Tank
- Water: Public
- Utilities for property: Cable Available, Electricity Available, Natural Gas Available, Phone Available, Sewer Available, Water Available
Community & HOA
Community
- Features: None
- Security: Smoke Detector(s)
- Subdivision: None
HOA
- Has HOA: No
- Services included: None
Location
- Region: Cumming
Financial & listing details
- Price per square foot: $189/sqft
- Tax assessed value: $972,920
- Annual tax amount: $7,421
- Date on market: 5/8/2026
- Cumulative days on market: 92 days
- Listing agreement: Exclusive Right To Sell
- Electric utility on property: Yes
Estimated market value
Not available
Estimated sales range
Not available
$4,716/mo
Price history
| Date | Event | Price |
|---|---|---|
| 7/25/2026 | Price change | $1,145,000-4.5%$189/sqft |
Source:  FMLS GA #7767685 Report a problem FMLS GA #7767685 Report a problem | ||
| 6/15/2026 | Price change | $1,199,000-4.1%$198/sqft |
Source:  GAMLS #10760957 Report a problem GAMLS #10760957 Report a problem | ||
| 5/8/2026 | Listed for sale | $1,250,000+160.4%$207/sqft |
Source: FMLS GA #7767685 Report a problem | ||
| 7/25/2016 | Sold | $480,000-4%$79/sqft |
Source: Public Record Report a problem | ||
| 3/30/2016 | Price change | $500,000-4.8%$83/sqft |
Source: Keller Williams - Atlanta - North Forsyth #5661659 Report a problem | ||
| 3/17/2016 | Listed for sale | $525,000+9.4%$87/sqft |
Source: KELLER WILLIAMS REALTY COMMUNITY PARTNERS #5661659 Report a problem | ||
| 6/25/2015 | Listing removed | $479,900$79/sqft |
Source: Owner Report a problem | ||
| 6/2/2015 | Price change | $479,900-0.8%$79/sqft |
Source: Owner Report a problem | ||
| 5/14/2015 | Listed for sale | $483,583+1.8%$80/sqft |
Source: Owner Report a problem | ||
| 8/8/2014 | Listing removed | $475,000$79/sqft |
Source: Owner Report a problem | ||
| 8/4/2014 | Listed for sale | $475,000-2%$79/sqft |
Source: Owner Report a problem | ||
| 6/9/2014 | Listing removed | $484,848$80/sqft |
Source: Better Homes and Gardens Real Estate Metro Brokers #5267098 Report a problem | ||
| 3/26/2014 | Price change | $484,848-0.9%$80/sqft |
Source: Better Homes and Gardens Real Estate Metro Brokers #5267098 Report a problem | ||
| 9/7/2013 | Price change | $489,222+1.9%$81/sqft |
Source: Better Homes and Gardens Real Estate Metro Brokers #5191124 Report a problem | ||
| 7/16/2013 | Price change | $479,900-3.8%$79/sqft |
Source: Coldwell Banker Residential Brokerage - 400 North/Lake Lanier #5152216 Report a problem | ||
| 6/14/2013 | Price change | $499,000-4.9%$83/sqft |
Source: Coldwell Banker Residential Brokerage - 400 North/Lake Lanier #5152216 Report a problem | ||
| 5/30/2013 | Listed for sale | $524,900$87/sqft |
Source: Coldwell Banker Residential Brokerage - 400 North/Lake Lanier #5152216 Report a problem | ||
Public tax history
| Year | Property taxes | Tax assessment |
|---|---|---|
| 2025 | $7,421 +3.3% | $389,168 +12.8% |
| 2024 | $7,187 +10.3% | $345,160 +6.2% |
| 2023 | $6,517 -0.4% | $324,948 +19% |
| 2022 | $6,545 +11.9% | $273,120 +20.8% |
| 2021 | $5,849 +2.8% | $226,164 +3.5% |
| 2020 | $5,690 +4.7% | $218,480 +6.2% |
| 2019 | $5,434 +6.3% | $205,672 +8.8% |
| 2017 | $5,114 +15.5% | $189,056 -1.2% |
| 2016 | $4,427 | $191,352 |
| 2015 | $4,427 -3.3% | $191,352 +8.6% |
| 2014 | $4,577 -0.2% | $176,188 |
| 2013 | $4,586 -1.2% | $176,188 -1% |
| 2012 | $4,641 -4.7% | $177,924 -4.5% |
| 2011 | $4,872 | $186,264 -6.2% |
| 2010 | -- | $198,492 |
| 2009 | -- | $198,492 -0.9% |
| 2008 | -- | $200,196 +1.4% |
| 2007 | -- | $197,480 |
| 2006 | $4,241 +2.6% | $197,480 +2.6% |
| 2005 | $4,133 +3.8% | $192,520 +5.3% |
| 2004 | $3,982 | $182,760 |
Find assessor info on the county website
Monthly payment
Est. payment
Payment breakdown
Explore the cost of this home by adjusting the details. Changes won't be saved.Climate risks
Neighborhood: 30041
Nearby schools
GreatSchools rating
- 6/10Chestatee Elementary SchoolGrades: PK-5Distance: 2.2 mi
- 6/10North Forsyth Middle SchoolGrades: 6-8Distance: 4.1 mi
- 7/10East Forsyth High SchoolGrades: 9-12Distance: 2.6 mi
Schools provided by the listing agent
- Elementary: Chestatee
- Middle: North Forsyth
- High: North Forsyth
Source: GAMLS. This data may not be complete. We recommend contacting the local school district to confirm school assignments for this home.
- $472,1003 bd2 ba1.7k sqft5910 Mayfield Ln, Cumming, GA 30041Off Market
- $408,8003 bd2 ba1.8k sqft5940 Cantrell Cir, Cumming, GA 30041Off Market
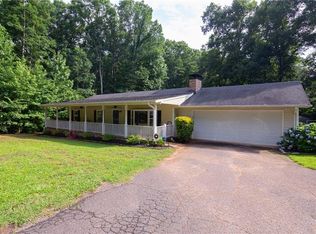
- $493,2003 bd1 ba2.6k sqft5985 Cantrell Cir, Cumming, GA 30041Off Market
- $292,5002 bd1 ba1k sqft5930 Mayfield Ln, Cumming, GA 30041Off Market
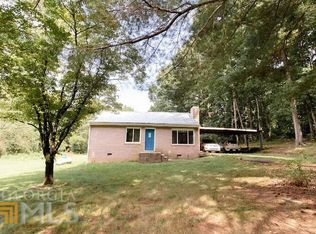
- $723,6005 bd3 ba4.5k sqft5991 Cantrell Cir, Cumming, GA 30041Off Market
- $230,1002 bd1 ba1.1k sqft5775 Cantrell Cir, Cumming, GA 30041Off Market
- $8,500-- bd-- ba-- sqft5775 Cantrell Cir, Cumming, GA 30041Off Market
- $8,5002 bd1 ba1.1k sqft5775 Cantrell Cir, Cumming, GA 30041Off Market
A local agent can set up tours, give advice and negotiate with sellers.
Similar homes
- $1,125,0005 bd5 ba5.8k sqft2125 Cascading Creek Ct, Cumming, GA 30041Active

 MLS ID #10814378, Thor Nissen, Keller Williams Realty First Atlanta. GAMLS
 - $1,150,5506 bd5 ba6.5k sqft46 Riverview Dr, Dawsonville, GA 30534Active
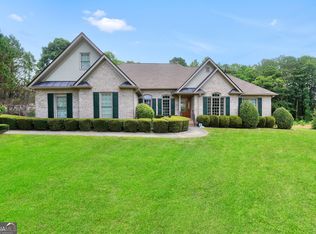 MLS ID #10817093, S. Chasity Cagle, The Legacy Real Estate Group. GAMLS
 - $1,099,5006 bd5 ba6.3k sqft2825 Waterstone Dr, Cumming, GA 30041Active
 MLS ID #10789950, Lavanya Thadiparthi, Sekhars Realty, Inc.. GAMLS
 - $724,9005 bd5 ba4.2k sqft7035 W Mountain Xing, Cumming, GA 30041Active
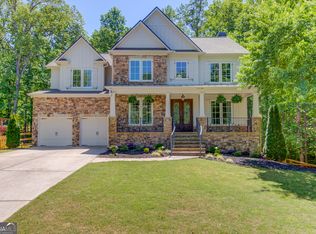 MLS ID #10742744, The Rains Team, PEND Realty, LLC. GAMLS
 - $895,0006 bd5 ba4.8k sqft3725 River Club Dr, Cumming, GA 30041ActiveMLS ID #10766063, Debbie and Tara, Keller Williams Realty Atl. Partners. GAMLS
- $630,0004 bd4 ba3.5k sqft5305 Glenhaven Dr, Cumming, GA 30041ActiveMLS ID #10811462, Jessica Sexton, BHHS Georgia Properties. GAMLS
- $945,0006 bd5 ba4.8k sqft3725 Horizon Ct, Cumming, GA 30041ActiveMLS ID #10790380, Wendi Ligas, Keller Williams Realty Atl. Partners. GAMLS
- $825,0006 bd4 ba3.8k sqft6355 Lake Oak Lndg, Cumming, GA 30040ActiveMLS ID #10803015, Aine Burns, Compass. GAMLS
- $899,0005 bd5 ba5.2k sqft2564 Bagley Rd, Cumming, GA 30041ActiveMLS ID #10783664, Wendi Ligas, Keller Williams Realty Atl. Partners. GAMLS
- $859,0007 bd5 ba3.3k sqft1620 Alvecote Ct, Cumming, GA 30041ActiveMLS ID #10815371, The Rains Team, PEND Realty, LLC. GAMLS
- $819,9007 bd4 ba6.7k sqft2630 Stonehill Dr, Cumming, GA 30041ActiveMLS ID #10816091, Arnold Oh, eXp Realty. GAMLS
- $735,0005 bd5 ba4.7k sqft3325 Sweetwater Dr, Cumming, GA 30041ActiveMLS ID #10802728, North Georgia Group, Keller Williams Community Partners. GAMLS
- $999,9995 bd4 ba5.1k sqft6719 Grand Marina Cir, Gainesville, GA 30506ActiveMLS ID #10789219, Pat Burke, Keller Williams Lanier Partners. GAMLS
- $1,049,0005 bd5 ba4.5k sqft127 Laurel Ridge Dr, Alpharetta, GA 30004ActiveMLS ID #10788737, Kaki Colvin, Harry Norman Realtors. GAMLS
- $1,650,0004 bd4 ba4.4k sqft5973 Nachoochee Trl, Flowery Branch, GA 30542ActiveMLS ID #10820565, Sheila K Davis, Sheila Davis Group. GAMLS
- $835,0005 bd6 ba5.2k sqft180 Cothran Rd, Dawsonville, GA 30534ActiveMLS ID #10773879, Debbie and Tara, Keller Williams Realty Atl. Partners. GAMLS
- $635,0007 bd4 ba4.7k sqft7625 Old Saddle Ridge Way, Cumming, GA 30028Active Under ContractMLS ID #10809951, Welch Team, Keller Williams Community Partners. GAMLS
- $1,357,4006 bd5 ba6.3k sqft15790 Milton Point, Milton, GA 30004ActiveMLS ID #10814004, Joy Mobley, NorthGroup Real Estate Inc. GAMLS
- $825,0004 bd5 ba5.8k sqft8555 Berringer Point Dr, Gainesville, GA 30506ActiveMLS ID #10813703, Matt T Thaxton, Keller Williams Community Partners. GAMLS
- $1,249,9005 bd6 ba7.2k sqft2819 Point Overlook, Gainesville, GA 30501ActiveMLS ID #10812741, Christopher McCall, Chris McCall Realty. GAMLS
