Skip main navigation
Pending
  • $1,650,000

    5973 Nachoochee Trl, Flowery Branch, GA 30542

    4beds
    4,478sqft
    : 
    $9,420/mo
    Get pre-qualified
    Single Family Residence
    Built in 1976
    2.24 Acres Lot
    $1,551,800 Zestimate®
    $368/sqft
    $-- HOA

    What's special

    Beautiful koi pondExceptional waterfront retreatDetached two-car garageGorgeous level backyardAdditional two-car carportBeautiful dockPrivate sanctuary
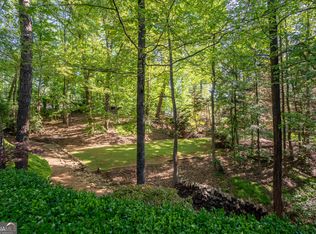
    This one is special. Welcome to 5973 Nachoochee Trail, where modern luxury, unmatched privacy, and the best of Lake Lanier living come together on 2.24 private acres in one of the lake's most desirable locations. Beautifully renovated from top to bottom, this exceptional waterfront retreat offers gorgeous year round lake views, an incredible setting, and thoughtfully designed indoor and outdoor spaces perfect for both everyday living and unforgettable entertaining. Inside, the open-concept floor plan is filled with natural light and features a stunning chef's kitchen complete with white cabinetry, elegant quartz countertops, and a premium induction cooktop. The sought-after owner's suite on the main level provides a private sanctuary, while the home offers a total of 4 spacious bedrooms and 3.5 beautifully updated baths. Walls of windows frame the picturesque park like setting and beautiful lake views, while the inviting screened porch creates the perfect place to enjoy your morning coffee, unwind with a glass of wine, or simply take in the peaceful waterfront scenery. Step outside to discover a truly spectacular property. The gorgeous, level backyard offers endless possibilities, including ample room for a future pool, and is surrounded by professionally designed landscaping that creates an atmosphere of complete tranquility. A beautiful koi pond, relaxing fire pit, and expansive outdoor living areas make this home an entertainer's dream. The waterfront experience is equally impressive with a single-slip dock featuring a party deck, HydroHoist lift, and dedicated jet ski port, providing effortless access to Lake Lanier for boating, paddleboarding, swimming, and sunset cruises. Additional highlights include a detached two-car garage, an additional two-car carport, abundant parking for family and guests, and exceptional privacy rarely found on the lake. Just moments away, a scenic peninsula at the end of the street offers a great opportunity for nice walk and one of the area's most spectacular places to watch unforgettable Lake Lanier sunsets. Conveniently located near popular marinas, waterfront restaurants, and all that Lake Lanier has to offer, this extraordinary property combines luxury, recreation, and serenity in an exceptional waterfront setting. If you've been searching for a move-in-ready Lake Lanier home with modern renovations, expansive outdoor living, a beautiful dock, incredible privacy, and an unbeatable location, 5973 Nachoochee Trail delivers the complete lake lifestyle. Don't miss the opportunity to make this Lake Lanier paradise your own!
    18 days
    |
    1,398
    |
    108
    |

    Zillow last checked:

    Listing updated:

    Listed by:

    Sheila K Davis 770-235-6907,

    Sheila Davis Group,

    Michelle Sparks 404-379-5798,

    Sheila Davis Group

    Source: GAMLS,MLS#: 10820565MLS Logo

      Facts & features

      Interior

      Bedrooms & bathrooms
      • Bedrooms: 4
      • Bathrooms: 4
      • Full bathrooms: 3
      • 1/2 bathrooms: 1
      • Main level bathrooms: 2
      • Main level bedrooms: 1
      Rooms
      • Room types: Den, Game Room, Great Room, Media Room, Office
      Dining room
      • Features: Dining Rm/Living Rm Combo, Seats 12+
      Kitchen
      • Features: Kitchen Island, Pantry, Solid Surface Counters, Walk-in Pantry
      Heating
      • Central, Common, Natural Gas
      Cooling
      • Ceiling Fan(s), Central Air
      Appliances
      • Included: Cooktop, Dishwasher, Electric Water Heater, Microwave, Stainless Steel Appliance(s)
      • Laundry: In Hall, Other
      Features
      • Beamed Ceilings, Bookcases, Double Vanity, High Ceilings, Tile Bath, Walk-In Closet(s)
      • Flooring: Hardwood, Tile
      • Basement: Daylight,Exterior Entry,Finished,Full,Interior Entry
      • Number of fireplaces: 2
      • Fireplace features: Basement, Family Room, Masonry, Other
      Interior area
      • Total structure area: 4,478
      • Total interior livable area: 4,478 sqft
      • Finished area above ground: 2,236
      • Finished area below ground: 2,242
      Video & virtual tour

      Property

      Parking
      • Total spaces: 4
      • Parking features: Carport, Detached, Garage, Garage Door Opener, Guest, Kitchen Level
      • Has garage: Yes
      • Has carport: Yes
      Features
      • Levels: Two
      • Stories: 2
      • Patio & porch: Deck, Patio, Porch, Screened
      • Exterior features: Dock, Other
      • Fencing: Fenced,Front Yard,Wood
      • Has view: Yes
      • View description: Lake
      • Has water view: Yes
      • Water view: Lake
      • Waterfront features: Dock Rights, Floating Dock, Lake
      • Body of water: Lanier
      • Frontage type: Lakefront,Waterfront
      • Frontage length: Waterfront Footage: 197
      Lot
      • Size: 2.24 Acres
      • Features: Other, Private
      Details
      • Additional structures: Garage(s), Outbuilding
      • Parcel number: 08130 000002

      Construction

      Type & style
      • Home type: SingleFamily
      • Architectural style: Contemporary,Other
      • Property subtype: Single Family Residence
      Materials
      • Brick, Other
      • Roof: Composition
      Condition
      • Updated/Remodeled
      • New construction: No
      • Year built: 1976

      Utilities & green energy

      • Electric: 220 Volts
      • Sewer: Septic Tank
      • Water: Public
      • Utilities for property: Cable Available, Electricity Available, Phone Available, Water Available

      Community & HOA

      Community
      • Features: Lake
      • Subdivision: Lake Lanier- Private Dock
      HOA
      • Has HOA: No
      • Services included: None
      Location
      • Region: Flowery Branch

      Financial & listing details

      • Price per square foot: $368/sqft
      • Tax assessed value: $1,406,220
      • Annual tax amount: $10,420
      • Date on market: 8/6/2026
      • Cumulative days on market: 18 days
      • Listing agreement: Exclusive Right To Sell
      • Listing terms: 1031 Exchange,Cash,Conventional,FHA,VA Loan
      • Electric utility on property: Yes

        Estimated market value

        $1,551,800

        $1.47M - $1.63M

        $3,533/mo

        Price history

        DateEventPrice
        8/21/2026Pending sale$1,650,000$368/sqft
        Source: GAMLS #10820565 Report a problem
        8/6/2026Listed for sale$1,650,000+57.1%$368/sqft
        Source: GAMLS #10820565 Report a problem
        6/29/2021Sold$1,050,000+189.3%$234/sqft
        Source: Public Record Report a problem
        9/1/1998Sold$363,000$81/sqft
        Source: Public Record Report a problem

        Public tax history

        YearProperty taxesTax assessment
        2025$10,420 -1%$562,488 +27.5%
        2024$10,531 -1.6%$441,008 +2.3%
        2023$10,707 +75.3%$430,972 +83.7%
        2022$6,109 +35%$234,584 +42.1%
        2021$4,524 +2.3%$165,088 +2.2%
        2020$4,421 -0.6%$161,568 +2.7%
        2019$4,447 +8.6%$157,328 +7.5%
        2018$4,097 -1%$146,408 +3.7%
        2017$4,140 +7.3%$141,248
        2016$3,858 +9%$141,248 +22.1%
        2015$3,538 $115,648 -10%
        2014$3,538 $128,448
        2013-- --
        2012-- --
        2011-- --
        2010-- --
        2009$2,594 +11.1%--
        2007$2,335 +2%--
        2006$2,290 +3.5%--
        2005$2,212 +4.8%--
        2004$2,110 +23.1%--
        2003$1,715 -13.3%--
        2002$1,977 +19.9%--
        2001$1,648 +0.3%--
        2000$1,643 $71,948
        Find assessor info on the county website

        Monthly payment

        Est. payment

        Payment breakdown

        Explore the cost of this home by adjusting the details. Changes won't be saved.
        All calculations are estimates and provided by Zillow, Inc. for informational purposes only. Actual amounts may vary.
        HOA fees may include property taxes on listings classified as Co-Ops. Contact the listing agent and/or owner for fee details.
        See how much you could borrow to make a competitive offer.

        Climate risks

        Neighborhood: 30542

        Getting around

        0 / 100
        Car-Dependent

        Nearby schools

        GreatSchools rating
        Schools provided by the listing agent
        • Elementary: Flowery Branch
        • Middle: West Hall
        • High: West Hall

        Source: GAMLS. This data may not be complete. We recommend contacting the local school district to confirm school assignments for this home.

        A local agent can set up tours, give advice and negotiate with sellers.

        Browse local experts

        Similar homes