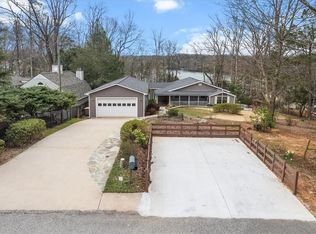
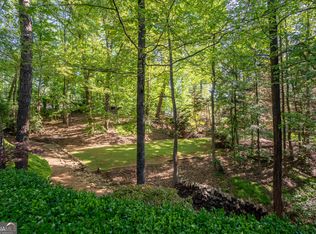
Price well below appraisal! Welcome to a truly one-of-a-kind lake estate designed for unforgettable gatherings and exceptional daily living. Set on an expansive, private parcel, this extraordinary property offers a rare combination of versatility, and resort-style amenities-perfectly suited with multiple living quarters as a corporate retreat, family compound, luxury rental investment, wellness retreat, or multi-generational estate. Amenities include single-slip, party dock; pickle ball/tennisl court; resort-style pool & hot tub; golf putting green; playground; and the beauty of Lake Lanier! Enjoy your own party dock in spacious cove during typical Lanier full-pool water levels. The charming main residence serves as the heart of the property, offering expansive living spaces, and seamless indoor-outdoor flow. Designed for both formal entertaining and relaxed everyday living, the home features spacious gathering rooms and an open chef's kitchen leading to your pool and outdoor living. Walls of windows frame scenic water views, while outdoor terraces extend the living space into the surrounding landscape. Upstairs you'll find the expansive owner's suite with sunny water views, fireplace, and spacious spa bath as well as two secondary bedrooms. A private sanctuary of its own, "The Pool House" and outdoor living/kitchen offers resort-inspired comfort just steps from the water. Ideal for hosting guests or creating a quiet retreat, this space provides flexible accommodations and entertaining areas that open directly to the pool deck. Thoughtfully positioned for privacy, the lower guest space, "The Hidaway," provides comfortable, independent living quarters. Whether used for extended family or long-term tenants, this residence offers both autonomy and connection to the full estate. Above the 2-car garage, in "The Treehouse" sits another bed & bath-ideal for rental income or private guest accommodations. With its own entrance, it offers flexibility without compromising privacy. Convenient to Hartsfield Jackson & Gainesville Airports, shopping, schools, lake parks/restaurants, NG mountains, I85, and much more! (sq ft is incorrect in public records, 5340 does NOT include several finished areas in the property) Want more privacy? Adjacent lot 5977 Nachoochee is for sale as well. Lease/purchase or owner financing available as well.
Active
Price increase: $101K (8/7)
$2,100,000
5983 Nachoochee Trl, Flowery Branch, GA 30542
6beds
5,340sqft
Single Family Residence
Built in 1989
0.89 Acres Lot
$2,011,800 Zestimate®
$393/sqft
$-- HOA
What's special
Golf putting greenSingle-slip party dockExpansive living spacesSeamless indoor-outdoor flowSpacious gathering roomsCharming main residenceSpacious spa bath
- 235 days
- 659
- 36
Zillow last checked:
Listing updated:
Listed by:
Shelley R Shope 770-540-6893,
Keller Williams Lanier Partners
Source: GAMLS,MLS#: 10695418
Facts & features
Interior
Bedrooms & bathrooms
- Bedrooms: 6
- Bathrooms: 7
- Full bathrooms: 7
- Main level bathrooms: 1
Rooms
- Room types: Den, Family Room, Foyer, Game Room, Laundry, Other
Dining room
- Features: Seats 12+
Kitchen
- Features: Breakfast Area, Breakfast Bar, Breakfast Room, Kitchen Island, Second Kitchen, Solid Surface Counters
Heating
- Electric
Cooling
- Central Air, Electric
Appliances
- Included: Cooktop, Dishwasher, Dryer, Electric Water Heater, Ice Maker, Microwave, Other, Oven/Range (Combo), Refrigerator, Stainless Steel Appliance(s), Washer
- Laundry: Other, Upper Level
Features
- Beamed Ceilings, Double Vanity, High Ceilings, In-Law Floorplan, Other, Roommate Plan, Separate Shower, Walk-In Closet(s)
- Flooring: Carpet, Hardwood, Laminate, Tile
- Windows: Double Pane Windows, Skylight(s)
- Basement: None
- Number of fireplaces: 3
- Fireplace features: Family Room, Master Bedroom, Outside, Wood Burning Stove
- Common walls with other units/homes: No Common Walls
Interior area
- Total structure area: 5,340
- Total interior livable area: 5,340 sqft
- Finished area above ground: 5,340
- Finished area below ground: 0
Video & virtual tour
Property
Parking
- Total spaces: 6
- Parking features: Detached, Garage, RV/Boat Parking, Side/Rear Entrance
- Has garage: Yes
Features
- Levels: Two
- Stories: 2
- Patio & porch: Deck, Patio, Porch
- Exterior features: Other
- Has private pool: Yes
- Pool features: Heated, In Ground, Salt Water
- Fencing: Fenced,Privacy
- Has view: Yes
- View description: Lake
- Has water view: Yes
- Water view: Lake
- Waterfront features: Corps of Engineers Control, Deep Water Access, Dock Rights, Floating Dock, Lake
- Body of water: Lanier
- Frontage type: Lakefront,Waterfront
- Frontage length: Waterfront Footage: 150
Lot
- Size: 0.89 Acres
- Features: Level, Private, Sloped
Details
- Additional structures: Boat House, Covered Dock, Garage(s), Gazebo, Guest House, Outdoor Kitchen, Pool House, Second Residence, Tennis Court(s)
- Parcel number: 08130 000005
Construction
Type & style
- Home type: SingleFamily
- Architectural style: Brick 4 Side,Bungalow/Cottage,Craftsman,Other
- Property subtype: Single Family Residence
Materials
- Concrete
- Foundation: Slab
- Roof: Composition
Condition
- Resale
- New construction: No
- Year built: 1989
Utilities & green energy
- Sewer: Septic Tank
- Water: Public
- Utilities for property: Cable Available, Electricity Available, High Speed Internet, Natural Gas Available, Phone Available, Underground Utilities
Community & HOA
Community
- Features: Boat/Camper/Van Prkg, Gated, Guest Lodging, Lake, Park, Playground, Pool, Tennis Court(s), Walk To Schools
- Security: Carbon Monoxide Detector(s), Gated Community, Smoke Detector(s)
- Subdivision: Lake Lanier Waterfront
HOA
- Has HOA: No
- Services included: None
Location
- Region: Flowery Branch
Financial & listing details
- Price per square foot: $393/sqft
- Tax assessed value: $1,330,100
- Annual tax amount: $12,815
- Date on market: 2/19/2026
- Cumulative days on market: 236 days
- Listing agreement: Exclusive Agency
- Listing terms: 1031 Exchange,Cash,Conventional,Lease Purchase,Private Financing Available
- Electric utility on property: Yes
Estimated market value
$2,011,800
$1.91M - $2.11M
$4,256/mo
Price history
| Date | Event | Price |
|---|---|---|
| 8/10/2026 | Listed for rent | $11,500$2/sqft |
Source: FMLS GA #7817869 Report a problem | ||
| 8/7/2026 | Price change | $2,100,000+5.1%$393/sqft |
Source:  GAMLS #10695418 Report a problem GAMLS #10695418 Report a problem | ||
| 6/30/2026 | Price change | $1,999,000-9.1%$374/sqft |
Source: GAMLS #10695418 Report a problem | ||
| 6/5/2026 | Price change | $2,199,000-2.3%$412/sqft |
Source: GAMLS #10695418 Report a problem | ||
| 5/9/2026 | Price change | $2,250,000-2.2%$421/sqft |
Source: GAMLS #10695418 Report a problem | ||
| 2/20/2026 | Listed for sale | $2,300,000+53.4%$431/sqft |
Source:  FMLS GA #7722463 Report a problem FMLS GA #7722463 Report a problem | ||
| 6/13/2019 | Listing removed | $1,499,000+11%$281/sqft |
Source: Lake Homes Realty LLC #8409355 Report a problem | ||
| 5/30/2019 | Sold | $1,350,000-9.9%$253/sqft |
Source: Public Record Report a problem | ||
| 4/23/2018 | Price change | $1,499,000-3.3%$281/sqft |
Source: Lake Homes Realty, LLC #5943641 Report a problem | ||
| 12/19/2017 | Listed for sale | $1,550,000+3.3%$290/sqft |
Source: Lake Homes Realty, LLC #5943641 Report a problem | ||
| 11/1/2017 | Listing removed | $1,500,000$281/sqft |
Source: Solid Source Realty Inc. #8017931 Report a problem | ||
| 8/12/2017 | Price change | $1,500,000-10.4%$281/sqft |
Source: Atlanta - South Forsyth #8017931 Report a problem | ||
| 6/29/2017 | Listed for sale | $1,675,000-6.7%$314/sqft |
Source: Atlanta - South Forsyth #8017931 Report a problem | ||
| 6/14/2016 | Listed for sale | $1,795,000+647.9%$336/sqft |
Source: KELLER WILLIAMS REALTY ATL PART #5705949 Report a problem | ||
| 7/7/1997 | Sold | $240,000$45/sqft |
Source: Public Record Report a problem | ||
Public tax history
| Year | Property taxes | Tax assessment |
|---|---|---|
| 2025 | $12,815 +13.5% | $532,040 +13.7% |
| 2024 | $11,290 -2.6% | $467,840 +0.9% |
| 2023 | $11,594 +54.5% | $463,880 +62.3% |
| 2022 | $7,502 -0.4% | $285,840 +5.6% |
| 2021 | $7,534 +3.3% | $270,720 +3.2% |
| 2020 | $7,292 -12% | $262,200 -9% |
| 2019 | $8,284 +12.2% | $288,277 +10.2% |
| 2018 | $7,380 -2% | $261,604 +5.9% |
| 2017 | $7,533 +9.5% | $246,964 |
| 2016 | $6,880 +63.6% | $246,964 +10.5% |
| 2015 | $4,205 | $223,564 +14.9% |
| 2014 | $4,205 | $194,600 |
| 2013 | -- | -- |
| 2012 | -- | -- |
| 2010 | -- | -- |
| 2009 | $3,373 +9% | -- |
| 2007 | $3,096 -41% | -- |
| 2005 | $5,247 +4.9% | -- |
| 2004 | $5,003 +48.8% | -- |
| 2003 | $3,363 +36.4% | -- |
| 2002 | $2,465 +13.2% | -- |
| 2001 | $2,177 +1% | -- |
| 2000 | $2,155 | $93,280 |
Find assessor info on the county website
Monthly payment
Est. payment
Payment breakdown
Explore the cost of this home by adjusting the details. Changes won't be saved.Climate risks
Neighborhood: 30542
Nearby schools
Schools provided by the listing agent
- Elementary: Flowery Branch
- Middle: West Hall
- High: West Hall
Source: GAMLS. This data may not be complete. We recommend contacting the local school district to confirm school assignments for this home.

Similar homes
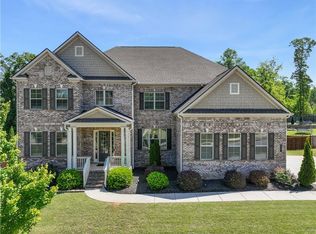
- $1,150,0006 bd6 ba6.4k sqft5911 Ashley Falls Ln, Flowery Branch, GA 30542For Sale
 MLS ID #7765556, Jose Andrade, Realty Hub, LLC. FMLS GA
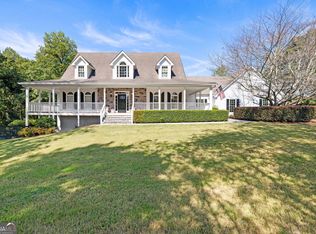
 - $1,800,0005 bd6 ba5.7k sqft3608 Sunflower Dr, Buford, GA 30519Active
 MLS ID #10780903, Chris Arthur, Keller Williams Realty Atl. Partners. GAMLS
 - $2,290,0006 bd6 ba5.5k sqft4184 Thompson Mill Rd, Buford, GA 30519Active
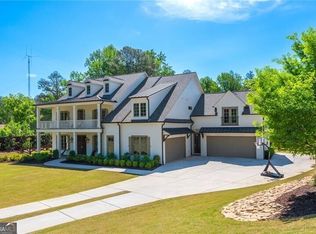 MLS ID #10737135, Aaron M Tulin, Real Broker, LLC. GAMLS
 - $1,999,9994 bd5 ba5.5k sqft6402 Lakeview Dr, Buford, GA 30518Active
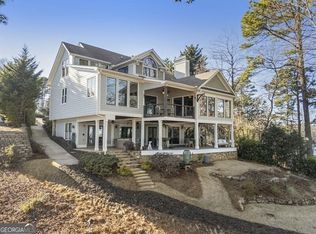 MLS ID #10804315, Team Stowe Group, Ansley RE | Christie's Int'l RE. GAMLS
 - $2,100,0004 bd5 ba5.1k sqft7180 Westray Rd, Cumming, GA 30028ActiveMLS ID #10849128, Thea Marcacci, Keller Williams Realty Atl. Partners. GAMLS
- $1,649,9994 bd5 ba3.9k sqft6313 Shoreland Cir, Buford, GA 30518For SaleMLS ID #7832695, Kristi Hale, GT Realty ATL. FMLS GA
- $1,568,0004 bd4 ba4k sqft8190 Old Mill Dr, Gainesville, GA 30506Active Under ContractMLS ID #10802572, Rhonda Giarraffa, Century 21 Results. GAMLS
- $1,999,9996 bd5 ba6k sqft3535 Dr Bramblett Rd, Cumming, GA 30028ActiveMLS ID #10775626, Wendy Porter, Virtual Properties Realty.Net. GAMLS
- $1,550,0006 bd6 ba6.9k sqft561 Bayberry Crossing Dr, Gainesville, GA 30501ActiveMLS ID #10870320, Teresa Smith, Keller Williams Realty Atl. Partners. GAMLS
- $1,850,0005 bd5 ba6.4k sqft435 Robertson Rd, Dawsonville, GA 30534ActiveMLS ID #10845324, Matt T Thaxton, Keller Williams Community Partners. GAMLS
- $2,149,0005 bd7 ba4.7k sqft1380 Newt Green Rd, Cumming, GA 30028ActiveMLS ID #10807491, Pam Gillig, Ansley RE|Christie's Int'l RE. GAMLS
- $1,650,0005 bd4 ba4.8k sqft4475 Pebble Rock Dr, Cumming, GA 30041ActiveMLS ID #10739953, Tanya Oursler, Realty Associates of Atlanta. GAMLS
- $1,750,0006 bd7 ba7.1k sqft5318 Binghurst Ct, Suwanee, GA 30024ActiveMLS ID #10827763, Yichao Zhou, Elite Progress Realty. GAMLS
- $1,750,0004 bd5 ba4.9k sqft4445 Pebble Rock Dr, Cumming, GA 30041For SaleMLS ID #7808395, Jeremey Ashman, Ashman Associates, Inc.. FMLS GA
- $1,495,0004 bd5 ba3.1k sqft436 Thunder Rd, Buford, GA 30518ActiveMLS ID #10814551, Melissa Welker, Hill Wood Realty. GAMLS
- $1,394,9005 bd6 ba6.4k sqft1875 Southers Cir, Suwanee, GA 30024ActiveMLS ID #10868820, Cathy B Cobb, BHHS Georgia Properties. GAMLS
- $2,400,0005 bd5 ba7.2k sqft5804 Ridgewater Cir, Gainesville, GA 30506ActiveMLS ID #10733545, Sammy Landry, Virtual Properties Realty.com. GAMLS
- $1,299,9004 bd5 ba5.3k sqft3515 S Puckett Rd, Buford, GA 30519ActiveMLS ID #10850713, John Slappey, Peggy Slappey Properties. GAMLS
- $3,100,0004 bd5 ba5.5k sqft5750 Cains Cove Rd, Cumming, GA 30041ActiveMLS ID #10868519, Mandy Thompson, The Rezerve. GAMLS
- $1,695,0005 bd6 ba5.4k sqft5453 Brendlynn Dr, Suwanee, GA 30024For SaleMLS ID #7835680, Catherine Graves, NorthGroup Realty. FMLS GA
