CUSTOM GOLF COURSE LIVING IN EDINBURGH | Welcome to 5453 Brendlynn Drive, an impressive custom-built residence offered by its original owners in one of Suwanee’s premier gated communities. Featuring 5 bedrooms and 5.5 baths, this exceptional home blends timeless architecture, refined craftsmanship, generous living spaces, and an extraordinary golf course setting. A GRAND FIRST IMPRESSION | Step through the front door into a soaring two-story foyer where beautiful hardwood floors, extensive custom millwork, crown molding, architectural trim details, custom built-ins, plantation shutters, dramatic ceilings, and abundant natural light immediately showcase the home’s quality and craftsmanship. Multiple gathering spaces, including a gracious great room, family room, and keeping room, create an effortless balance between sophisticated entertaining and comfortable everyday living. Two fireplaces add warmth and character throughout. THE HEART OF THE HOME | The beautifully designed custom kitchen features an expansive island, stone countertops, double ovens, gas cooking, abundant cabinetry, and an open connection to the surrounding living spaces. A breakfast area, keeping room, and butler’s pantry complement the kitchen, while the formal dining room provides an elegant setting for memorable gatherings. FLEXIBLE LIVING | A main-level suite offers excellent flexibility for guests or multigenerational living, while the upper level features spacious bedroom suites and thoughtfully designed private spaces. Vaulted, tray, and cathedral ceilings, along with detailed millwork throughout, add architectural interest and an impressive sense of scale. ENDLESS POSSIBILITIES BELOW | The full unfinished daylight terrace level with exterior entry and plumbing for a future bath offers tremendous potential for a theater, fitness studio, wine room, guest retreat, recreation space, or an entire entertainment level customized to fit your lifestyle. A REMARKABLE GOLF COURSE SETTING | Enjoy covered outdoor living with beautiful views overlooking the 18th tee box and fairway of Bear’s Best Atlanta. The 18th hole is inspired by the renowned finishing hole at Castle Pines, creating a dramatic golf course backdrop just beyond the backyard. Bear’s Best features 18 holes inspired by celebrated Jack Nicklaus-designed courses from around the world, offering a truly distinctive golf experience within the community. THE EDINBURGH LIFESTYLE | Surrounded by mature landscaping, wooded scenery, and the natural beauty of the nearby Chattahoochee River, Edinburgh offers the feeling of a private retreat while remaining minutes from Suwanee Town Center, parks, shopping, dining, and entertainment. 5453 BRENDLYNN DRIVE | CUSTOM CRAFTSMANSHIP & MILLWORK | 18TH TEE & FAIRWAY VIEWS | GOLF COURSE LIVING | THE BEST OF SUWANEE
Active
$1,695,000
5453 Brendlynn Dr, Suwanee, GA 30024
5beds
5,446sqft
Single Family Residence, Residential
Built in 2001
0.6 Acres Lot
$1,611,200 Zestimate®
$311/sqft
$233/mo HOA
What's special
- 24 days
- 752
- 49
Zillow last checked:
Listing updated:
Listed by:
Catherine Graves,
NorthGroup Realty 615-479-4652
Source: FMLS GA,MLS#: 7835680
Facts & features
Interior
Bedrooms & bathrooms
- Bedrooms: 5
- Bathrooms: 6
- Full bathrooms: 5
- 1/2 bathrooms: 1
- Main level bathrooms: 1
- Main level bedrooms: 1
Rooms
- Room types: Attic, Basement, Dining Room, Family Room, Laundry, Workshop
Primary bedroom
- Features: In-Law Floorplan, Sitting Room
- Level: In-Law Floorplan, Sitting Room
Bedroom
- Features: In-Law Floorplan, Sitting Room
Primary bathroom
- Features: Double Vanity, Separate Tub/Shower, Vaulted Ceiling(s), Whirlpool Tub
Dining room
- Features: Butlers Pantry, Seats 12+
Kitchen
- Features: Breakfast Room, Cabinets Other, Eat-in Kitchen, Keeping Room, Kitchen Island, Stone Counters, View to Family Room
Heating
- Central
Cooling
- Central Air
Appliances
- Included: Dishwasher, Double Oven, Dryer, Gas Oven, Gas Range, Gas Water Heater, Microwave, Range Hood, Refrigerator, Self Cleaning Oven, Washer
- Laundry: Sink, Upper Level
Features
- Bookcases, Cathedral Ceiling(s), Crown Molding, Entrance Foyer 2 Story, High Ceilings 10 ft Main, High Speed Internet, Recessed Lighting, Tray Ceiling(s), Vaulted Ceiling(s)
- Flooring: Carpet, Hardwood
- Windows: Bay Window(s), Double Pane Windows, Plantation Shutters
- Basement: Bath/Stubbed,Daylight,Exterior Entry,Full,Unfinished
- Number of fireplaces: 2
- Fireplace features: Brick, Family Room, Great Room, Keeping Room, Stone
- Common walls with other units/homes: No Common Walls
Interior area
- Total structure area: 5,446
- Total interior livable area: 5,446 sqft
- Finished area above ground: 5,446
Video & virtual tour
Property
Parking
- Total spaces: 3
- Parking features: Driveway, Garage
- Garage spaces: 3
- Has uncovered spaces: Yes
Accessibility
- Accessibility features: None
Features
- Levels: Two
- Stories: 2
- Patio & porch: Covered, Enclosed, Front Porch, Rear Porch
- Exterior features: Balcony, Lighting, Private Yard, Rear Stairs
- Pool features: None
- Has spa: Yes
- Spa features: Bath, None
- Fencing: None
- Has view: Yes
- View description: Golf Course, Neighborhood, Trees/Woods
- Waterfront features: None
- Body of water: None
Lot
- Size: 0.6 Acres
- Features: Back Yard, Front Yard, Landscaped, Sloped, Wooded
Details
- Additional structures: None
- Parcel number: R7316 046
- Other equipment: None
- Horse amenities: None
Construction
Type & style
- Home type: SingleFamily
- Architectural style: Traditional
- Property subtype: Single Family Residence, Residential
Materials
- Brick 4 Sides
- Foundation: Brick/Mortar, Pillar/Post/Pier
- Roof: Composition,Shingle
Condition
- Resale
- New construction: No
- Year built: 2001
Utilities & green energy
- Electric: 110 Volts, 220 Volts
- Sewer: Public Sewer
- Water: Public
- Utilities for property: Cable Available, Electricity Available, Natural Gas Available, Phone Available, Sewer Available, Water Available
Green energy
- Energy efficient items: Appliances, Insulation, Roof
- Energy generation: None
Community & HOA
Community
- Features: Clubhouse, Fitness Center, Gated, Golf, Homeowners Assoc, Near Shopping, Park, Playground, Tennis Court(s)
- Security: Security Service, Smoke Detector(s)
- Subdivision: Edinburgh
HOA
- Has HOA: Yes
- Services included: Reserve Fund, Security, Swim, Tennis
- HOA fee: $700 quarterly
- HOA phone: 770-945-1989
Location
- Region: Suwanee
Financial & listing details
- Price per square foot: $311/sqft
- Tax assessed value: $1,351,600
- Annual tax amount: $15,036
- Date on market: 9/11/2026
- Cumulative days on market: 24 days
- Listing terms: Cash,Conventional,FHA,VA Loan
- Ownership: Fee Simple
- Electric utility on property: Yes
- Road surface type: Asphalt, Paved
Estimated market value
$1,611,200
$1.53M - $1.69M
$4,975/mo
Price history
| Date | Event | Price |
|---|---|---|
| 9/16/2026 | Listed for sale | $1,695,000+128.6%$311/sqft |
Source:  FMLS GA #7835680 Report a problem FMLS GA #7835680 Report a problem | ||
| 3/5/2002 | Sold | $741,400$136/sqft |
Source: Public Record Report a problem | ||
Public tax history
| Year | Property taxes | Tax assessment |
|---|---|---|
| 2026 | -- | $540,640 +6.3% |
| 2025 | $15,036 -6.1% | $508,800 -6.3% |
| 2024 | $16,006 +9.8% | $542,760 +9.6% |
| 2023 | $14,572 +14.1% | $495,200 +28.3% |
| 2022 | $12,770 +5.6% | $386,000 +12.7% |
| 2021 | $12,094 -0.7% | $342,520 |
| 2020 | $12,177 +3.6% | $342,520 |
| 2019 | $11,751 | $342,520 +10.2% |
| 2018 | $11,751 +12.7% | $310,720 +6.2% |
| 2016 | $10,427 -1.2% | $292,560 |
| 2015 | $10,557 | $292,560 +10.7% |
| 2014 | $10,557 +14.3% | $264,320 +4.2% |
| 2013 | $9,238 | $253,600 |
| 2012 | -- | $253,600 |
| 2011 | -- | $253,600 -12.8% |
| 2010 | -- | $290,720 |
| 2009 | -- | $290,720 -7.5% |
| 2007 | -- | $314,280 |
| 2006 | -- | $314,280 |
| 2005 | -- | $314,280 |
| 2004 | $4,836 -51.3% | $314,280 |
| 2003 | $9,924 -0.9% | $314,280 |
| 2002 | $10,016 | $314,280 |
Find assessor info on the county website
Monthly payment
Est. payment
Payment breakdown
Explore the cost of this home by adjusting the details. Changes won't be saved.Climate risks
Neighborhood: 30024
Nearby schools
Schools provided by the listing agent
- Elementary: Riverside - Gwinnett
- Middle: North Gwinnett
- High: North Gwinnett
Source: FMLS GA. This data may not be complete. We recommend contacting the local school district to confirm school assignments for this home.

Similar homes
- $1,750,0006 bd7 ba7.1k sqft5318 Binghurst Ct, Suwanee, GA 30024Active
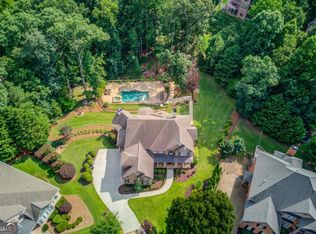
 MLS ID #10827763, Yichao Zhou, Elite Progress Realty. GAMLS
 - $1,950,0005 bd7 ba7.8k sqft6370 Haddington Ln, Suwanee, GA 30024Active
 MLS ID #10804184, Deana J Madonia, Keller Williams Realty Atl. Partners. GAMLS
 - $1,895,0006 bd7 ba7k sqft1670 Cone Flower Way, Suwanee, GA 30024Active
 MLS ID #10734852, Stephanie Patterson, Real Broker, LLC. GAMLS
 - $1,750,0005 bd6 ba7.1k sqft8615 Moor Park Run, Duluth, GA 30097Active
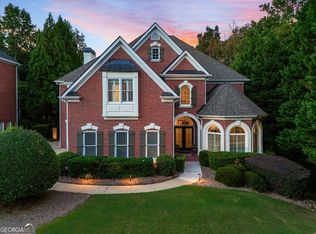 MLS ID #10847641, Florin Popescu, Keller Williams Realty Atl. Partners. GAMLS
 - $1,245,0006 bd6 ba6.3k sqft5570 Stoneleigh Dr, Suwanee, GA 30024ActiveMLS ID #10820774, Margot Griffin, Keller Williams Realty Atl. Partners. GAMLS
- $1,495,0005 bd6 ba6k sqft6297 Windward Pkwy, Alpharetta, GA 30005For Sale
 MLS ID #7843692, Aliaa Alsafadi, Keller Williams Realty Atlanta Partners. FMLS GA
 - $1,725,0005 bd6 ba6.6k sqft303 Jupiter Hills Dr, Johns Creek, GA 30097Active Under ContractMLS ID #10843551, Home Group, Keller Williams Realty North Atlanta. GAMLS
- $1,550,0006 bd7 ba6.6k sqft3125 Wills Mill Rd, Cumming, GA 30041For SaleMLS ID #7816403, Robert Clarkson, Century 21 Connect Realty. FMLS GA
- $1,650,0005 bd7 ba4.8k sqft2893 Thurleston Ln, Duluth, GA 30097ActiveMLS ID #10646044, Mary Floyd, Compass. GAMLS
- $1,499,9005 bd6 ba4.3k sqft3640 Sky Ln, Cumming, GA 30041ActiveMLS ID #10854721, Lavanya Thadiparthi, Sekhars Realty, Inc.. GAMLS
- $1,350,0005 bd6 ba5.5k sqft2915 Spindletop Dr, Cumming, GA 30041ActiveMLS ID #10834863, Rhonda L Haran, Ansley RE|Christie's Int'l RE. GAMLS
- $1,595,0006 bd6 ba7.9k sqft5727 Mountain Oak Dr, Braselton, GA 30517ActiveMLS ID #10856606, Bell Real Estate Group, Keller Williams Realty Atl. Partners. GAMLS
- $1,545,0005 bd6 ba6.3k sqft103 Dover Rd, Milton, GA 30004For SaleMLS ID #7843951, Meg Frank, Atlanta Fine Homes Sotheby's International. FMLS GA
- $1,349,0006 bd6 ba5.9k sqft9030 Moor Park Run, Duluth, GA 30097For SaleMLS ID #7816382, Andy Chung, TBRE, Inc.. FMLS GA
- $1,650,0005 bd5 ba6.4k sqft775 Champions Club Dr, Milton, GA 30004ActiveMLS ID #10816462, Bradley Poole, Compass. GAMLS
- $1,599,0006 bd7 ba5.5k sqft14695 Timber Point, Milton, GA 30004ActiveMLS ID #10828343, Robin S Oakley, Century 21 Results. GAMLS
- $1,249,0006 bd6 ba6.8k sqft8240 Royal Troon Dr, Duluth, GA 30097ActiveMLS ID #10811898, Rodi Victor, Keller Williams Realty North Atlanta. GAMLS
- $1,270,0006 bd6 ba6.3k sqft2005 Granbury Ct, Cumming, GA 30041For SaleMLS ID #7817074, Erin Olivier, Atlanta Fine Homes Sotheby's International. FMLS GA
- $1,800,0006 bd5 ba6k sqft410 Buckfield Ln, Milton, GA 30004For SaleMLS ID #7815263, JENNY DOYLE, Atlanta Fine Homes Sotheby's International. FMLS GA
- $1,899,0006 bd6 ba7.8k sqft3080 Creek Tree Ln, Cumming, GA 30041ActiveMLS ID #10808336, Lori Coppedge, Atlanta Communities. GAMLS
