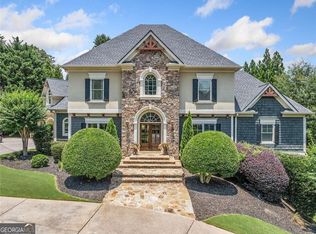
SIGNIFICANT PRICE IMPROVEMENT - NOW $1,899,000! MOTIVATED SELLERS! An exceptional opportunity in sought-after Creekstone Estates, this four-sided brick home offers luxury, space and incredible indoor/outdoor living. Don't miss your opportunity to make it yours! Some homes impress. Others simply feel like home. This is one of them. This exceptional four-sided brick estate in Creekstone Estates blends timeless craftsmanship, refined luxury, and inviting living spaces to create a home that is as welcoming as it is unforgettable. From the moment you arrive, custom wood entry doors, modern exterior lighting, professional landscaping, and an oversized three-car garage create a memorable first impression. Inside, rich architectural details, warm gathering spaces, and custom finishes offer a refreshing departure from today's more predictable luxury homes. At the heart of the home, the chef's kitchen is designed for both everyday living and effortless entertaining, featuring Sub-Zero and Wolf appliances, a substantial Boos wood center island, handcrafted Moroccan tile backsplash, a walk-in pantry, and an adjoining scullery that keeps small appliances and entertaining essentials beautifully organized. Matching handcrafted Moroccan tile continues at the great room fireplace, adding warmth and timeless character. The spacious living areas flow seamlessly to a screened porch overlooking your own private backyard retreat with a heated PebbleTec saltwater pool and spa, covered grilling pavilion, fire pit, lush landscaping, raised garden beds, and blooming fruit trees-creating the perfect setting for entertaining, gardening, or simply enjoying peaceful evenings at home. Upstairs, the oversized primary suite is a true sanctuary featuring a spacious sitting area, fireplace, custom built-in bookcases, and a beautifully appointed spa-inspired bath. The finished terrace level offers exceptional versatility with a theater room, bar, game room, fitness studio, guest suite, plus dedicated air-conditioned workshop and air-conditioned pottery studio spaces. Recent improvements include freshly painted interior spaces, two new HVAC systems, and a 2022 roof, providing peace of mind for years to come. Residents of Creekstone Estates enjoy resort-style amenities including tennis, pickleball, a clubhouse, fitness center, playgrounds, and an active social calendar. Enjoy the advantage of low Forsyth County taxes while being just minutes from award-winning Denmark High School, GA-400, Halcyon and its Trader Joe's, Cumming City Center, Big Creek Greenway, and the future Whole Foods-anchored development adjacent to The Collection at Forsyth. The area continues to grow with the major redevelopment of nearby Sharon Springs Park, bringing expanded pickleball and tennis courts, walking trails, playgrounds, community spaces, and additional recreational amenities just minutes from home. Luxury you'll admire. A home you'll love. Welcome Home!
Active
Price cut: $50K (9/18)
$1,899,000
3080 Creek Tree Ln, Cumming, GA 30041
6beds
7,834sqft
Single Family Residence
Built in 2005
0.69 Acres Lot
$1,783,600 Zestimate®
$242/sqft
$142/mo HOA
What's special
Modern exterior lightingGuest suiteOversized three-car garageBlooming fruit treesFour-sided brick homeRaised garden bedsLush landscaping
- 67 days
- 687
- 31
Zillow last checked:
Listing updated:
Listed by:
Lori Coppedge 6785950125,
Atlanta Communities
Source: GAMLS,MLS#: 10808336
Facts & features
Interior
Bedrooms & bathrooms
- Bedrooms: 6
- Bathrooms: 6
- Full bathrooms: 5
- 1/2 bathrooms: 1
- Main level bathrooms: 1
- Main level bedrooms: 1
Rooms
- Room types: Bonus Room, Exercise Room, Game Room, Great Room, Keeping Room, Laundry, Library, Media Room, Office
Dining room
- Features: Seats 12+
Kitchen
- Features: Breakfast Area, Breakfast Bar, Kitchen Island, Pantry, Solid Surface Counters, Walk-in Pantry
Heating
- Central, Forced Air, Natural Gas
Cooling
- Ceiling Fan(s), Central Air, Zoned
Appliances
- Included: Convection Oven, Dishwasher, Disposal, Double Oven, Gas Water Heater, Microwave, Refrigerator, Stainless Steel Appliance(s)
- Laundry: In Hall, Upper Level
Features
- Bookcases, High Ceilings, Rear Stairs, Separate Shower, Tray Ceiling(s), Entrance Foyer, Vaulted Ceiling(s), Walk-In Closet(s), Wet Bar
- Flooring: Hardwood, Other, Tile
- Windows: Double Pane Windows
- Basement: Bath Finished,Daylight,Finished,Interior Entry
- Attic: Pull Down Stairs
- Number of fireplaces: 3
- Fireplace features: Family Room, Gas Log, Gas Starter, Living Room, Master Bedroom
- Common walls with other units/homes: No Common Walls
Interior area
- Total structure area: 7,834
- Total interior livable area: 7,834 sqft
- Finished area above ground: 5,302
- Finished area below ground: 2,532
Property
Parking
- Total spaces: 3
- Parking features: Garage, Garage Door Opener, Side/Rear Entrance
- Has garage: Yes
Features
- Levels: Three Or More
- Stories: 3
- Patio & porch: Patio, Screened
- Exterior features: Garden
- Has private pool: Yes
- Pool features: Heated, In Ground, Salt Water
- Has spa: Yes
- Spa features: Bath
- Fencing: Back Yard
- Waterfront features: No Dock Or Boathouse
- Body of water: None
Lot
- Size: 0.69 Acres
- Features: Level, Private
- Residential vegetation: Wooded
Details
- Additional structures: Outdoor Kitchen
- Parcel number: 087 461
- Other equipment: Home Theater
Construction
Type & style
- Home type: SingleFamily
- Architectural style: Brick 4 Side,European
- Property subtype: Single Family Residence
Materials
- Brick
- Roof: Composition
Condition
- Resale
- New construction: No
- Year built: 2005
Utilities & green energy
- Sewer: Public Sewer
- Water: Public
- Utilities for property: Cable Available, Electricity Available, High Speed Internet, Natural Gas Available, Phone Available, Sewer Available, Underground Utilities
Green energy
- Energy efficient items: Appliances, Roof, Thermostat
Community & HOA
Community
- Features: Clubhouse, Fitness Center, Lake, Playground, Pool, Sidewalks, Street Lights, Swim Team, Tennis Court(s), Tennis Team, Walk To Schools, Near Shopping
- Security: Carbon Monoxide Detector(s), Smoke Detector(s)
- Subdivision: CREEKSTONE ESTATES
HOA
- Has HOA: Yes
- Services included: Maintenance Grounds, Reserve Fund, Swimming, Tennis
- HOA fee: $1,700 annually
Location
- Region: Cumming
Financial & listing details
- Price per square foot: $242/sqft
- Tax assessed value: $1,635,350
- Annual tax amount: $13,982
- Date on market: 7/17/2026
- Cumulative days on market: 67 days
- Listing agreement: Exclusive Agency
- Listing terms: Cash,Conventional
- Electric utility on property: Yes
Estimated market value
$1,783,600
$1.69M - $1.87M
$5,723/mo
Price history
| Date | Event | Price |
|---|---|---|
| 9/18/2026 | Price change | $1,899,000-2.6%$242/sqft |
Source:  FMLS GA #7806679 Report a problem FMLS GA #7806679 Report a problem | ||
| 7/18/2026 | Listed for sale | $1,949,000-0.8%$249/sqft |
Source: FMLS GA #7806679 Report a problem | ||
| 7/9/2026 | Listing removed | $1,965,000$251/sqft |
Source:  GAMLS #10738834 Report a problem GAMLS #10738834 Report a problem | ||
| 6/4/2026 | Price change | $1,965,000-1.5%$251/sqft |
Source: GAMLS #10738834 Report a problem | ||
| 4/24/2026 | Listed for sale | $1,995,000+73.6%$255/sqft |
Source: GAMLS #10738834 Report a problem | ||
| 3/24/2021 | Listing removed | -- |
Source: Owner Report a problem | ||
| 6/24/2019 | Sold | $1,149,000$147/sqft |
Source: Public Record Report a problem | ||
| 5/22/2019 | Listed for sale | $1,149,000+56.3%$147/sqft |
Source: Owner Report a problem | ||
| 10/20/2009 | Sold | $735,000-2%$94/sqft |
Source: Public Record Report a problem | ||
| 7/18/2009 | Listing removed | $749,900$96/sqft |
Source: RE/MAX Greater Atlanta #3859112 Report a problem | ||
| 5/31/2009 | Listed for sale | $749,900+25%$96/sqft |
Source: RE/MAX Greater Atlanta #3859112 Report a problem | ||
| 9/30/2005 | Sold | $599,900+62.3%$77/sqft |
Source: Public Record Report a problem | ||
| 1/25/2005 | Sold | $369,700$47/sqft |
Source: Public Record Report a problem | ||
Public tax history
| Year | Property taxes | Tax assessment |
|---|---|---|
| 2025 | $13,982 +1.9% | $654,140 +3.2% |
| 2024 | $13,716 +7.3% | $634,016 +6.4% |
| 2023 | $12,784 +2.8% | $596,016 +19.8% |
| 2022 | $12,434 +11.2% | $497,324 +20.6% |
| 2021 | $11,178 +3.3% | $412,416 +4.4% |
| 2020 | $10,821 +369% | $395,128 +11.8% |
| 2019 | $2,307 -73.7% | $353,288 +7.5% |
| 2017 | $8,777 +3.3% | $328,580 +4.1% |
| 2016 | $8,500 | $315,500 |
| 2015 | $8,500 +13% | $315,500 +9.8% |
| 2014 | $7,523 +2.6% | $287,440 +2.8% |
| 2013 | $7,331 -1% | $279,664 -0.8% |
| 2012 | $7,403 -1.4% | $281,876 -1.2% |
| 2011 | $7,510 | $285,368 +6.5% |
| 2010 | -- | $268,036 |
| 2009 | -- | $268,036 |
| 2008 | -- | $268,036 -2.4% |
| 2007 | -- | $274,520 |
| 2006 | $5,919 | $274,520 |
Find assessor info on the county website
Monthly payment
Est. payment
Payment breakdown
Explore the cost of this home by adjusting the details. Changes won't be saved.Climate risks
Neighborhood: Creekstone
Nearby schools
Schools provided by the listing agent
- Elementary: Shiloh Point
- Middle: Piney Grove
- High: Denmark
Source: GAMLS. This data may not be complete. We recommend contacting the local school district to confirm school assignments for this home.
Similar homes
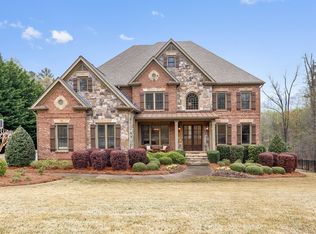
- $1,950,0005 bd7 ba7.8k sqft6370 Haddington Ln, Suwanee, GA 30024Active

 MLS ID #10804184, Deana J Madonia, Keller Williams Realty Atl. Partners. GAMLS
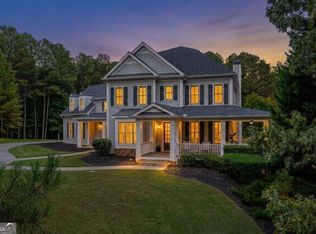
 - $1,875,0005 bd5 ba6.3k sqft15895 Henderson Rd, Milton, GA 30004Active Under Contract
 MLS ID #10845475, Carl Childers, Keller Williams Realty Atl. Partners. GAMLS
 - $1,995,0004 bd4 ba7k sqft3330 Chimney Point Dr, Cumming, GA 30041Active
 MLS ID #10821170, Jennifer Bienstock, Ansley RE|Christie's Int'l RE. GAMLS
 - $1,649,5005 bd5 ba7.2k sqft190 Oakhurst Leaf Dr, Milton, GA 30004Active
 MLS ID #10845714, Nicholas LaMonte, Ansley RE | Christie's Int'l RE. GAMLS
 - $1,725,0005 bd6 ba6.6k sqft303 Jupiter Hills Dr, Johns Creek, GA 30097Active Under ContractMLS ID #10843551, Home Group, Keller Williams Realty North Atlanta. GAMLS
- $1,399,9005 bd6 ba5.8k sqft1750 Cone Flower Way, Suwanee, GA 30024ActiveMLS ID #10846796, Bob Strader, Keller Williams Community Partners. GAMLS
- $1,100,0004 bd5 ba4.5k sqft3765 Horizon Ct, Cumming, GA 30041ActiveMLS ID #10844067, Wendi Ligas, Keller Williams Realty Atl. Partners. GAMLS
- $1,049,9005 bd5 ba5.3k sqft4215 Little Falls Dr, Cumming, GA 30041ActiveMLS ID #10830875, Stephanie Patterson, Real Broker, LLC. GAMLS
- $1,050,0005 bd5 ba5.1k sqft1213 Edenham Ln, Cumming, GA 30041ActiveMLS ID #10842632, Home With Sherry Team, Compass. GAMLS
- $2,199,9006 bd8 ba7.7k sqft15884 Meadow King Ct, Milton, GA 30004ActiveMLS ID #10806732, Susan Feddersen, BHHS Georgia Properties. GAMLS
- $1,650,0005 bd5 ba6.4k sqft775 Champions Club Dr, Milton, GA 30004ActiveMLS ID #10816462, Bradley Poole, Compass. GAMLS
- $1,685,0006 bd5 ba7.2k sqft8235 Hurakan Creek Xing, Cumming, GA 30028ActiveMLS ID #10802430, Nathan Samples, BHHS Georgia Properties. GAMLS
- $1,050,0006 bd5 ba5.1k sqft2815 Waterstone Dr, Cumming, GA 30041ActiveMLS ID #10795727, Zahed Khan, Keller Williams Atlanta Perimeter. GAMLS
- $2,225,0005 bd7 ba8.4k sqft15838 Winterfield Way, Milton, GA 30004ActiveMLS ID #10790849, Lisa Simpson, I Heart Atlanta Brokerage. GAMLS
- $1,449,9005 bd7 ba6.3k sqft1815 Turnberry Ave, Suwanee, GA 30024ActiveMLS ID #10843098, Stephen Milone, eXp Realty. GAMLS
- $2,295,0005 bd7 ba8.1k sqft2830 Manor Bridge Dr, Milton, GA 30004ActiveMLS ID #10795822, Aneta Blanco, Maximum One Executive Realtors. GAMLS
- $1,775,0005 bd6 ba5.7k sqft1072 Moores Walk Ln, Suwanee, GA 30024ActiveMLS ID #10779637, Laura Smith, Keller Williams Chattahoochee. GAMLS
- $1,999,0005 bd6 ba6.5k sqft6029 Shadburn Ferry Rd, Buford, GA 30518ActiveMLS ID #10786673, Holli Clem, Keller Williams Realty Atl. Partners. GAMLS
- $1,250,0005 bd6 ba6.3k sqft7630 Stratton Point, Suwanee, GA 30024ActiveMLS ID #10772939, Liz Sills, HomeSmart. GAMLS
- $979,9996 bd5 ba5.6k sqft5320 Brookglen Ct, Cumming, GA 30040ActiveMLS ID #10736031, Osmara Martinez, Keller Williams Community Partners. GAMLS
