Set within the exclusive gated enclave of Skyridge Bluff, a private community of just three homes. Stunning custom built brick residence by Ty White Construction completed in 2006. Ideally situated on a private 1 +/- acre lot with the perfect spot for a pool. Open floor plan natural light throughout, elevated by new designer lighting, beautifully remodeled Quartz Kitchen with a gas six burner Wolf range and gridle, stunning cabinets, opens to cozy breakfast area, and vaulted fireside family room. Walk out stone patio is perfect for grilling and al fresco dining. The living room features coffered ceilings, Fireplace surrounded with built-in shelves and hardwood floors. A Grand two story foyer opens to a private study with French door leading directly to a charming stone pathway and outdoor living spaces. A sophisticated chic dining room sets the stage for elegant dining alongside a butler's pantry. Guest suite on main level, three car garage with mud room. Featuring high ceilings throughout and new roof in 2025. The fireside primary suite truly feels like a private retreat with fireplace, morning bar, and sitting area with built-ins. A luxurious primary bath suite with soaking tub, double vanities, large shower with elegant finishes, and two walk-in closets. Fully finished terrace level featuring a spacious game room, comfortable media family room with built in bar and mini refrigerator plus plenty of extra storage. Full bath, private office with interior/exterior access. The upper level features a large laundry room and features three ensuite bedrooms. Enjoy a phenomenal walkable neighborhood close to Dunwoody Country Club, With room for a golf cart and close to shops, dining and other Sandy Springs conveniences.
Active
$1,950,000
225 Skyridge Dr, Sandy Springs, GA 30350
5beds
6,440sqft
Single Family Residence
Built in 2006
1 Acres Lot
$1,865,900 Zestimate®
$303/sqft
$-- HOA
What's special
High ceilings throughoutSophisticated chic dining roomHardwood floorsBeautifully remodeled quartz kitchenCozy breakfast areaGrand two story foyerNew designer lighting
- 17 days
- 1,084
- 63
Zillow last checked:
Listing updated:
Listed by:
Jan Hart 678-596-3684,
Ansley RE | Christie's Int'l RE
Source: GAMLS,MLS#: 10867737
Facts & features
Interior
Bedrooms & bathrooms
- Bedrooms: 5
- Bathrooms: 6
- Full bathrooms: 6
- Main level bathrooms: 1
- Main level bedrooms: 1
Rooms
- Room types: Bonus Room, Exercise Room, Family Room, Office
Dining room
- Features: Separate Room
Kitchen
- Features: Breakfast Area, Breakfast Bar, Kitchen Island, Walk-in Pantry
Heating
- Forced Air, Natural Gas, Zoned
Cooling
- Ceiling Fan(s), Central Air, Zoned
Appliances
- Included: Dishwasher, Disposal, Microwave, Refrigerator
- Laundry: Upper Level
Features
- Bookcases, Double Vanity, High Ceilings, Separate Shower, Entrance Foyer
- Flooring: Hardwood
- Windows: Double Pane Windows
- Basement: Bath Finished,Concrete,Exterior Entry,Finished,Full,Interior Entry
- Number of fireplaces: 4
- Fireplace features: Family Room, Gas Log, Gas Starter, Living Room, Master Bedroom
- Common walls with other units/homes: No Common Walls
Interior area
- Total structure area: 6,440
- Total interior livable area: 6,440 sqft
- Finished area above ground: 6,440
- Finished area below ground: 0
Property
Parking
- Parking features: Attached, Garage, Garage Door Opener, Kitchen Level, Side/Rear Entrance
- Has attached garage: Yes
Features
- Levels: Two
- Stories: 2
- Patio & porch: Patio
- Exterior features: Sprinkler System
- Fencing: Back Yard,Privacy,Wood
- Body of water: None
Lot
- Size: 1 Acres
- Features: Cul-De-Sac
Details
- Parcel number: 06 0352 LL0614
Construction
Type & style
- Home type: SingleFamily
- Architectural style: Brick 4 Side,Traditional
- Property subtype: Single Family Residence
Materials
- Other
- Roof: Composition
Condition
- Resale
- New construction: No
- Year built: 2006
Utilities & green energy
- Sewer: Septic Tank
- Water: Public
- Utilities for property: Cable Available, Electricity Available, High Speed Internet, Natural Gas Available, Phone Available, Water Available
Community & HOA
Community
- Features: Street Lights, Near Public Transport, Near Shopping
- Security: Security System
- Subdivision: Skyridge
HOA
- Has HOA: No
- Services included: Other
Location
- Region: Sandy Springs
Financial & listing details
- Price per square foot: $303/sqft
- Tax assessed value: $1,867,700
- Annual tax amount: $15,776
- Date on market: 10/6/2026
- Cumulative days on market: 17 days
- Listing agreement: Exclusive Right To Sell
- Electric utility on property: Yes
Estimated market value
$1,865,900
$1.77M - $1.96M
$7,176/mo
Price history
| Date | Event | Price |
|---|---|---|
| 10/6/2026 | Listed for sale | $1,950,000+72.3%$303/sqft |
Source:  GAMLS #10867737 Report a problem | ||
| 10/4/2006 | Sold | $1,131,700$176/sqft |
Source: Public Record Report a problem | ||
Public tax history
| Year | Property taxes | Tax assessment |
|---|---|---|
| 2025 | $15,807 +1.7% | $747,080 +32.5% |
| 2024 | $15,540 +5.1% | $564,000 |
| 2023 | $14,783 +14.6% | $564,000 -4.6% |
| 2022 | $12,902 -2.5% | $590,960 +38.2% |
| 2021 | $13,238 +9.7% | $427,600 |
| 2020 | $12,069 -28.5% | $427,600 -19.6% |
| 2019 | $16,876 | $531,640 +1.3% |
| 2018 | $16,876 | $524,640 +29.1% |
| 2017 | $16,876 +26.3% | $406,400 |
| 2016 | $13,360 -0.4% | $406,400 |
| 2015 | $13,408 -3.7% | $406,400 |
| 2014 | $13,918 +4.3% | $406,400 |
| 2013 | $13,348 -2.5% | $406,400 -2.1% |
| 2012 | $13,691 | $415,120 |
| 2011 | -- | $415,120 |
| 2010 | $13,651 -2.3% | $415,120 -4.8% |
| 2009 | $13,973 | $436,000 |
| 2008 | -- | $436,000 |
| 2007 | $14,025 | $436,000 |
Find assessor info on the county website
Monthly payment
Est. payment
Payment breakdown
Explore the cost of this home by adjusting the details. Changes won't be saved.Climate risks
Neighborhood: 30350
Nearby schools
Schools provided by the listing agent
- Elementary: Dunwoody Springs
- Middle: Sandy Springs
- High: North Springs
Source: GAMLS. This data may not be complete. We recommend contacting the local school district to confirm school assignments for this home.
- $1,997,2006 bd7 ba4.9k sqft215 Skyridge Dr, Sandy Springs, GA 30350Off Market
- $1,150,0005 bd5 ba-- sqft235 Skyridge Dr, Sandy Springs, GA 30350Sold
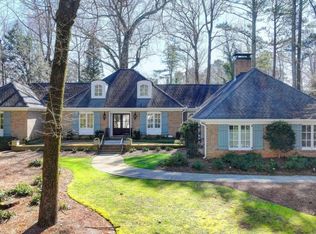
- $1,345,3004 bd4 ba3.5k sqft110 Churchill Dr NE, Sandy Springs, GA 30350Off Market
- $1,805,0006 bd6 ba6.7k sqft205 Skyridge Dr NE, Sandy Springs, GA 30350Off Market
Similar homes
- $1,250,0006 bd5 ba5.1k sqft7680 Ryefield Dr, Sandy Springs, GA 30350Active
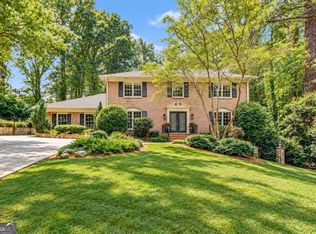
 MLS ID #10871771, Anne Sepko, Keller Williams Realty Atl. Partners. GAMLS
- $1,072,0006 bd6 ba5.5k sqft3135 Spalding Dr, Sandy Springs, GA 30350Active
 MLS ID #10800235, Tanya Pickens, Opendoor Brokerage. GAMLS
- $1,400,0005 bd5 ba5k sqft2995 Coles Way, Sandy Springs, GA 30350Active
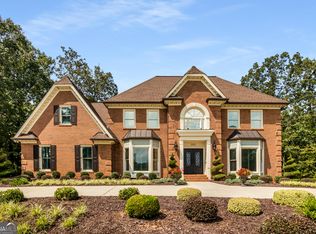 MLS ID #10762298, Leonard Davis, Keller Williams West Atlanta. GAMLS
- $1,450,0008 bd8 ba8.7k sqft535 Francis Pointe, Johns Creek, GA 30097Active
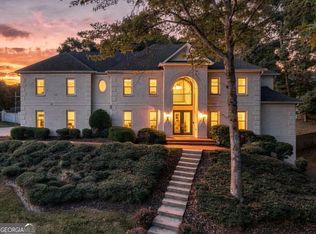 MLS ID #10878033, Michelle Meinhart, eXp Realty. GAMLS
- $1,350,0005 bd5 ba5.6k sqft545 Greenland Rd, Atlanta, GA 30342ActiveMLS ID #10867423, Jennifer Barnes, Keller Williams Realty PeachtreeRoad. GAMLS
- $1,715,0005 bd6 ba6.1k sqft160 Chaffin Rd, Roswell, GA 30075ActiveMLS ID #10840298, Evelyn Sawatzky, Coldwell Banker Realty. GAMLS
- $1,750,0005 bd4 ba3.5k sqft2657 Valvedere Dr NE, Atlanta, GA 30319ActiveMLS ID #10873495, Monica Bosco, Sage Real Estate Advisors. GAMLS
- $1,600,0005 bd5 ba6.5k sqft608 Eagle Creek Pointe, Johns Creek, GA 30097ActiveMLS ID #10858351, Toth Family Real Estate, Compass. GAMLS
- $1,600,0005 bd5 ba6.2k sqft2030 Grande Loch, Roswell, GA 30075ActiveMLS ID #10816250, Sharon Hansard, BHHS Georgia Properties. GAMLS
- $1,780,0006 bd7 ba7.3k sqft15859 Winterfield Way, Milton, GA 30004ActiveMLS ID #10838884, Monica Blackwell, Keller Williams Realty Atl. Partners. GAMLS
- $2,000,0007 bd5 ba6.4k sqft1525 Rabke Rd, Canton, GA 30114ActiveMLS ID #10843049, Joni Campbell, Realty One Group Edge. GAMLS
- $1,498,0006 bd5 ba5.6k sqft360 Dewpoint Ln, Johns Creek, GA 30022ActiveMLS ID #10839547, Judy P Chin, Virtual Properties Realty.com. GAMLS
- $1,950,0006 bd5 ba4.8k sqft804 Pinetree Dr, Decatur, GA 30030ActiveMLS ID #10812869, Joshua Keen, Keller Williams Realty. GAMLS
- $1,250,0005 bd5 ba5k sqft1670 Harvest Ln, Alpharetta, GA 30004Active Under ContractMLS ID #10874642, Karen Ewing, Harry Norman Realtors. GAMLS
- $2,150,0005 bd7 ba8.4k sqft15838 Winterfield Way, Milton, GA 30004ActiveMLS ID #10790849, Lisa Simpson, I Heart Atlanta Brokerage. GAMLS
- $1,100,0004 bd5 ba5.3k sqft195 Sentinel Pl SE, Marietta, GA 30067ActiveMLS ID #10856897, Christy Hiatt, Keller Williams Realty Atlanta North. GAMLS
- $1,495,0005 bd6 ba4.4k sqft2155 Wood Falls Dr, Cumming, GA 30041ActiveMLS ID #10870073, Heidi Straughan, The Rezerve. GAMLS
- $1,899,0006 bd6 ba7.8k sqft3080 Creek Tree Ln, Cumming, GA 30041ActiveMLS ID #10808336, Lori Coppedge, Atlanta Communities. GAMLS
- $2,250,0006 bd7 ba6k sqft2872 Parkridge Dr NE, Brookhaven, GA 30319ActiveMLS ID #10854678, Debbie A Leonard, Keller Williams Realty PeachtreeRoad. GAMLS
- $2,199,9006 bd8 ba7.7k sqft15884 Meadow King Ct, Milton, GA 30004ActiveMLS ID #10806732, Susan Feddersen, BHHS Georgia Properties. GAMLS
