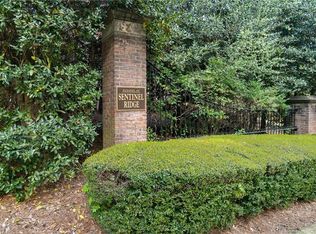
Rare opportunity in the highly sought-after Walton/Dickerson/East Side school districts! Set on nearly an acre in a quiet, established enclave with no HOA, this exceptionally spacious home offers wooded privacy while remaining minutes from schools, shopping, dining and the conveniences of East Cobb. Inside, generous room sizes and abundant natural light create an impressive sense of scale. The welcoming foyer features built-in bookcases and opens to a large formal living room with crown molding. A dramatic great room at the rear of the home features a fireplace and wall of windows overlooking the private wooded setting. The separate dining room is complemented by a double butler's pantry with abundant storage and a wet bar connecting the entertaining spaces to the kitchen. The updated kitchen features Silestone countertops, white cabinetry, double ovens, luxury plan flooring and a walk-in pantry. Nearby are the laundry room with additional storage and an updated powder room. The expansive MAIN-LEVEL PRIMARY SUITE features 10' ceilings, space for a sitting area, two closets and an updated spa bath with soaking tub, oversized shower, double vanity and linen storage. Upstairs are three generously sized bedrooms, including one with an updated private bath and walk-in closet. Two additional bedrooms share a hall bath with two separate water closets. The finished terrace level provides exceptional additional living space with new LVP flooring, an updated full bath, large game room, separate TV/media room, workshop and substantial unfinished storage. Mature trees create a private backdrop, while beautifully landscaped front and side grounds and stone steps leading to the terrace level add to the home's established character. Nearly an acre, exceptional interior space, main-level primary suite, finished terrace level, no HOA and coveted East Cobb schools-a combination that is increasingly difficult to find. Going on the market Oct 20th and professional photos will be available prior to this date.
Active
$1,100,000
195 Sentinel Pl SE, Marietta, GA 30067
4beds
5,352sqft
Single Family Residence
Built in 1984
0.91 Acres Lot
$-- Zestimate®
$206/sqft
$-- HOA
What's special
Abundant natural lightSeparate dining roomUpdated powder roomGenerous room sizesWooded privacy
- 1 day
- 353
- 13
Zillow last checked:
Listing updated:
Listed by:
Christy Hiatt 678-520-6025,
Keller Williams Realty Atlanta North
Source: GAMLS,MLS#: 10856897
Facts & features
Interior
Bedrooms & bathrooms
- Bedrooms: 4
- Bathrooms: 5
- Full bathrooms: 4
- 1/2 bathrooms: 1
- Main level bathrooms: 1
- Main level bedrooms: 1
Rooms
- Room types: Family Room, Foyer, Game Room, Laundry
Kitchen
- Features: Breakfast Area, Breakfast Room, Kitchen Island, Walk-in Pantry
Heating
- Central, Forced Air, Natural Gas, Zoned
Cooling
- Central Air, Electric, Zoned
Appliances
- Included: Dishwasher, Disposal
- Laundry: Other
Features
- Bookcases, High Ceilings, Master On Main Level, Walk-In Closet(s), Wet Bar
- Flooring: Carpet, Hardwood, Vinyl
- Windows: Double Pane Windows
- Basement: Bath Finished,Daylight,Exterior Entry,Finished,Full,Interior Entry
- Number of fireplaces: 1
- Fireplace features: Family Room
- Common walls with other units/homes: No Common Walls
Interior area
- Total structure area: 5,352
- Total interior livable area: 5,352 sqft
- Finished area above ground: 3,718
- Finished area below ground: 1,634
Property
Parking
- Total spaces: 2
- Parking features: Garage, Garage Door Opener, Kitchen Level, Side/Rear Entrance
- Has garage: Yes
Features
- Levels: Two
- Stories: 2
- Patio & porch: Deck
- Waterfront features: No Dock Or Boathouse
- Body of water: None
Lot
- Size: 0.91 Acres
- Features: Private
- Residential vegetation: Wooded
Details
- Parcel number: 16119300390
Construction
Type & style
- Home type: SingleFamily
- Architectural style: Brick 3 Side,Ranch,Traditional
- Property subtype: Single Family Residence
Materials
- Concrete, Stone
- Foundation: Slab
- Roof: Composition,Other
Condition
- Resale
- New construction: No
- Year built: 1984
Utilities & green energy
- Sewer: Public Sewer
- Water: Public
- Utilities for property: Cable Available, Electricity Available, High Speed Internet, Natural Gas Available, Phone Available, Sewer Available, Underground Utilities, Water Available
Green energy
- Energy efficient items: Insulation, Thermostat, Water Heater
Community & HOA
Community
- Features: Street Lights, Walk To Schools, Near Shopping
- Security: Smoke Detector(s)
- Subdivision: Sentinel Ridge
HOA
- Has HOA: No
- Services included: None
Location
- Region: Marietta
Financial & listing details
- Price per square foot: $206/sqft
- Tax assessed value: $1,046,060
- Annual tax amount: $2,441
- Date on market: 10/20/2026
- Listing agreement: Exclusive Agency
- Listing terms: 1031 Exchange,Cash,Conventional,FHA,VA Loan
- Electric utility on property: Yes
Estimated market value
Not available
Estimated sales range
Not available
$5,768/mo
Price history
| Date | Event | Price |
|---|---|---|
| 10/20/2026 | Listed for sale | $1,100,000$206/sqft |
Source:  GAMLS #10856897 Report a problem | ||
Public tax history
| Year | Property taxes | Tax assessment |
|---|---|---|
| 2024 | $2,449 +26.8% | $418,424 +33.2% |
| 2023 | $1,932 -10.8% | $314,172 -2.8% |
| 2022 | $2,165 +5.7% | $323,252 +13.7% |
| 2021 | $2,048 | $284,212 |
| 2020 | $2,048 +2% | $284,212 +5% |
| 2019 | $2,007 | $270,584 |
| 2018 | $2,007 | $270,584 |
| 2017 | $2,007 +11.1% | $270,584 |
| 2016 | $1,807 -1.7% | $270,584 +12.2% |
| 2015 | $1,838 -2.1% | $241,120 |
| 2014 | $1,878 -2.1% | $241,120 |
| 2013 | $1,918 -2.1% | $241,120 |
| 2012 | $1,959 -0.6% | $241,120 |
| 2011 | $1,971 -71.5% | $241,120 -13.8% |
| 2010 | $6,914 | $279,880 |
| 2009 | $6,914 +22.5% | $279,880 +25.9% |
| 2006 | $5,646 -0.4% | $222,372 |
| 2005 | $5,669 | $222,372 |
| 2004 | $5,669 +40.3% | $222,372 +46.6% |
| 2003 | $4,041 0% | $151,652 |
| 2002 | $4,042 -2.4% | $151,652 |
| 2001 | $4,141 +0% | $151,652 -1.3% |
| 2000 | $4,140 | $153,696 |
Find assessor info on the county website
Monthly payment
Est. payment
Payment breakdown
Explore the cost of this home by adjusting the details. Changes won't be saved.Climate risks
Neighborhood: 30067
Nearby schools
Schools provided by the listing agent
- Elementary: East Side
- Middle: Dickerson
- High: Walton
Source: GAMLS. This data may not be complete. We recommend contacting the local school district to confirm school assignments for this home.
Similar homes
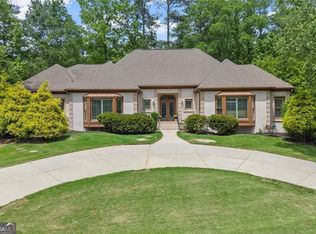
- $1,100,0005 bd4 ba3.8k sqft286 River Cliff Gate SE, Marietta, GA 30067Active
 MLS ID #10855673, Tanya Pickens, Opendoor Brokerage. GAMLS
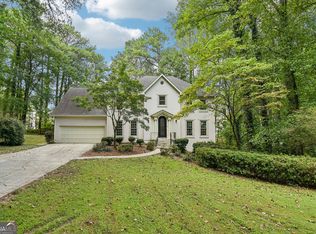
- $1,060,0005 bd5 ba5.2k sqft261 Powers Park Way NE, Marietta, GA 30067Active
 MLS ID #10837146, Fatima Mitha, Keller Williams Realty Atlanta North. GAMLS
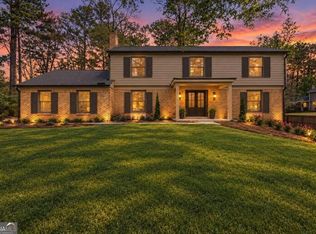
- $865,0004 bd3 ba3.4k sqft3829 Fox Hills Dr SE, Marietta, GA 30067Active
 MLS ID #10842907, Kathy Radler, Keller Williams Realty Atlanta North. GAMLS
- $925,0006 bd5 ba5.1k sqft4474 Cove Island Dr NE, Marietta, GA 30067Active
 MLS ID #10856292, Steve D Matthews, Matthews Real Estate Group. GAMLS
- $749,9004 bd4 ba3.8k sqft320 Kings Ct NE, Marietta, GA 30067ActiveMLS ID #10871181, Perla Franco, HomeSmart. GAMLS
- $691,0004 bd3 ba3.2k sqft744 Fairfield Dr, Marietta, GA 30068ActiveMLS ID #10876085, Mark Spain, Mark Spain Real Estate. GAMLS
- $1,098,0005 bd5 ba5.1k sqft871 Chestnut Lake Dr NE, Marietta, GA 30068ActiveMLS ID #10803462, Mariam DePriest, Keller Williams Realty Atlanta North. GAMLS
- $785,0004 bd3 ba2.8k sqft141 Shadowlake Ln SE, Marietta, GA 30067For Sale
 MLS ID #7845903, CHAD SCHERNIKAU, Keller Williams Realty Cityside. FMLS GA
- $1,400,0006 bd6 ba6.3k sqft3484 Sheridan Chase SE, Marietta, GA 30067ActiveMLS ID #10852936, Jill Brown-Harris, Keller Williams Realty Atlanta North. GAMLS
- $910,0004 bd4 ba3.2k sqft3825 Creekview Dr NE, Marietta, GA 30068ActiveMLS ID #10843100, Farley Sirockman, HOME Luxury Real Estate. GAMLS
- $925,0004 bd4 ba3.4k sqft4807 Calais Ct NE, Marietta, GA 30067ActiveMLS ID #10869201, Cyndi Contrucci, Keller Williams Realty Atlanta North. GAMLS
- $815,0006 bd7 ba5.7k sqft212 Kings Row NE, Marietta, GA 30067ActiveMLS ID #10774587, Randesha L Jones, Real Broker, LLC. GAMLS
- $999,9753 bd4 ba3.1k sqft4581 Fountain Dr NE, Marietta, GA 30067ActiveMLS ID #10854289, Julie Altenbach, Harry Norman Realtors. GAMLS
- $699,0004 bd4 ba4.6k sqft4285 Blackland Way, Marietta, GA 30067ActiveMLS ID #10803266, Erin Oxford Clark, Harry Norman Realtors. GAMLS
- $980,0004 bd5 ba5.9k sqft4479 Chattahoochee Plantation Dr SE, Marietta, GA 30067ActiveMLS ID #10792547, Tara Holland, eXp Realty. GAMLS
- $1,374,9005 bd5 ba6.2k sqft3717 Langley Oaks Pl SE, Marietta, GA 30067ActiveMLS ID #10812922, Kimberly Eslinger, Compass. GAMLS
- $1,200,0005 bd5 ba4.1k sqft5177 Riverhill Rd NE, Marietta, GA 30068ActiveMLS ID #10829834, Kelly Allen, Keller Williams Realty Atlanta North. GAMLS
- $1,395,0005 bd5 ba6.3k sqft550 Atlanta Country Club Dr SE, Marietta, GA 30067ActiveMLS ID #10833055, Shanna Bradley, Ansley RE | Christie's Int'l RE. GAMLS
- $899,9995 bd6 ba6.8k sqft1244 Timberland Dr SE, Marietta, GA 30067ActiveMLS ID #10824286, Joe Smith, Atlanta Communities. GAMLS
- $875,0004 bd4 ba4.1k sqft4512 Woodhaven NE, Marietta, GA 30067ActiveMLS ID #10833727, Brian Southworth, Keller Williams Chattahoochee. GAMLS
