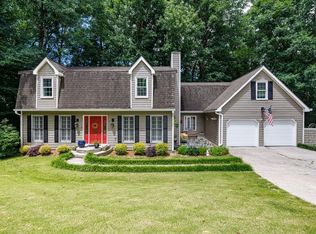
A rare offering in East Cobb's Riverhill neighborhood, where true renovations at this level almost never come to market. 5177 Riverhill Road delivers: a 1979 residence rebuilt in 2026 to include brand new bathrooms, kitchen, roof, siding, and mechanical systems, presenting as nearly new construction all nestled on a half acre homesite. Approximately 4,180 total finished square feet (appx 3,010 above grade) includes a main level finished in hardwood, a formal dining room, fireside family room, 1/2 bath, large mudroom and a kitchen appointed with new soft close cabinetry, quartz countertops, a double oven gas range, and a huge walk in pantry, uncommon at this address and price point. Just off the kitchen is the screen porch that you've always wanted: perfect for hanging out with friends and enjoying college football on this Fall! Upstairs, a NEW expanded primary suite with walk-in closet, an oversized shower and double vanities joins four additional bedrooms and two additional fully renovated baths. Only the finished basement remains for a buyer's personal design vision...this is where you let your imagination run wild! Zoned for Sope Creek Elementary, Dickerson Middle, and Walton High School and connected to Hampton Farms' swim, tennis, playground, and lake amenities, positioned minutes from I-75, GA-400, and I-285: 20 minutes to Buckhead, only 5 minutes to Whole Foods and Trader Joe's and the Avenues! Renovation opportunities do not present themselves at this price point in this section of East Cobb. Make it yours today!
Active
Price cut: $50K (9/16)
$1,200,000
5177 Riverhill Rd NE, Marietta, GA 30068
5beds
4,184sqft
Single Family Residence
Built in 1979
0.49 Acres Lot
$1,158,500 Zestimate®
$287/sqft
$50/mo HOA
What's special
Huge walk in pantryHalf acre homesiteQuartz countertopsFour additional bedroomsDouble oven gas rangeDouble vanitiesOversized shower
- 54 days
- 1,060
- 76
Zillow last checked:
Listing updated:
Listed by:
Kelly Allen 404-606-2219,
Keller Williams Realty Atlanta North
Source: GAMLS,MLS#: 10829834
Facts & features
Interior
Bedrooms & bathrooms
- Bedrooms: 5
- Bathrooms: 5
- Full bathrooms: 4
- 1/2 bathrooms: 1
Rooms
- Room types: Foyer, Laundry, Other
Dining room
- Features: Seats 12+
Kitchen
- Features: Breakfast Room, Kitchen Island, Walk-in Pantry
Heating
- Central, Natural Gas
Cooling
- Ceiling Fan(s), Central Air, Electric
Appliances
- Included: Dishwasher, Disposal, Double Oven, Gas Water Heater, Refrigerator
- Laundry: Mud Room
Features
- Bookcases, Double Vanity, Walk-In Closet(s)
- Flooring: Carpet, Hardwood
- Windows: Double Pane Windows
- Basement: Bath Finished,Daylight,Exterior Entry,Finished,Full,Interior Entry
- Attic: Pull Down Stairs
- Number of fireplaces: 2
- Fireplace features: Basement, Family Room
- Common walls with other units/homes: No Common Walls
Interior area
- Total structure area: 4,184
- Total interior livable area: 4,184 sqft
- Finished area above ground: 3,014
- Finished area below ground: 1,170
Property
Parking
- Total spaces: 2
- Parking features: Attached, Garage, Kitchen Level
- Has attached garage: Yes
Features
- Levels: Three Or More
- Stories: 3
- Patio & porch: Screened
- Waterfront features: No Dock Or Boathouse
- Body of water: None
Lot
- Size: 0.49 Acres
- Features: Private
Details
- Additional structures: Other
- Parcel number: 01015400150
Construction
Type & style
- Home type: SingleFamily
- Architectural style: Traditional
- Property subtype: Single Family Residence
Materials
- Other
- Roof: Composition
Condition
- Updated/Remodeled
- New construction: No
- Year built: 1979
Utilities & green energy
- Sewer: Public Sewer
- Water: Public
- Utilities for property: Cable Available, Electricity Available, Natural Gas Available, Phone Available, Sewer Available, Water Available
Community & HOA
Community
- Features: Clubhouse, Lake, Playground, Pool, Street Lights, Swim Team, Tennis Court(s), Near Shopping
- Security: Carbon Monoxide Detector(s), Smoke Detector(s)
- Subdivision: Riverhill
HOA
- Has HOA: Yes
- Services included: Swimming, Tennis
- HOA fee: $600 annually
Location
- Region: Marietta
Financial & listing details
- Price per square foot: $287/sqft
- Annual tax amount: $1,683
- Date on market: 8/19/2026
- Cumulative days on market: 54 days
- Listing agreement: Exclusive Agency
- Listing terms: Cash,Conventional,VA Loan
- Electric utility on property: Yes
Estimated market value
$1,158,500
$1.10M - $1.22M
$5,158/mo
Price history
| Date | Event | Price |
|---|---|---|
| 9/16/2026 | Price change | $1,200,000-4%$287/sqft |
Source:  FMLS GA #7824383 Report a problem FMLS GA #7824383 Report a problem | ||
| 8/20/2026 | Listed for sale | $1,250,000+111.9%$299/sqft |
Source: FMLS GA #7824383 Report a problem | ||
| 2/20/2026 | Sold | $590,000-9.2%$141/sqft |
Source:  GAMLS #10626061 Report a problem GAMLS #10626061 Report a problem | ||
| 1/28/2026 | Pending sale | $650,000$155/sqft |
Source: GAMLS #10626061 Report a problem | ||
| 1/6/2026 | Price change | $650,000-7.1%$155/sqft |
Source: GAMLS #10626061 Report a problem | ||
| 11/14/2025 | Price change | $699,900-6.7%$167/sqft |
Source: GAMLS #10626061 Report a problem | ||
| 10/16/2025 | Listed for sale | $749,900$179/sqft |
Source: FMLS GA #7666075 Report a problem | ||
Public tax history
Tax history is unavailable.
Monthly payment
Est. payment
Payment breakdown
Explore the cost of this home by adjusting the details. Changes won't be saved.Climate risks
Neighborhood: Riverhill
Nearby schools
Schools provided by the listing agent
- Elementary: Sope Creek
- Middle: Dickerson
- High: Walton
Source: GAMLS. This data may not be complete. We recommend contacting the local school district to confirm school assignments for this home.
- $977,2005 bd4 ba3.6k sqft5187 Riverhill Rd NE, Marietta, GA 30068Off Market
- $1,051,2004 bd5 ba3.2k sqft5157 Riverhill Rd NE, Marietta, GA 30068Off Market

- $795,0004 bd3 ba2.4k sqft5197 Riverhill Rd NE, Marietta, GA 30068For Sale
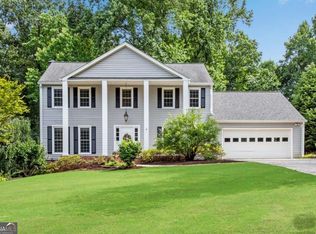
- $1,931,9005 bd8 ba7.1k sqft537 Gramercy Dr NE, Marietta, GA 30068Off Market

Similar homes
- $1,450,0005 bd4 ba3.8k sqft675 Weatherly Ln, Atlanta, GA 30328Active
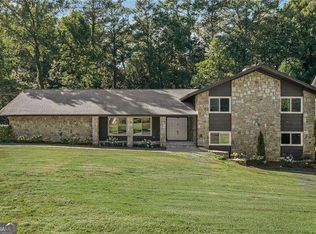
 MLS ID #10869114, Christine L Neumann, Ansley RE | Christie's Int'l RE. GAMLS
 - $925,0004 bd4 ba2.8k sqft870 Muirfield Trce, Marietta, GA 30068Active
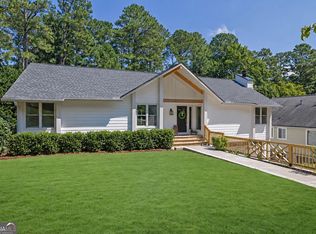 MLS ID #10854191, Sean Peterson, Keller Williams Realty. GAMLS
 - $650,0004 bd3 ba3.3k sqft5309 W Bank Dr, Marietta, GA 30068For Sale
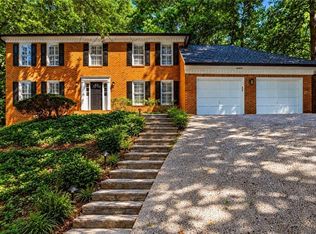
 MLS ID #7838113, Amy Sonke, Dorsey Alston Realtors. FMLS GA
 - $745,0005 bd4 ba3k sqft4002 Edgewood Ct, Marietta, GA 30068For Sale
 MLS ID #7793182, BRENDA BROWN, Dorsey Alston Realtors. FMLS GA
 - $849,9004 bd3 ba3.4k sqft1851 Jacksons Creek Dr, Marietta, GA 30068ActiveMLS ID #10801012, John Morris, BHHS Georgia Properties. GAMLS
- $1,275,0005 bd3 ba3.8k sqft5274 Powers Ferry Rd NW, Sandy Springs, GA 30327ActiveMLS ID #10811410, Debbie Shay, Ansley RE | Christie's Int'l RE. GAMLS
- $995,0005 bd6 ba4.8k sqft8180 Tynecastle Dr, Sandy Springs, GA 30350For SaleMLS ID #7843831, Joe Crochet, Crochet Real Estate LLC. FMLS GA
- $1,150,0004 bd4 ba5.1k sqft12190 Brookfield Club Dr, Roswell, GA 30075ActiveMLS ID #10868863, Adam Kosarick, Fathom Realty GA, LLC. GAMLS
- $675,0004 bd3 ba2.5k sqft422 Woodstone West Dr, Marietta, GA 30068For SaleMLS ID #7792979, Kelli Garlock, Atlanta Communities. FMLS GA
- $729,0004 bd4 ba4.6k sqft4285 Blackland Way, Marietta, GA 30067ActiveMLS ID #10803266, Erin Oxford Clark, Harry Norman Realtors. GAMLS
- $995,0005 bd4 ba3.1k sqft4791 Layfield Dr, Atlanta, GA 30338For SaleMLS ID #7820929, Sheila Malloy, Atlanta Communities. FMLS GA
- $1,075,0004 bd5 ba6.1k sqft2919 Mountain Trce NE, Roswell, GA 30075ActiveMLS ID #10812307, Kyndal E Levin, Harry Norman Realtors. GAMLS
- $1,150,0005 bd4 ba4k sqft3700 Cloudland Dr NW, Atlanta, GA 30327For SaleMLS ID #7780231, Ben Hirsh, Hirsh Real Estate Buckhead.com. FMLS GA
- $815,0006 bd7 ba5.7k sqft212 Kings Row NE, Marietta, GA 30067ActiveMLS ID #10774587, Randesha L Jones, Real Broker, LLC. GAMLS
- $819,0004 bd4 ba3.5k sqft5240 Shasta Way, Marietta, GA 30062For SaleMLS ID #7783294, Meg Shelton, Hale Atlanta Brokers, LLC. FMLS GA
- $1,175,0005 bd5 ba6.2k sqft350 Waters Bend Way, Johns Creek, GA 30022ActiveMLS ID #10851822, Regan Maki Team, Ansley RE | Christie's Int'l RE. GAMLS
- $1,145,0004 bd4 ba4.6k sqft682 Austin Dr SE, Smyrna, GA 30082For SaleMLS ID #7843666, Martha OSullivan, Atlanta Communities. FMLS GA
- $775,0005 bd4 ba4k sqft2051 E Piedmont Rd, Marietta, GA 30062ActiveMLS ID #10804958, Janice Overbeck, Keller Williams Realty Atlanta North. GAMLS
- $625,0003 bd3 ba2.5k sqft1008 Muirfield Dr NE, Marietta, GA 30068ActiveMLS ID #10847342, The Hutson Group, Century 21 Results. GAMLS
