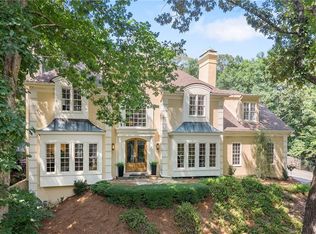
Welcome to this exceptional French Provincial estate, perfectly situated on a private 1.13-acre lot in the sought-after Tynecastle community. Meticulously maintained and thoughtfully updated, this impressive 5-bedroom, 4 full bathroom, and 2 half bathroom residence offers 4,815 finished square feet plus 1,664 square feet of unfinished space, including a two-car garage. From the moment you arrive, you'll be captivated by the elegant half-circle driveway, charming front courtyard, separate garage entrance, and stately double French door entry. Professionally landscaped grounds provide outstanding curb appeal and exceptional privacy. The backyard is a true resort-style retreat featuring a sparkling saltwater pool with a diving board, a covered cabana with a wet bar already plumbed and wired for electricity, and a fully fenced backyard. An expansive Trex deck overlooks the wooded property where deer and wildlife are frequent visitors. A peaceful natural creek winds through the rear of the lot, creating a tranquil setting rarely found in such a convenient location. Inside, beautiful hardwood floors extend throughout most of the main level, staircase, upstairs landing, and hallway. The main floor features a formal living room with a decorative fireplace, an executive study with judge's paneling and a wet bar, a formal dining room, a breakfast room, a spacious den with a gas fireplace, and a well-appointed kitchen with granite countertops, American Ash cabinetry, gas cooktop, double ovens, refrigerator, dishwasher, microwave, vent hood, and a large peninsula. A bedroom, two half bathrooms, a laundry closet, and multiple exterior access points complete the main level. Upstairs, an additional office space accompanies three generously sized bedrooms, each with its own private ensuite bathroom. The luxurious primary suite features a California Closets walk-in closet and a spa-inspired bathroom with a Jacuzzi tub, walk-in shower, double vanity, private water closet, and dedicated makeup area. All bathrooms throughout the home have been tastefully updated. The finished terrace level offers a bedroom, a full bathroom, abundant storage, and a room already plumbed for a future wet bar or kitchenette. New carpet has been installed throughout the basement and stairway, and the terrace level provides direct access to both the backyard and garage. Additional improvements include a brand-new roof, a one-year-old tankless water heater, HVAC systems approximately six years old, Cat 5 hardwired internet connections in both office spaces, motion-activated floodlights, and extensive storage throughout. Tynecastle is a quiet enclave of only 33 homes located on two cul-de-sacs off Spalding Drive. Conveniently located near The Davis Academy, Temple Emanu-El, Dunwoody Village, GA-400, and North Springs MARTA, this home offers the perfect combination of privacy, luxury, and accessibility. Rarely does a home of this caliber become available. Schedule your private showing today!
Active
$995,000
8180 Tynecastle Dr, Sandy Springs, GA 30350
5beds
4,815sqft
Single Family Residence, Residential
Built in 1972
1.13 Acres Lot
$965,400 Zestimate®
$207/sqft
$-- HOA
What's special
Fully fenced backyardProfessionally landscaped groundsBrand-new roofSeparate garage entranceBreakfast roomMotion-activated floodlightsCharming front courtyard
- 26 days
- 2,093
- 147
Zillow last checked:
Listing updated:
Listed by:
Joe Crochet,
Crochet Real Estate LLC 404-431-9974
Source: FMLS GA,MLS#: 7843831
Facts & features
Interior
Bedrooms & bathrooms
- Bedrooms: 5
- Bathrooms: 6
- Full bathrooms: 4
- 1/2 bathrooms: 2
- Main level bedrooms: 1
Rooms
- Room types: Basement, Bonus Room, Workshop
Primary bedroom
- Features: Double Master Bedroom, Oversized Master, Sitting Room
- Level: Double Master Bedroom, Oversized Master, Sitting Room
Bedroom
- Features: Double Master Bedroom, Oversized Master, Sitting Room
Primary bathroom
- Features: Double Vanity, Separate Tub/Shower, Whirlpool Tub
Dining room
- Features: Separate Dining Room
Kitchen
- Features: Breakfast Bar, Breakfast Room, Cabinets Stain, Pantry, Stone Counters
Heating
- Central
Cooling
- Ceiling Fan(s), Central Air
Appliances
- Included: Dishwasher, Double Oven, Gas Cooktop, Microwave, Range Hood, Refrigerator, Tankless Water Heater, Washer
- Laundry: Laundry Closet, Main Level
Features
- Crown Molding, Double Vanity, Entrance Foyer, High Ceilings 9 ft Lower, High Ceilings 9 ft Main, High Ceilings 9 ft Upper, His and Hers Closets, Walk-In Closet(s)
- Flooring: Carpet, Tile, Wood
- Windows: None
- Basement: Daylight,Driveway Access,Exterior Entry,Finished,Finished Bath,Interior Entry
- Number of fireplaces: 2
- Fireplace features: Decorative, Family Room, Gas Log, Living Room
- Common walls with other units/homes: No Common Walls
Interior area
- Total structure area: 4,815
- Total interior livable area: 4,815 sqft
Video & virtual tour
Property
Parking
- Total spaces: 2
- Parking features: Driveway, Garage
- Garage spaces: 2
- Has uncovered spaces: Yes
Accessibility
- Accessibility features: None
Features
- Levels: Three Or More
- Patio & porch: Deck, Patio, Rear Porch
- Exterior features: Garden, Private Yard, Other, No Dock
- Has private pool: Yes
- Pool features: Fenced, In Ground, Private, Salt Water
- Has spa: Yes
- Spa features: Bath, None
- Fencing: Back Yard
- Has view: Yes
- View description: Creek/Stream, Neighborhood, Trees/Woods
- Has water view: Yes
- Water view: Creek/Stream
- Waterfront features: Creek
- Body of water: None
Lot
- Size: 1.13 Acres
- Features: Back Yard, Front Yard, Landscaped, Private
Details
- Additional structures: Pergola
- Parcel number: 06 035600040144
- Other equipment: Dehumidifier
- Horse amenities: None
Construction
Type & style
- Home type: SingleFamily
- Architectural style: European,French Provincial
- Property subtype: Single Family Residence, Residential
Materials
- Brick 4 Sides
- Foundation: Block
- Roof: Shingle
Condition
- Resale
- New construction: No
- Year built: 1972
Utilities & green energy
- Electric: Other
- Sewer: Septic Tank
- Water: Public
- Utilities for property: Cable Available, Electricity Available, Natural Gas Available, Phone Available, Water Available
Green energy
- Energy efficient items: None
- Energy generation: None
Community & HOA
Community
- Features: Lake, Near Public Transport, Near Schools, Near Shopping, Near Trails/Greenway
- Security: Carbon Monoxide Detector(s), Security System Owned
- Subdivision: Tynecastle
HOA
- Has HOA: No
Location
- Region: Sandy Springs
Financial & listing details
- Price per square foot: $207/sqft
- Tax assessed value: $556,900
- Annual tax amount: $5,001
- Date on market: 9/24/2026
- Cumulative days on market: 26 days
- Electric utility on property: Yes
- Road surface type: Asphalt
Estimated market value
$965,400
$917,000 - $1.01M
$5,824/mo
Price history
| Date | Event | Price |
|---|---|---|
| 9/24/2026 | Listed for sale | $995,000$207/sqft |
Source:  FMLS GA #7843831 Report a problem FMLS GA #7843831 Report a problem | ||
| 9/24/2026 | Listing removed | $995,000$207/sqft |
Source: FMLS GA #7793898 Report a problem | ||
| 6/25/2026 | Listed for sale | $995,000+42.2%$207/sqft |
Source: FMLS GA #7793898 Report a problem | ||
| 8/18/2016 | Listing removed | $699,900$145/sqft |
Source: Coldwell Banker Residential Brokerage - Perimeter #5661537 Report a problem | ||
| 3/17/2016 | Listed for sale | $699,900-3.5%$145/sqft |
Source: Coldwell Banker Residential Brokerage - Perimeter #7606906 Report a problem | ||
| 11/12/2015 | Listing removed | $725,000$151/sqft |
Source: DORSEY ALSTON REALTORS #5597138 Report a problem | ||
| 9/18/2015 | Listed for sale | $725,000+81.3%$151/sqft |
Source: DORSEY ALSTON REALTORS #5597138 Report a problem | ||
| 1/20/2011 | Listing removed | $400,000+8.1%$83/sqft |
Source: NRT Atlanta #2727220 Report a problem | ||
| 3/30/2010 | Sold | $370,000-7.5%$77/sqft |
Source: Public Record Report a problem | ||
| 12/19/2009 | Price change | $400,000-3.4%$83/sqft |
Source: NCI #2727220 Report a problem | ||
| 10/16/2009 | Price change | $414,000-3.5%$86/sqft |
Source: NRT Atlanta #3948440 Report a problem | ||
| 10/11/2009 | Price change | $428,897+3.6%$89/sqft |
Source: NRT Atlanta #3948440 Report a problem | ||
| 10/10/2009 | Price change | $414,000-3.5%$86/sqft |
Source: NRT Atlanta #3948440 Report a problem | ||
| 9/18/2009 | Price change | $428,897-4.7%$89/sqft |
Source: NRT Atlanta #3948440 Report a problem | ||
| 8/29/2009 | Price change | $449,897-2.2%$93/sqft |
Source: NRT Atlanta #3948440 Report a problem | ||
| 8/6/2009 | Price change | $459,900-2.1%$96/sqft |
Source: Metro Brokers/GMAC Real Estate #2689863 Report a problem | ||
| 7/29/2009 | Price change | $469,900-4.1%$98/sqft |
Source: Metro Brokers/GMAC Real Estate #2689863 Report a problem | ||
| 7/23/2009 | Price change | $489,900-2%$102/sqft |
Source: Metro Brokers/GMAC Real Estate #2689863 Report a problem | ||
| 6/19/2009 | Listed for sale | $499,900+4.4%$104/sqft |
Source: Metro Brokers/GMAC Real Estate #2689863 Report a problem | ||
| 9/13/2008 | Listed for sale | $479,000+7.5%$99/sqft |
Source: Metro Brokers/GMAC Real Estate #2689863 Report a problem | ||
| 7/7/2008 | Sold | $445,500-7%$93/sqft |
Source: Public Record Report a problem | ||
| 4/25/2008 | Price change | $479,000-8.8%$99/sqft |
Source: Keller Williams Realty #02430970 Report a problem | ||
| 2/1/2008 | Listed for sale | $525,000$109/sqft |
Source: Point2 Report a problem | ||
Public tax history
| Year | Property taxes | Tax assessment |
|---|---|---|
| 2025 | $5,001 +3% | $222,760 -6.7% |
| 2024 | $4,854 +16.7% | $238,680 +0.2% |
| 2023 | $4,161 -9.1% | $238,240 +25.4% |
| 2022 | $4,576 +0.6% | $190,000 +3% |
| 2021 | $4,548 -13.1% | $184,480 -0.5% |
| 2020 | $5,232 +0.1% | $185,360 +1.8% |
| 2019 | $5,228 | $182,040 +2.4% |
| 2018 | $5,228 | $177,800 +35.6% |
| 2017 | $5,228 +29.9% | $131,080 |
| 2016 | $4,025 -0.3% | $131,080 |
| 2015 | $4,038 -3.3% | $131,080 |
| 2014 | $4,177 -7.3% | $131,080 -9.8% |
| 2013 | $4,505 -0.3% | $145,280 |
| 2012 | $4,520 | $145,280 |
| 2011 | -- | $145,280 |
| 2010 | $4,905 | $145,280 |
| 2009 | -- | $145,280 |
| 2008 | -- | $145,280 |
| 2007 | $4,329 | $145,280 |
Find assessor info on the county website
Monthly payment
Est. payment
Payment breakdown
Explore the cost of this home by adjusting the details. Changes won't be saved.Climate risks
Neighborhood: 30350
Nearby schools
Schools provided by the listing agent
- Elementary: Dunwoody Springs
- Middle: Sandy Springs
- High: North Springs
Source: FMLS GA. This data may not be complete. We recommend contacting the local school district to confirm school assignments for this home.
- $694,5004 bd5 ba2.4k sqft8175 Tynecastle Dr NE, Atlanta, GA 30350Off Market
- $881,2004 bd4 ba3.7k sqft8140 Tynecastle Dr, Sandy Springs, GA 30350Off Market

- $886,7005 bd5 ba4.5k sqft8200 Tynecastle Dr, Sandy Springs, GA 30350Off Market
- $1,309,3006 bd6 ba5.1k sqft8220 Tynecastle Dr, Sandy Springs, GA 30350Off Market

Similar homes
- $1,199,9005 bd5 ba5.1k sqft8430 Valemont Dr, Sandy Springs, GA 30350For Sale

 MLS ID #7828743, Avi Shemesh, Chapman Hall Realty. FMLS GA
 - $1,150,0005 bd6 ba6k sqft7810 Landowne Dr, Sandy Springs, GA 30350For Sale
 MLS ID #7815278, Andrea Seeney, Atlanta Fine Homes Sotheby's International. FMLS GA
 - $799,9004 bd5 ba4.7k sqft765 Wheeler Peak Way, Johns Creek, GA 30022Active

 MLS ID #10875110, Joanne N Lunt, Keller Williams Realty Atlanta North. GAMLS
 - $675,0004 bd3 ba3.6k sqft5080 Nesbit Ferry Ln, Sandy Springs, GA 30350Active
 MLS ID #10741218, Kathleen Brady, Virtual Properties Realty.com. GAMLS
 - $994,5004 bd4 ba5.2k sqft540 Clubfield Dr, Roswell, GA 30075For SaleMLS ID #7833827, Rachel Masson, Wynd Realty, LLC. FMLS GA
- $1,225,0005 bd5 ba3.9k sqft12065 King Rd, Roswell, GA 30075ActiveMLS ID #10873404, Gianna Whisler-Amneteg, Ansley RE|Christie's Int'l RE. GAMLS
- $1,150,0004 bd6 ba6.2k sqft545 Slane Trce, Roswell, GA 30076ActiveMLS ID #10760733, Kathy Starks, Keller Williams Realty Atl. Partners. GAMLS
- $889,0006 bd5 ba4.7k sqft602 Davenport Pl, Canton, GA 30115For SaleMLS ID #7855252, Kerri Gurley, Atlanta Fine Homes Sotheby's International. FMLS GA
- $949,0004 bd4 ba4.6k sqft4136 Wandering Rose Ln, Marietta, GA 30062ActiveMLS ID #10844230, Karen Cohen, Chapman Hall Realtors. GAMLS
- $1,099,9997 bd5 ba5.6k sqft1091 Fieldstone Trl, Milton, GA 30004ActiveMLS ID #10872151, Tom Stocks, Harry Norman Realtors. GAMLS
- $850,0004 bd3 ba3.1k sqft2154 Heritage Trace Ln, Marietta, GA 30062ActiveMLS ID #10872487, Kyle Francis, Keller Williams Realty Atlanta North. GAMLS
- $1,199,0005 bd5 ba4.8k sqft1175 Jennifer Oaks Dr, Alpharetta, GA 30004For SaleMLS ID #7850744, Tammy Weaver, Armont Real Estate. FMLS GA
- $1,095,0005 bd5 ba3.8k sqft2321 Bohler Rd NW, Atlanta, GA 30327For SaleMLS ID #7842274, STEWART HAMMOND, HOME Luxury Real Estate. FMLS GA
- $1,100,0006 bd5 ba4.2k sqft1135 Jennifer Oaks Dr, Alpharetta, GA 30004ActiveMLS ID #10812189, Mark D Broyles, BHGRE Metro Brokers. GAMLS
- $769,0005 bd5 ba5.1k sqft425 Prince Charles Pl, Johns Creek, GA 30022For SaleMLS ID #7810689, Brian Huynh, JL Realty Atlanta, LLC. FMLS GA
- $849,9004 bd3 ba3.4k sqft1851 Jacksons Creek Dr, Marietta, GA 30068ActiveMLS ID #10801012, John Morris, BHHS Georgia Properties. GAMLS
- $950,0005 bd3 ba3.4k sqft3920 Peachtree Dunwoody Rd NE, Atlanta, GA 30342For SaleMLS ID #7780258, Erin Olivier, Atlanta Fine Homes Sotheby's International. FMLS GA
- $798,7505 bd4 ba3.1k sqft570 Elden Dr, Sandy Springs, GA 30342For SaleMLS ID #7821206, BILL AMES, Ames Realty Group, Inc.. FMLS GA
- $899,0005 bd5 ba5k sqft480 Fawn Glen Dr, Roswell, GA 30075ActiveMLS ID #10810272, Lisa Gallagher, BHHS Georgia Properties. GAMLS
- $994,9005 bd5 ba4.7k sqft1458 Edenfield Pte, Cumming, GA 30041For SaleMLS ID #7778076, CONNIE CHUNG, Chapman Hall Professionals. FMLS GA
