Perfectly positioned at the intersection of Crabapple, Milton, and Roswell — and zoned for top-rated schools — this is a full-scale renovation paired with something renovations can't create: a genuinely flat, expansive backyard. The work goes well beyond cosmetic. New roof, two new HVAC units, a full electrical overhaul, new water heater, new drainage, fresh paint, hard-coat stucco, plus newer windows, siding, and driveway. Move in and simply live. The main level lives open and bright — refinished white oak floors, 9-foot ceilings, widened entryway openings, and a vaulted family room with a floor-to-ceiling stone fireplace opening to the expansive rear deck. Formal living and dining rooms host at scale. The renovated kitchen features white shaker cabinetry to the ceiling, quartz counters, Frigidaire Gallery appliances, walk-in pantry, and a sunlit breakfast area with bay window. The main-level primary suite is a true retreat: vaulted ceilings, private deck access, and a newly renovated spa bath with separate shower, jacuzzi tub, and oversized walk-in closet. Upstairs offers two oversized secondary bedrooms with walk-in closets plus an extra-large bonus room — ideal as a media room, playroom, or flexible third sleeping space — along with a fully renovated bath and a Jack-and-Jill. The 1,800+ sq ft unfinished daylight basement with 9-foot ceilings, new electrical offers — rare expansion potential. Outside, the flat, expansive pool-ready backyard — a genuine rarity here — has been completely re-landscaped with, privacy plantings/trees, regrading, and drainage. Side-entry two-car garage and half-circle drive complete the exterior. All within a sought-after swim, tennis, pickleball, and lake community.
Active
$994,500
540 Clubfield Dr, Roswell, GA 30075
4beds
5,208sqft
Single Family Residence, Residential
Built in 1991
0.42 Acres Lot
$968,600 Zestimate®
$191/sqft
$83/mo HOA
What's special
Floor-to-ceiling stone fireplaceMain-level primary suiteNew roofFlat expansive pool-ready backyardExpansive rear deckRenovated kitchenWalk-in pantry
- 46 days
- 1,178
- 100
Zillow last checked:
Listing updated:
Listed by:
Rachel Masson,
Wynd Realty, LLC 678-371-7446
Source: FMLS GA,MLS#: 7833827
Facts & features
Interior
Bedrooms & bathrooms
- Bedrooms: 4
- Bathrooms: 4
- Full bathrooms: 3
- 1/2 bathrooms: 1
- Main level bathrooms: 1
- Main level bedrooms: 1
Rooms
- Room types: Basement, Great Room
Primary bedroom
- Features: Master on Main, Oversized Master
- Level: Master on Main, Oversized Master
Bedroom
- Features: Master on Main, Oversized Master
Primary bathroom
- Features: Double Vanity, Separate Tub/Shower, Soaking Tub
Dining room
- Features: Open Concept, Separate Dining Room
Kitchen
- Features: Breakfast Bar, Breakfast Room, Cabinets White, Eat-in Kitchen, Pantry Walk-In, View to Family Room
Heating
- Central
Cooling
- Ceiling Fan(s), Electric
Appliances
- Included: Dishwasher, Disposal, Dryer, Electric Cooktop, Electric Oven, Gas Water Heater, Microwave, Range Hood, Refrigerator, Washer
- Laundry: Main Level
Features
- Crown Molding, Double Vanity, Entrance Foyer 2 Story, Recessed Lighting, Tray Ceiling(s), Vaulted Ceiling(s), Walk-In Closet(s)
- Flooring: Carpet, Ceramic Tile, Hardwood
- Windows: Double Pane Windows
- Basement: Daylight,Exterior Entry,Full,Interior Entry,Unfinished,Walk-Out Access
- Attic: Pull Down Stairs
- Number of fireplaces: 2
- Fireplace features: Gas Log, Gas Starter, Great Room, Living Room, Stone
- Common walls with other units/homes: No Common Walls
Interior area
- Total structure area: 5,208
- Total interior livable area: 5,208 sqft
- Finished area above ground: 3,358
Video & virtual tour
Property
Parking
- Total spaces: 2
- Parking features: Attached, Garage, Garage Faces Side
- Attached garage spaces: 2
Accessibility
- Accessibility features: None
Features
- Levels: Three Or More
- Patio & porch: Deck, Front Porch, Patio
- Exterior features: Private Yard, Rain Gutters, No Dock
- Pool features: None
- Spa features: None
- Fencing: None
- Has view: Yes
- View description: Other
- Waterfront features: None
- Body of water: None
Lot
- Size: 0.42 Acres
- Features: Back Yard, Front Yard, Landscaped, Level
Details
- Additional structures: None
- Parcel number: 12 164203150122
- Other equipment: None
- Horse amenities: None
Construction
Type & style
- Home type: SingleFamily
- Architectural style: European,French Provincial
- Property subtype: Single Family Residence, Residential
Materials
- HardiPlank Type, Stone, Stucco
- Roof: Composition
Condition
- Updated/Remodeled
- New construction: No
- Year built: 1991
Utilities & green energy
- Electric: Other
- Sewer: Public Sewer
- Water: Public
- Utilities for property: Cable Available, Electricity Available, Natural Gas Available, Phone Available, Sewer Available, Underground Utilities, Water Available
Green energy
- Energy efficient items: Appliances, Thermostat
- Energy generation: None
Community & HOA
Community
- Features: Clubhouse, Homeowners Assoc, Lake, Pickleball, Playground, Pool, Swim Team, Tennis Court(s)
- Security: Carbon Monoxide Detector(s), Smoke Detector(s)
- Subdivision: Wexford
HOA
- Has HOA: Yes
- Services included: Reserve Fund, Swim, Tennis
- HOA fee: $1,000 annually
Location
- Region: Roswell
Financial & listing details
- Price per square foot: $191/sqft
- Tax assessed value: $622,900
- Annual tax amount: $4,258
- Date on market: 9/9/2026
- Cumulative days on market: 46 days
- Electric utility on property: Yes
- Road surface type: Asphalt
Estimated market value
$968,600
$920,000 - $1.02M
$6,818/mo
Price history
| Date | Event | Price |
|---|---|---|
| 9/9/2026 | Listed for sale | $994,5000%$191/sqft |
Source:  FMLS GA #7833827 Report a problem FMLS GA #7833827 Report a problem | ||
| 4/28/2026 | Listing removed | $994,900$191/sqft |
Source: FMLS GA #7742547 Report a problem | ||
| 4/22/2026 | Listed for sale | $994,900+42.1%$191/sqft |
Source: FMLS GA #7742547 Report a problem | ||
| 4/15/2025 | Sold | $700,000-7.9%$134/sqft |
Source:  GAMLS #10476992 Report a problem GAMLS #10476992 Report a problem | ||
| 3/25/2025 | Pending sale | $760,000$146/sqft |
Source: GAMLS #10476992 Report a problem | ||
| 3/12/2025 | Listed for sale | $760,000$146/sqft |
Source: FMLS GA #7537492 Report a problem | ||
Public tax history
| Year | Property taxes | Tax assessment |
|---|---|---|
| 2025 | $4,258 +3.1% | $249,160 +1% |
| 2024 | $4,131 +16.5% | $246,600 |
| 2023 | $3,547 -9.1% | $246,600 +19.6% |
| 2022 | $3,903 +0.4% | $206,200 +19.2% |
| 2021 | $3,888 -20.8% | $172,960 -0.6% |
| 2020 | $4,909 -3.8% | $173,920 -1.4% |
| 2019 | $5,102 | $176,360 +2.4% |
| 2018 | $5,102 | $172,240 +19% |
| 2017 | $5,102 +9.9% | $144,720 |
| 2016 | $4,641 +0.1% | $144,720 |
| 2015 | $4,635 +42.7% | $144,720 +21.9% |
| 2014 | $3,248 +10.3% | $118,720 +5.2% |
| 2013 | $2,945 -0.4% | $112,880 |
| 2012 | $2,956 | $112,880 -7.8% |
| 2011 | -- | $122,480 |
| 2010 | $3,261 +8.1% | $122,480 -10.4% |
| 2009 | $3,018 | $136,760 -0.8% |
| 2008 | -- | $137,880 +22.5% |
| 2007 | $2,813 -4.9% | $112,520 |
| 2005 | $2,958 -2.6% | $112,520 -4.5% |
| 2004 | $3,036 0% | $117,880 +3.3% |
| 2003 | $3,037 +6.4% | $114,080 +9.1% |
| 2002 | $2,854 +6.6% | $104,600 +10.1% |
| 2001 | $2,676 | $95,000 |
Find assessor info on the county website
Monthly payment
Est. payment
Payment breakdown
Explore the cost of this home by adjusting the details. Changes won't be saved.Climate risks
Neighborhood: 30075
Nearby schools
Schools provided by the listing agent
- Elementary: Sweet Apple
- Middle: Elkins Pointe
- High: Roswell
Source: FMLS GA. This data may not be complete. We recommend contacting the local school district to confirm school assignments for this home.
Similar homes
- $1,225,0005 bd5 ba3.9k sqft12065 King Rd, Roswell, GA 30075Active
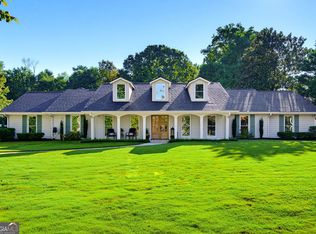
 MLS ID #10873404, Gianna Whisler-Amneteg, Ansley RE|Christie's Int'l RE. GAMLS
 - $949,9005 bd4 ba4.5k sqft1455 Richards Cir, Alpharetta, GA 30009Active
 MLS ID #10876347, Donna Augello, Harry Norman Realtors. GAMLS
 - $1,000,0004 bd3 ba3.8k sqft500 Taymack Farm Ct, Woodstock, GA 30188For Sale

 MLS ID #7848696, Monica Blanco, Peachtree Town & Country. FMLS GA
 - $1,390,0007 bd7 ba5.1k sqft5120 Post Oak Tritt Rd NE, Roswell, GA 30075For Sale
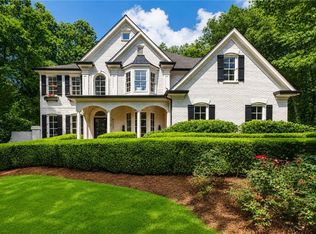 MLS ID #7820611, Alex Egan, Peachtree Town & Country. FMLS GA
 - $975,0004 bd4 ba3.3k sqft2000 Brookside Dr, Roswell, GA 30076For SaleMLS ID #7832966, Emily Tate, Atlanta Fine Homes Sotheby's International. FMLS GA
- $1,025,0005 bd4 ba5.3k sqft11001 Estates Cir, Alpharetta, GA 30022For SaleMLS ID #7850813, Tammy Weaver, Armont Real Estate. FMLS GA
- $949,0004 bd4 ba4.6k sqft4136 Wandering Rose Ln, Marietta, GA 30062ActiveMLS ID #10844230, Karen Cohen, Chapman Hall Realtors. GAMLS
- $1,199,0005 bd7 ba4.3k sqft140 Grogans Lndg, Sandy Springs, GA 30350For SaleMLS ID #7856740, Avi Shemesh, Chapman Hall Realty. FMLS GA
- $1,099,9997 bd5 ba5.6k sqft1091 Fieldstone Trl, Milton, GA 30004ActiveMLS ID #10872151, Tom Stocks, Harry Norman Realtors. GAMLS
- $889,0006 bd5 ba4.7k sqft602 Davenport Pl, Canton, GA 30115For SaleMLS ID #7855252, Kerri Gurley, Atlanta Fine Homes Sotheby's International. FMLS GA
- $990,0005 bd4 ba4.5k sqft412 Hathaway Ave, Woodstock, GA 30188For SaleMLS ID #7830237, Karina Graham, Atlanta Fine Homes Sotheby's International. FMLS GA
- $949,9005 bd4 ba3.4k sqft110 Kia Dr, Alpharetta, GA 30022For SaleMLS ID #7834779, Tan Jin, Topsky Georgia Inc.. FMLS GA
- $994,9005 bd5 ba4.7k sqft1458 Edenfield Pte, Cumming, GA 30041For SaleMLS ID #7778076, CONNIE CHUNG, Chapman Hall Professionals. FMLS GA
- $1,299,8007 bd5 ba3.5k sqft205 Aerie Ct, Sandy Springs, GA 30350ActiveMLS ID #10877138, Dianne Underwood, Ansley RE | Christie's Int'l RE. GAMLS
- $849,0004 bd3 ba3.5k sqft740 Windsor Ct, Alpharetta, GA 30009For SaleMLS ID #7774281, Julie M Martin, Atlanta Fine Homes Sotheby's International. FMLS GA
- $875,0006 bd5 ba3.6k sqft1585 Roper Rd, Canton, GA 30115For SaleMLS ID #7848527, Kevin Perez, Virtual Properties Realty. Biz. FMLS GA
- $1,199,9005 bd5 ba5.1k sqft8430 Valemont Dr, Sandy Springs, GA 30350For SaleMLS ID #7828743, Avi Shemesh, Chapman Hall Realty. FMLS GA
- $1,169,0005 bd4 ba3.8k sqft206 Maggies Rd, Canton, GA 30115ActiveMLS ID #10840001, Katherine Frazier, BHHS Georgia Properties. GAMLS
- $899,0004 bd4 ba3.4k sqft625 Foxhollow Ln, Alpharetta, GA 30004ActiveMLS ID #10868821, Anita Webster, RB Realty. GAMLS
- $1,235,0005 bd5 ba5k sqft1670 Highgrove Club Dr, Milton, GA 30004For SaleMLS ID #7853755, Sarah Wilkins, Atlanta Fine Homes Sotheby's International. FMLS GA
