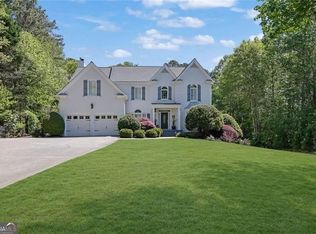
Beautifully remodeled four-sided brick & shingle home with three car garage nestled on a private, one-acre, wooded cul de sac lot in the coveted Ridgemark section of Huntcliff community. Perfectly blending elegance, craftsmanship, and modern amenities, this is luxury living at its finest-just steps from Cherokee Country Club & Golf. Where luxury meets everyday living, step inside to discover a Main Level designed to impress. The grand two-story foyer greets you with 8' double mahogany doors inset with German antique glass, while ornamental molding, decorative columns, 8' interior doors, and glowing hardwood floors throughout underscore the home's architectural elegance. Entertain in style in the formal dining room, complete with tray ceiling and wainscoting, or unwind in the serene living/sitting room that opens through French doors onto a side porch overlooking nature. The family room blends comfort with design coffered ceiling, custom built ins, fireplace, and a designer chandelier all framed by a wall of windows that bring in natural light and showcase the outdoor patio-an entertainers' delight. The kitchen is nothing short of gourmet, designed for both beauty and function: a four-seat island with microwave drawer, dual spice pull-outs, appliance cabinet, premium Thermador & Bosch appliances, smart LG fridge, walk-in pantry, plus a dedicated coffee bar and beverage cooler. It's upgraded in every way. For added versatility a main level bedroom or office with closet and direct access to a full bath; perfect for guests, work from home, or multigenerational ease. The Upper Level is where elegance, comfort, and luxury collide. Four spacious bedrooms are illuminated by soaring 10' tray ceilings, ornamental custom molding, and recessed lighting that enhances architectural detail. Three beautifully appointed bathrooms are designed with both style and serenity in mind. The primary bedroom is a true retreat. It includes a dedicated sitting area, recessed lighting, ceiling fan, and rich hardwood flooring. The adjoining ensuite bath is superbly appointed, with a 10' tray ceiling crowned by a chandelier, honed marble flooring, and a floor to ceiling subway tile shower. The shower is fitted with a wall mounted rainfall head, a hand shower with full and massage spray settings. A striking freestanding soaking tub, complete with a tub filler and spray wand, the vanity area is expansive and functional, a generous double sink with deep drawer storage is complemented by a separate vanity space with wall shelving and linen drawers. The walk-in closet is custom built, double-sided from floor to ceiling, and features cabinet-style drawers, two laundry pull outs, ample shelving and hanging space, and dedicated shoe storage. The Terrace Level presents a distinguished family/entertainment room complete with a kitchenette, affording ideal space for hosting or leisure. A full bathroom accompanies the level. Two additional bedrooms enhance functionality and comfort-one opening via French doors onto the yard, the other offering a private sitting area. Large storage room offers flexibility: convert the space into a theatre, gym, or other bespoke use. Minutes to GA 400, Sandy Springs City Center, Roswell & Avalon.
Active
$1,325,000
205 Aerie Ct, Sandy Springs, GA 30350
7beds
3,517sqft
Single Family Residence
Built in 2002
0.97 Acres Lot
$-- Zestimate®
$377/sqft
$-- HOA
What's special
- 49 days |
- 976 |
- 30 |
Zillow last checked:
Listing updated:
Listed by:
Dianne Underwood 678-249-8896,
Ansley RE | Christie's Int'l RE
Source: GAMLS,MLS#: 10781066
Facts & features
Interior
Bedrooms & bathrooms
- Bedrooms: 7
- Bathrooms: 5
- Full bathrooms: 5
- Main level bathrooms: 1
- Main level bedrooms: 1
Rooms
- Room types: Exercise Room, Family Room, Laundry, Media Room, Other
Dining room
- Features: Separate Room
Kitchen
- Features: Breakfast Area, Breakfast Bar, Kitchen Island, Walk-in Pantry
Heating
- Central, Zoned
Cooling
- Ceiling Fan(s), Central Air, Electric, Zoned
Appliances
- Included: Dishwasher, Disposal, Double Oven, Dryer, Gas Water Heater, Microwave, Refrigerator, Washer
- Laundry: In Hall, Upper Level
Features
- Bookcases, Double Vanity, High Ceilings, In-Law Floorplan, Rear Stairs
- Flooring: Carpet, Hardwood, Tile
- Windows: Bay Window(s), Double Pane Windows
- Basement: Daylight,Exterior Entry,Finished,Full,Interior Entry
- Number of fireplaces: 1
- Fireplace features: Family Room, Gas Log, Gas Starter
- Common walls with other units/homes: No Common Walls
Interior area
- Total structure area: 3,517
- Total interior livable area: 3,517 sqft
- Finished area above ground: 3,517
- Finished area below ground: 0
Property
Parking
- Total spaces: 3
- Parking features: Attached, Garage, Garage Door Opener, Kitchen Level, Side/Rear Entrance
- Has attached garage: Yes
Features
- Levels: Three Or More
- Stories: 3
- Patio & porch: Patio, Porch
- Exterior features: Other, Sprinkler System
- Fencing: Back Yard,Privacy,Wood
- Waterfront features: No Dock Or Boathouse
- Body of water: None
Lot
- Size: 0.97 Acres
- Features: Cul-De-Sac, Private
- Residential vegetation: Partially Wooded
Details
- Parcel number: 17 0026 LL0732
- Special conditions: Agent Owned,Agent/Seller Relationship
Construction
Type & style
- Home type: SingleFamily
- Architectural style: Brick 4 Side,Brick/Frame,Cape Cod
- Property subtype: Single Family Residence
Materials
- Brick, Wood Siding
- Roof: Composition,Metal
Condition
- Resale
- New construction: No
- Year built: 2002
Utilities & green energy
- Sewer: Public Sewer
- Water: Public
- Utilities for property: Cable Available, Electricity Available, High Speed Internet, Natural Gas Available, Sewer Available, Underground Utilities, Water Available
Green energy
- Energy efficient items: Appliances, Doors, Insulation, Thermostat, Windows
- Water conservation: Low-Flow Fixtures
Community & HOA
Community
- Features: Clubhouse, Pool, Stable(s), Street Lights, Tennis Court(s), Tennis Team, Near Public Transport, Near Shopping
- Security: Smoke Detector(s)
- Subdivision: Huntcliff
HOA
- Has HOA: No
- Services included: None
Location
- Region: Sandy Springs
Financial & listing details
- Price per square foot: $377/sqft
- Tax assessed value: $845,000
- Annual tax amount: $5,945
- Date on market: 6/4/2026
- Cumulative days on market: 49 days
- Listing agreement: Exclusive Agency
- Listing terms: Cash,Conventional
- Electric utility on property: Yes
Estimated market value
Not available
Estimated sales range
Not available
$4,701/mo
Price history
| Date | Event | Price |
|---|---|---|
| 6/4/2026 | Listed for sale | $1,325,000$377/sqft |
Source:  FMLS GA #7781863 Report a problem FMLS GA #7781863 Report a problem | ||
| 1/6/2026 | Listing removed | $1,325,000$377/sqft |
Source:  GAMLS #10610743 Report a problem GAMLS #10610743 Report a problem | ||
| 9/19/2025 | Listed for sale | $1,325,000+194.4%$377/sqft |
Source: FMLS GA #7651045 Report a problem | ||
| 12/2/2016 | Sold | $450,000-13.5%$128/sqft |
Source:  FMLS GA #5649781 Report a problem FMLS GA #5649781 Report a problem | ||
| 8/12/2016 | Pending sale | $520,000$148/sqft |
Source: Keller Williams - Atlanta - Sugarloaf #5649781 Report a problem | ||
| 8/12/2016 | Price change | $520,000+15.6%$148/sqft |
Source: Keller Williams - Atlanta - Sugarloaf #5649781 Report a problem | ||
| 8/10/2016 | Listed for sale | $450,000$128/sqft |
Source: Keller Williams - Atlanta - Sugarloaf #5649781 Report a problem | ||
| 7/20/2016 | Pending sale | $450,000$128/sqft |
Source: Keller Williams - Atlanta - Sugarloaf #5649781 Report a problem | ||
| 7/6/2016 | Price change | $450,000-14.3%$128/sqft |
Source: Keller Williams - Atlanta - Sugarloaf #5649781 Report a problem | ||
| 4/7/2016 | Price change | $525,000-8.7%$149/sqft |
Source: Keller Williams - Atlanta - Sugarloaf #5649781 Report a problem | ||
| 3/20/2016 | Price change | $575,000-6.5%$163/sqft |
Source: Keller Williams - Atlanta - Sugarloaf #5649781 Report a problem | ||
| 2/19/2016 | Listed for sale | $615,000+15%$175/sqft |
Source: KELLER WILLIAMS RLTY ATL. PART #07592065 Report a problem | ||
| 6/20/2002 | Sold | $534,600$152/sqft |
Source: Public Record Report a problem | ||
Public tax history
| Year | Property taxes | Tax assessment |
|---|---|---|
| 2024 | $5,768 +14.5% | $338,000 +8% |
| 2023 | $5,037 -10% | $312,880 +17.4% |
| 2022 | $5,597 +0.8% | $266,400 +3% |
| 2021 | $5,552 -15.8% | $258,600 +10.7% |
| 2020 | $6,596 +1% | $233,680 -2.4% |
| 2019 | $6,529 | $239,360 +1.4% |
| 2018 | $6,529 | $236,000 +31.1% |
| 2017 | $6,529 +7% | $180,000 -12% |
| 2016 | $6,103 -6.6% | $204,520 |
| 2015 | $6,537 +6.4% | $204,520 +9.5% |
| 2014 | $6,145 +656.4% | $186,720 |
| 2013 | $812 -86.3% | $186,720 |
| 2012 | $5,929 | $186,720 -10.4% |
| 2011 | -- | $208,480 |
| 2010 | $6,674 -6.9% | $208,480 -8.7% |
| 2009 | $7,167 | $228,280 |
| 2008 | -- | $228,280 -0.1% |
| 2007 | $7,074 | $228,520 |
Find assessor info on the county website
Monthly payment
Est. payment
Payment breakdown
Explore the cost of this home by adjusting the details. Changes won't be saved.Climate risks
Neighborhood: Huntcliff
Nearby schools
GreatSchools rating
- 6/10Ison Springs Elementary SchoolGrades: PK-5Distance: 0.7 mi
- 6/10Sandy Springs Charter Middle SchoolGrades: 6-8Distance: 1 mi
- 7/10North Springs Charter High SchoolGrades: 9-12Distance: 2.2 mi
Schools provided by the listing agent
- Elementary: Ison Springs
- Middle: Sandy Springs
- High: North Springs
Source: GAMLS. This data may not be complete. We recommend contacting the local school district to confirm school assignments for this home.
- $1,055,7004 bd3 ba5.2k sqft8495 Valemont Dr, Sandy Springs, GA 30350Off Market
- $877,0005 bd3 ba4.1k sqft215 Aerie Ct, Sandy Springs, GA 30350Off Market
- $128,2001 bd1 ba543 sqft8592 Roswell Rd APT 101, Sandy Springs, GA 30350Off Market
- $178,6001 bd1 ba965 sqft8592 Roswell Rd APT 435, Sandy Springs, GA 30350Off Market
- $148,0001 bd1 ba690 sqft8592 Roswell Rd APT 436, Sandy Springs, GA 30350Off Market
- $234,9002 bd1 ba1.1k sqft8592 Roswell Rd APT 463, Sandy Springs, GA 30350Off Market
- $205,9002 bd1 ba1.1k sqft8592 Roswell Rd, Sandy Springs, GA 30350Off Market
- $148,0001 bd1 ba690 sqft8592 Roswell Rd APT 534, Sandy Springs, GA 30350Off Market
A local agent can set up tours, give advice and negotiate with sellers.
Similar homes
- $1,040,0005 bd5 ba4.8k sqft2935 Coles Way, Sandy Springs, GA 30350Active

 MLS ID #10753676, Jody Tirone, Ansley RE|Christie's Int'l RE. GAMLS
 - $1,265,0006 bd5 ba4.4k sqft1260 Oakhaven Dr, Roswell, GA 30075Active
 MLS ID #10795305, The Corona Team, Atlanta Communities. GAMLS
 - $1,170,0006 bd5 ba4.6k sqft520 Hopewell Downs Dr, Milton, GA 30004Active
 MLS ID #10810306, Lida Lovelace, BHHS Georgia Properties. GAMLS
 - $1,500,0004 bd5 ba4k sqft3669 Canyon Ridge Ct, Atlanta, GA 30319For Sale

 MLS ID #7806670, Debra Johnston, Coldwell Banker Realty. FMLS GA
 - $1,295,0005 bd6 ba5k sqft185 Chickering Lake Dr, Roswell, GA 30075ActiveMLS ID #10762045, Hilliary Barbour, Sanders Real Estate. GAMLS
- $1,600,0007 bd7 ba5.1k sqft5120 Post Oak Tritt Rd NE, Roswell, GA 30075For SaleMLS ID #7770081, Alex Egan, Peachtree Town & Country. FMLS GA
- $1,450,0004 bd5 ba4.3k sqft9025 Etching Overlook, Johns Creek, GA 30097Active Under ContractMLS ID #10797191, Regan Maki Team, Ansley RE | Christie's Int'l RE. GAMLS
- $1,100,0004 bd5 ba3.5k sqft5001 Redcliff Ct, Atlanta, GA 30338ActiveMLS ID #10803694, Marcos Arias, BHHS Georgia Properties. GAMLS
- $1,050,0005 bd4 ba4.4k sqft1250 Northcliff Trce, Roswell, GA 30076ActiveMLS ID #10764877, Callie Kraft, Ansley RE|Christie's Int'l RE. GAMLS
- $1,285,0005 bd5 ba4.1k sqft2601 Stoland Dr NE, Atlanta, GA 30319For SaleMLS ID #7806216, THE DEBBIE LEONARD GROUP, Keller Williams Realty Peachtree Rd.. FMLS GA
- $949,0005 bd5 ba5k sqft480 Fawn Glen Dr, Roswell, GA 30075ActiveMLS ID #10810272, Lisa Gallagher, BHHS Georgia Properties. GAMLS
- $1,149,0005 bd6 ba5k sqft1864 Hallford Ct, Atlanta, GA 30338For SaleMLS ID #7782520, Rose Harper, Beacham and Company. FMLS GA
- $1,250,0005 bd5 ba4.9k sqft5812 Bentley Rd, Cumming, GA 30040ActiveMLS ID #10798527, Venanta Silickaite, eXp Realty. GAMLS
- $1,295,0005 bd4 ba3.7k sqft320 Valley Brook Way NE, Atlanta, GA 30342For SaleMLS ID #7792960, Katie McGuirk, Ansley Real Estate | Christie's International Real Estate. FMLS GA
- $1,025,0004 bd4 ba4.6k sqft4136 Wandering Rose Ln, Marietta, GA 30062ActiveMLS ID #10804092, Karen Cohen, Chapman Hall Realtors. GAMLS
- $1,245,0006 bd5 ba4.6k sqft5725 Ash Dr, Cumming, GA 30040ActiveMLS ID #10739778, Amy Ingram, Crye-Leike Realtors. GAMLS
- $1,350,0005 bd4 ba3.2k sqft2015 Audubon Dr NE, Atlanta, GA 30329For SaleMLS ID #7765050, JONATHAN RICH, Keller Knapp. FMLS GA
- $1,450,0005 bd4 ba3.4k sqft2607 Camille Dr, Atlanta, GA 30319For SaleMLS ID #7770543, Karen Henry, Hester Group REALTORS. FMLS GA
- $1,595,0006 bd5 ba5.2k sqft4540 Hawthorne Ct, Milton, GA 30004ActiveMLS ID #10793105, Reid Casey II, The Rezerve. GAMLS
- $1,225,0004 bd4 ba4.6k sqft682 Austin Dr SE, Smyrna, GA 30082For SaleMLS ID #7784099, Martha OSullivan, Atlanta Communities. FMLS GA
