Schools and Morris Brandon Elementary School 1314 Battleview offers a rare blend of privacy, space, natural light, and convenience. Built in 1988 and set on approximately 1.3 acres, this 4 bedroom, 3.5 bath home enjoys a quiet pastoral setting that feels worlds away from the energy of the city while remaining just minutes from the best of Buckhead. Designed for both comfortable daily living and entertaining, the home features a desirable primary suite on the main level complete with its own fireplace and peaceful views of the surrounding greenery. A second fireplace anchors the main living room, creating warm and inviting gathering spaces throughout the home. Gracious proportions continue with a large formal dining room, an eat-in kitchen filled with natural light, and a functional butler's pantry conveniently located near the garage entrance and laundry room. One of the home's defining features is the expansive rear deck approximately 14 feet wide and stretching nearly the full length of the house overlooking sweeping pasture-like green space, mature trees, and a serene natural backdrop rarely found in Buckhead. The setting offers exceptional privacy and a true connection to the outdoors, ideal for quiet mornings, entertaining, or simply enjoying the peaceful surroundings. Convenient to Cross Creek Golf Club and caf , West Paces Ferry, Moores Mill, West Midtown, and Buckhead's premier shopping and dining destinations. Optional membership opportunities nearby include Hanover West Club with neighborhood swim and tennis amenities. A rare opportunity to own a home with acreage, character, and timeless appeal in one of Atlanta's most sought-after locations. House is hardcoat stucco and lies at the boundary of mapped Zone AE and Shaded Zone X. The residence's measured lowest elevation is approximately 1.5 feet above the stated base-flood elevation.
Active
Price cut: $100K (9/15)
$1,395,000
1314 Battle View Dr NW, Atlanta, GA 30327
4beds
3,103sqft
Single Family Residence
Built in 1988
1.36 Acres Lot
$1,365,000 Zestimate®
$450/sqft
$-- HOA
What's special
Natural lightLarge formal dining roomQuiet pastoral settingMature treesSerene natural backdrop
- 152 days
- 1,412
- 88
Zillow last checked:
Listing updated:
Listed by:
Comer Jennings 404-264-9000,
Ansley RE | Christie's Int'l RE
Source: GAMLS,MLS#: 10761881
Facts & features
Interior
Bedrooms & bathrooms
- Bedrooms: 4
- Bathrooms: 4
- Full bathrooms: 3
- 1/2 bathrooms: 1
- Main level bathrooms: 1
- Main level bedrooms: 1
Rooms
- Room types: Other
Dining room
- Features: Seats 12+, Separate Room
Kitchen
- Features: Breakfast Area, Kitchen Island, Pantry, Solid Surface Counters
Heating
- Central, Forced Air, Natural Gas
Cooling
- Central Air
Appliances
- Included: Dishwasher, Double Oven, Refrigerator
- Laundry: Other
Features
- Beamed Ceilings, Bookcases, Double Vanity, Master On Main Level, Separate Shower, Soaking Tub, Vaulted Ceiling(s), Walk-In Closet(s)
- Flooring: Hardwood
- Basement: None
- Number of fireplaces: 2
- Fireplace features: Family Room, Gas Log, Gas Starter, Master Bedroom
- Common walls with other units/homes: No Common Walls
Interior area
- Total structure area: 3,103
- Total interior livable area: 3,103 sqft
- Finished area above ground: 3,103
- Finished area below ground: 0
Property
Parking
- Total spaces: 2
- Parking features: Garage, Garage Door Opener, Kitchen Level
- Has garage: Yes
Features
- Levels: Two
- Stories: 2
- Patio & porch: Deck
- On waterfront: Yes
- Waterfront features: Creek
- Body of water: None
Lot
- Size: 1.36 Acres
- Features: Cul-De-Sac, Level
Details
- Parcel number: 17 019500040286
Construction
Type & style
- Home type: SingleFamily
- Architectural style: Traditional
- Property subtype: Single Family Residence
Materials
- Stucco
- Roof: Composition
Condition
- Resale
- New construction: No
- Year built: 1988
Utilities & green energy
- Electric: 220 Volts
- Sewer: Public Sewer
- Water: Public
- Utilities for property: Cable Available, Electricity Available, High Speed Internet, Natural Gas Available, Sewer Available
Community & HOA
Community
- Features: Golf
- Subdivision: Buckhead
HOA
- Has HOA: No
- Services included: Other
Location
- Region: Atlanta
Financial & listing details
- Price per square foot: $450/sqft
- Tax assessed value: $1,025,000
- Annual tax amount: $12,838
- Date on market: 5/11/2026
- Cumulative days on market: 152 days
- Listing agreement: Exclusive Right To Sell
- Electric utility on property: Yes
Estimated market value
$1,365,000
$1.30M - $1.43M
$6,525/mo
Price history
| Date | Event | Price |
|---|---|---|
| 9/15/2026 | Price change | $1,395,000-6.7%$450/sqft |
Source:  GAMLS #10761881 Report a problem GAMLS #10761881 Report a problem | ||
| 7/14/2026 | Price change | $1,495,000-2%$482/sqft |
Source: GAMLS #10761881 Report a problem | ||
| 5/11/2026 | Listed for sale | $1,525,000+106.1%$491/sqft |
Source: GAMLS #10761881 Report a problem | ||
| 12/6/2004 | Sold | $740,000$238/sqft |
Source: Public Record Report a problem | ||
Public tax history
| Year | Property taxes | Tax assessment |
|---|---|---|
| 2025 | $12,838 +17.6% | $410,000 -17.1% |
| 2024 | $10,916 +42.4% | $494,520 +53.4% |
| 2023 | $7,667 -27.9% | $322,400 |
| 2022 | $10,640 +53.8% | $322,400 -4.9% |
| 2021 | $6,917 -20.2% | $338,840 +61.8% |
| 2020 | $8,671 +6.5% | $209,440 |
| 2019 | $8,142 | $209,440 -36.3% |
| 2018 | $8,142 | $328,680 +56.3% |
| 2017 | $8,142 -3.7% | $210,240 |
| 2016 | $8,454 -0.4% | $210,240 |
| 2015 | $8,490 +3.3% | $210,240 |
| 2014 | $8,222 +2.7% | $210,240 |
| 2013 | $8,004 -0.7% | $210,240 |
| 2012 | $8,061 | $210,240 |
| 2011 | -- | $210,240 |
| 2010 | $8,218 +241.9% | $210,240 -15.2% |
| 2009 | $2,404 | $247,840 |
| 2008 | -- | $247,840 |
| 2007 | $10,524 +190.9% | $247,840 |
| 2005 | $3,618 +38.6% | $247,840 +2.4% |
| 2004 | $2,611 -72.7% | $242,040 +2.6% |
| 2003 | $9,549 +268.1% | $235,920 +6.8% |
| 2002 | $2,594 -63% | $220,960 +21.1% |
| 2001 | $7,016 | $182,520 |
Find assessor info on the county website
Monthly payment
Est. payment
Payment breakdown
Explore the cost of this home by adjusting the details. Changes won't be saved.Climate risks
Neighborhood: Wesley Battle
Nearby schools
Schools provided by the listing agent
- Elementary: Brandon
- Middle: Sutton
- High: North Atlanta
Source: GAMLS. This data may not be complete. We recommend contacting the local school district to confirm school assignments for this home.

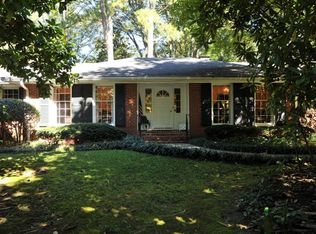
Similar homes
- $1,275,0005 bd5 ba4k sqft1350 Battleview Dr NW, Atlanta, GA 30327Active
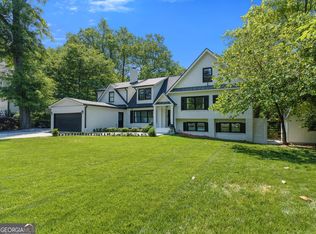
 MLS ID #10756943, Comer Jennings, Ansley RE | Christie's Int'l RE. GAMLS
 - $1,275,0005 bd4 ba3.6k sqft576 Pelham Rd NE, Atlanta, GA 30324Active
 MLS ID #10858245, Susan J Powell, Compass. GAMLS
 - $1,275,0005 bd3 ba3.8k sqft5274 Powers Ferry Rd NW, Sandy Springs, GA 30327Active
 MLS ID #10811410, Debbie Shay, Ansley RE | Christie's Int'l RE. GAMLS
 - $1,345,0005 bd4 ba3.2k sqft860 Landmark Dr, Sandy Springs, GA 30342Active
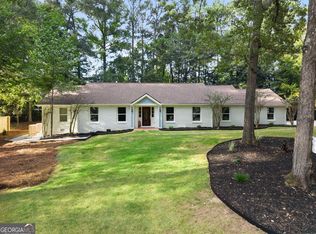 MLS ID #10857193, Karina C Ibarra, Virtual Properties Realty.com. GAMLS
 - $1,195,0004 bd3 ba3.1k sqft1425 Pineway Dr NE, Atlanta, GA 30329ActiveMLS ID #10834729, Hallie R Chasen, Chapman Hall Premier, Realtors. GAMLS
- $1,150,0004 bd4 ba2.9k sqft2695 Sharondale Dr NE, Atlanta, GA 30305ActiveMLS ID #10833934, Brennan Ballard, Keller Williams Realty PeachtreeRoad. GAMLS
- $1,485,0005 bd5 ba3.1k sqft460 Brentwood Dr NE, Atlanta, GA 30305ActiveMLS ID #10816793, Team Stowe Group, Ansley RE | Christie's Int'l RE. GAMLS
- $989,0004 bd4 ba3.3k sqft2 Paces West Ter NW, Atlanta, GA 30327ActiveMLS ID #10817192, Andrew Chiu, Harry Norman Realtors. GAMLS
- $1,495,0005 bd4 ba4k sqft1026 McConnell Dr, Decatur, GA 30033ActiveMLS ID #10838862, Ginny E Vanoostrom, Algin Realty, Inc.. GAMLS
- $1,650,0004 bd3 ba3.5k sqft755 Virginia Ave NE, Atlanta, GA 30306ActiveMLS ID #10853468, Kim Sutton Adair, Atlanta Communities. GAMLS
- $1,279,0003 bd3 ba2.4k sqft700 Penn Ave NE, Atlanta, GA 30308ActiveMLS ID #10844319, Dawn Landau, Keller Williams Atlanta Midtown. GAMLS
- $850,0004 bd5 ba3.7k sqft1055 Lee Cir NE, Atlanta, GA 30324ActiveMLS ID #10853717, Ryan Johnston, Compass. GAMLS
- $1,695,0004 bd4 ba3.2k sqft1248 Stillwood Dr NE, Atlanta, GA 30306ActiveMLS ID #10825462, Justin Landis, Bolst. GAMLS
- $949,0003 bd3 ba3k sqft4091 Peachtree Dunwoody Rd NE, Atlanta, GA 30342ActiveMLS ID #10832422, Sara Lee Parker, Keller Williams Realty. GAMLS
- $1,189,0005 bd5 ba3.7k sqft2230 Pinecliff Dr, Atlanta, GA 30345ActiveMLS ID #10841709, Steven T Koleno, Beycome Brokerage Realty LLC. GAMLS
- $1,199,0006 bd6 ba4.5k sqft2796 Payton Oaks Dr, Atlanta, GA 30345ActiveMLS ID #10789482, Gigi Conner, Adams Realtors. GAMLS
- $1,150,0004 bd4 ba3.1k sqft2433 Oostanaula Dr NE, Atlanta, GA 30319ActiveMLS ID #10754337, Grace Morgan, Bolst. GAMLS
- $724,9004 bd4 ba3.1k sqft2221 Highview Rd SW, Atlanta, GA 30311ActiveMLS ID #10728196, Jeffrey Hicks, Apollo Associates Realty. GAMLS
- $940,0005 bd5 ba2.9k sqft2034 Starfire Dr NE, Atlanta, GA 30345ActiveMLS ID #10839782, Chuck Cook, Keller Williams Atlanta Midtown. GAMLS
- $785,0004 bd3 ba3.2k sqft141 Shadowlake Ln SE, Marietta, GA 30067ActiveMLS ID #10855564, Chad Schernikau, Keller Williams Realty Cityside. GAMLS
