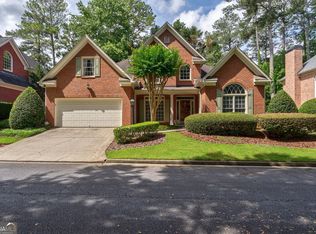
Newer construction built to impress is conveniently located just minutes from Emory, CDC, Arthur Blank Children's Hospital, shopping, restaurants, and highways. Situated on a quiet street with a cul-de-sac, this beautiful home offers spacious living, elegant finishes, and an incredible backyard retreat. Step inside to a bright, open concept floor plan featuring gorgeous hardwood floors throughout, elegant tray and coffered ceilings, and generous living room and dining spaces. The chef's kitchen is the heart of the home, complete with an oversized island, double sinks, granite countertops, stainless steel appliances, and plenty of space for gathering with family and friends. The spacious primary suite features a tray ceiling and a luxurious spa like bathroom with a jetted tub, double vanity, separate shower with steam feature, and a large walk-in closet. Outside, enjoy your own private oasis with a beautiful saltwater pool and expansive, flat backyard, perfect for entertaining, relaxing, or enjoying time outdoors. Offering the perfect combination of space, comfort, privacy, and convenience, this move-in ready home is an exceptional opportunity in one of Toco Hills most desirable neighborhoods.
Active
Price cut: $100K (10/2)
$1,195,000
1425 Pineway Dr NE, Atlanta, GA 30329
4beds
3,144sqft
Single Family Residence
Built in 2013
0.37 Acres Lot
$1,164,300 Zestimate®
$380/sqft
$-- HOA
What's special
- 53 days
- 918
- 52
Zillow last checked:
Listing updated:
Listed by:
Hallie R Chasen 404-271-4635,
Chapman Hall Premier, Realtors
Source: GAMLS,MLS#: 10834729
Facts & features
Interior
Bedrooms & bathrooms
- Bedrooms: 4
- Bathrooms: 3
- Full bathrooms: 2
- 1/2 bathrooms: 1
- Main level bathrooms: 2
- Main level bedrooms: 4
Rooms
- Room types: Great Room
Dining room
- Features: Seats 12+, Separate Room
Kitchen
- Features: Breakfast Area, Kitchen Island, Pantry, Solid Surface Counters
Heating
- Central
Cooling
- Ceiling Fan(s), Central Air
Appliances
- Included: Dishwasher, Refrigerator
- Laundry: Mud Room, Laundry Closet
Features
- Double Vanity, High Ceilings, Master On Main Level, Separate Shower, Tray Ceiling(s), Walk-In Closet(s)
- Flooring: Hardwood
- Basement: Crawl Space
- Number of fireplaces: 1
- Fireplace features: Family Room
- Common walls with other units/homes: No Common Walls
Interior area
- Total structure area: 3,144
- Total interior livable area: 3,144 sqft
- Finished area above ground: 3,144
- Finished area below ground: 0
Property
Parking
- Parking features: Attached, Garage
- Has attached garage: Yes
Features
- Levels: One
- Stories: 1
- Patio & porch: Patio
- Has private pool: Yes
- Pool features: In Ground, Salt Water
- Fencing: Back Yard
- Body of water: None
Lot
- Size: 0.37 Acres
- Features: Private
- Residential vegetation: Wooded
Details
- Parcel number: 18 109 06 007
Construction
Type & style
- Home type: SingleFamily
- Architectural style: Brick 4 Side,Ranch
- Property subtype: Single Family Residence
Materials
- Brick
- Roof: Composition
Condition
- Resale
- New construction: No
- Year built: 2013
Utilities & green energy
- Sewer: Public Sewer
- Water: Public
- Utilities for property: Other
Community & HOA
Community
- Features: Walk To Schools, Near Shopping
- Security: Smoke Detector(s)
- Subdivision: Pinedale Manor
HOA
- Has HOA: No
- Services included: None
Location
- Region: Atlanta
Financial & listing details
- Price per square foot: $380/sqft
- Annual tax amount: $2,190
- Date on market: 8/27/2026
- Cumulative days on market: 53 days
- Listing agreement: Exclusive Right To Sell
- Listing terms: Cash,Conventional
Estimated market value
$1,164,300
$1.11M - $1.22M
$4,229/mo
Price history
| Date | Event | Price |
|---|---|---|
| 10/2/2026 | Price change | $1,195,000-7.7%$380/sqft |
Source:  GAMLS #10834729 Report a problem GAMLS #10834729 Report a problem | ||
| 8/28/2026 | Listed for sale | $1,295,000$412/sqft |
Source: GAMLS #10834729 Report a problem | ||
Public tax history
Tax history is unavailable.
Monthly payment
Est. payment
Payment breakdown
Explore the cost of this home by adjusting the details. Changes won't be saved.Climate risks
Neighborhood: North Druid Hills
Nearby schools
Schools provided by the listing agent
- Elementary: Briar Vista
- Middle: Druid Hills
- High: Druid Hills
Source: GAMLS. This data may not be complete. We recommend contacting the local school district to confirm school assignments for this home.
Similar homes
- $1,189,0005 bd5 ba3.7k sqft2230 Pinecliff Dr, Atlanta, GA 30345Active

 MLS ID #10841709, Steven T Koleno, Beycome Brokerage Realty LLC. GAMLS
 - $799,9993 bd3 ba2.8k sqft1778 Emory Ridge Dr, Atlanta, GA 30329Active
 MLS ID #10837773, Virginia Mazzawi, Our Town Realty Inc.. GAMLS
 - $1,199,0006 bd6 ba4.5k sqft2796 Payton Oaks Dr, Atlanta, GA 30345Active
 MLS ID #10789482, Gigi Conner, Adams Realtors. GAMLS
 - $850,0004 bd5 ba3.7k sqft1055 Lee Cir NE, Atlanta, GA 30324Active
 MLS ID #10853717, Ryan Johnston, Compass. GAMLS
 - $1,395,0004 bd4 ba3.1k sqft1314 Battle View Dr NW, Atlanta, GA 30327ActiveMLS ID #10761881, Comer Jennings, Ansley RE | Christie's Int'l RE. GAMLS
- $949,0003 bd3 ba3k sqft4091 Peachtree Dunwoody Rd NE, Atlanta, GA 30342ActiveMLS ID #10832422, Sara Lee Parker, Keller Williams Realty. GAMLS
- $1,275,0005 bd5 ba4k sqft1350 Battleview Dr NW, Atlanta, GA 30327ActiveMLS ID #10756943, Comer Jennings, Ansley RE | Christie's Int'l RE. GAMLS
- $940,0005 bd5 ba2.9k sqft2034 Starfire Dr NE, Atlanta, GA 30345ActiveMLS ID #10839782, Chuck Cook, Keller Williams Atlanta Midtown. GAMLS
- $995,0004 bd4 ba3.6k sqft1303 N Druid Hills Rd, Atlanta, GA 30319ActiveMLS ID #10786575, Igor Arkhipov, Realco Brokers Intl. LLC. GAMLS
- $1,345,0005 bd4 ba3.2k sqft860 Landmark Dr, Sandy Springs, GA 30342ActiveMLS ID #10857193, Karina C Ibarra, Virtual Properties Realty.com. GAMLS
- $1,750,0005 bd4 ba3.5k sqft2657 Valvedere Dr NE, Atlanta, GA 30319ActiveMLS ID #10873495, Monica Bosco, Sage Real Estate Advisors. GAMLS
- $1,079,0005 bd5 ba4k sqft1003 Nottingham Ln NE, Atlanta, GA 30319ActiveMLS ID #10846148, Team Stowe Group, Ansley RE | Christie's Int'l RE. GAMLS
- $1,275,0005 bd3 ba3.8k sqft5274 Powers Ferry Rd NW, Sandy Springs, GA 30327ActiveMLS ID #10811410, Debbie Shay, Ansley RE | Christie's Int'l RE. GAMLS
- $1,485,0005 bd5 ba3.1k sqft460 Brentwood Dr NE, Atlanta, GA 30305ActiveMLS ID #10816793, Team Stowe Group, Ansley RE | Christie's Int'l RE. GAMLS
- $874,9004 bd4 ba2.5k sqft98 2nd Ave SE, Atlanta, GA 30317ActiveMLS ID #10825325, Justin Landis, Bolst. GAMLS
- $975,0006 bd4 ba3.6k sqft662 Hansell St SE, Atlanta, GA 30312ActiveMLS ID #10815436, Justin Landis, Bolst. GAMLS
- $1,250,0005 bd4 ba4.1k sqft3936 Dahlwiny Ct, Sandy Springs, GA 30350ActiveMLS ID #10827173, Shelly Hobbs, BHHS Georgia Properties. GAMLS
- $1,100,0003 bd4 ba3.4k sqft1377 Village Park Dr NE, Atlanta, GA 30319ActiveMLS ID #10826203, Jan Hart, Ansley RE | Christie's Int'l RE. GAMLS
- $799,0003 bd3 ba2.3k sqft1056 Shady Valley Pl NE, Atlanta, GA 30324ActiveMLS ID #10792249, Kristy Detore Thompson, Maximum One Grt. Atl. REALTORS. GAMLS
- $1,085,0004 bd4 ba4.3k sqft291 Flat Shoals Church Rd, Stockbridge, GA 30281ActiveMLS ID #10826862, Patricia A Traber, Keller Williams Realty Atl. Partners. GAMLS
