Discover your dream home in Payton Oaks! Welcome to a captivating all-brick home nestled in the charming cul-de-sac of Payton Oaks, where elegance meets comfort on tree-lined streets. As you step inside, you'll immediately feel at home, surrounded by the warmth of hardwood floors and a bright, inviting atmosphere. To your left, a large office/library adorned with built-ins awaits, while to your right, a formal dining room capable of seating twelve stands ready to host your gatherings. The heart of the home lies in its spacious living room, where a cozy gas fireplace sets the tone for both lively parties and intimate family evenings. The modern kitchen, complete with an eat-in area, offers the perfect blend of style and functionality for both entertaining and everyday living. This home boasts two primary suites - one on the main floor and another upstairs - offering ultimate flexibility. Upstairs, you'll find three additional bedrooms, including one with an ensuite bath and two sharing a Jack and Jill bath, plus a bonus room perfect for any need. The home also features endless possibilities with the versatile basement, which is a haven for creativity, featuring a bedroom, bath, and rec room ideal for a media or game room. There's also a large unfinished space awaiting your personal touch. Sitting on over half an acre, the property is beautifully landscaped with two patio areas, perfect for outdoor living. Conveniently located near Emory University, the CDC, top schools, and a variety of restaurants and shopping options, this home ensures that everything you need is just a stone's throw away. Easy access to major highways means your next adventure is always within reach. This stunning property is more than a house; it's a dream waiting to be realized.
Active
Price cut: $50K (7/17)
$1,225,000
2796 Payton Oaks Dr, Atlanta, GA 30345
6beds
5,690sqft
:
Get pre-qualified$8,188/mo
Single Family Residence, Residential
Built in 2000
0.56 Acres Lot
$1,196,800 Zestimate®
$215/sqft
$-- HOA
What's special
All-brick homeCozy gas fireplaceHardwood floorsJack and jill bathTree-lined streetsBonus roomCharming cul-de-sac
- 37 days |
- 651 |
- 35 |
Zillow last checked:
Listing updated:
Listed by:
GIGI CONNER,
Adams Realtors 404-688-1222
Source: FMLS GA,MLS#: 7791464
Facts & features
Interior
Bedrooms & bathrooms
- Bedrooms: 6
- Bathrooms: 6
- Full bathrooms: 5
- 1/2 bathrooms: 1
- Main level bathrooms: 1
- Main level bedrooms: 1
Rooms
- Room types: Bonus Room, Den, Family Room, Office, Workshop
Primary bedroom
- Features: Master on Main, Oversized Master
- Level: Master on Main, Oversized Master
Bedroom
- Features: Master on Main, Oversized Master
Primary bathroom
- Features: Double Vanity, Separate Tub/Shower, Soaking Tub
Dining room
- Features: Seats 12+, Separate Dining Room
Kitchen
- Features: Breakfast Bar, Cabinets White, Eat-in Kitchen, Kitchen Island, Pantry, Stone Counters
Heating
- Central, Natural Gas
Cooling
- Attic Fan, Ceiling Fan(s), Central Air
Appliances
- Included: Dishwasher, Disposal, Double Oven, Gas Cooktop, Gas Water Heater, Microwave, Refrigerator
- Laundry: Laundry Room, Upper Level
Features
- Bookcases, Entrance Foyer 2 Story, High Ceilings 9 ft Lower, High Ceilings 10 ft Main, High Speed Internet, His and Hers Closets, Walk-In Closet(s)
- Flooring: Carpet, Hardwood
- Windows: Insulated Windows
- Basement: Daylight,Exterior Entry,Finished,Finished Bath,Interior Entry,Unfinished
- Attic: Pull Down Stairs
- Has fireplace: Yes
- Fireplace features: Family Room, Gas Starter
- Common walls with other units/homes: No Common Walls
Interior area
- Total structure area: 5,690
- Total interior livable area: 5,690 sqft
- Finished area above ground: 3,067
- Finished area below ground: 1,507
Property
Parking
- Total spaces: 2
- Parking features: Driveway, Garage, Garage Door Opener, Garage Faces Side, Kitchen Level
- Garage spaces: 2
- Has uncovered spaces: Yes
Accessibility
- Accessibility features: None
Features
- Levels: Three Or More
- Patio & porch: Covered, Front Porch, Patio, Rear Porch, Screened
- Exterior features: Courtyard, Garden, Private Yard
- Pool features: None
- Spa features: None
- Fencing: Back Yard,Fenced
- Has view: Yes
- View description: Other
- Waterfront features: None
- Body of water: None
Lot
- Size: 0.56 Acres
- Dimensions: 110x180x112x160
- Features: Back Yard, Cul-De-Sac, Front Yard, Landscaped, Private, Sloped
Details
- Additional structures: None
- Parcel number: 18 208 03 049
- Other equipment: Irrigation Equipment
- Horse amenities: None
Construction
Type & style
- Home type: SingleFamily
- Architectural style: Traditional
- Property subtype: Single Family Residence, Residential
Materials
- Brick, Brick 4 Sides
- Foundation: Brick/Mortar
- Roof: Composition
Condition
- Resale
- New construction: No
- Year built: 2000
Utilities & green energy
- Electric: Other
- Sewer: Public Sewer
- Water: Public
- Utilities for property: Electricity Available, Natural Gas Available, Sewer Available, Water Available
Green energy
- Energy efficient items: Insulation, Thermostat
- Energy generation: None
Community & HOA
Community
- Features: Homeowners Assoc, Near Schools, Near Shopping, Restaurant
- Security: Fire Alarm, Security Lights, Smoke Detector(s)
- Subdivision: Payton Oaks
HOA
- Has HOA: No
Location
- Region: Atlanta
Financial & listing details
- Price per square foot: $215/sqft
- Tax assessed value: $899,100
- Annual tax amount: $11,791
- Date on market: 6/19/2026
- Cumulative days on market: 37 days
- Listing terms: Conventional,FHA,VA Loan
- Ownership: Fee Simple
- Electric utility on property: Yes
- Road surface type: Paved
Estimated market value
$1,196,800
$1.14M - $1.26M
$6,529/mo
Price history
| Date | Event | Price |
|---|---|---|
| 7/17/2026 | Price change | $1,225,000-3.9%$215/sqft |
Source:  GAMLS #10789482 Report a problem GAMLS #10789482 Report a problem | ||
| 6/19/2026 | Listed for sale | $1,275,000+96.5%$224/sqft |
Source: GAMLS #10789482 Report a problem | ||
| 8/14/2015 | Listing removed | $649,000+1.1%$114/sqft |
Source: Harry Norman Realtors #5542374 Report a problem | ||
| 8/13/2015 | Sold | $642,000-4.2%$113/sqft |
Source:  FMLS GA #5542374 Report a problem FMLS GA #5542374 Report a problem | ||
| 6/26/2014 | Listing removed | $670,000$118/sqft |
Source: Palmerhouse Properties & Associates - GA #5266984 Report a problem | ||
| 3/26/2014 | Listed for sale | $670,000+11.3%$118/sqft |
Source: Palmer House Properties and Assoc. #5266984 Report a problem | ||
| 5/1/2000 | Sold | $601,800+329.9%$106/sqft |
Source: Public Record Report a problem | ||
| 7/23/1999 | Sold | $140,000$25/sqft |
Source: Public Record Report a problem | ||
Public tax history
| Year | Property taxes | Tax assessment |
|---|---|---|
| 2025 | $11,506 +9.7% | $359,640 +1.4% |
| 2024 | $10,486 +7.5% | $354,640 +4.2% |
| 2023 | $9,755 +5.9% | $340,440 +17.3% |
| 2022 | $9,216 +14.1% | $290,240 +20.6% |
| 2021 | $8,074 -2% | $240,760 -2.7% |
| 2020 | $8,237 +2.5% | $247,480 +1.8% |
| 2019 | $8,038 +1.2% | $243,000 +1.4% |
| 2018 | $7,940 +4.5% | $239,680 +13.2% |
| 2017 | $7,598 -27.2% | $211,760 -7.6% |
| 2016 | $10,443 | $229,240 +55.4% |
| 2014 | $10,443 | $147,560 |
| 2013 | -- | $147,560 |
| 2012 | -- | $147,560 +19.8% |
| 2011 | -- | $123,216 -53.2% |
| 2010 | $8,293 | $263,320 |
| 2009 | $8,293 +4.8% | $263,320 |
| 2008 | $7,916 -1.1% | $263,320 |
| 2007 | $8,002 | $263,320 |
| 2006 | $8,002 +2.1% | $263,320 |
| 2005 | $7,838 +8.6% | $263,320 +6.2% |
| 2004 | $7,218 +0.7% | $248,000 |
| 2003 | $7,168 +30.7% | $248,000 +10.5% |
| 2002 | $5,486 +10.6% | $224,400 |
| 2001 | $4,960 | $224,400 |
Find assessor info on the county website
Monthly payment
Est. payment
Payment breakdown
Explore the cost of this home by adjusting the details. Changes won't be saved.Climate risks
Neighborhood: 30345
Nearby schools
GreatSchools rating
- 6/10Henderson Mill Elementary SchoolGrades: PK-5Distance: 0.3 mi
- 5/10Henderson Middle SchoolGrades: 6-8Distance: 1.1 mi
- 6/10Lakeside High SchoolGrades: 9-12Distance: 1.4 mi
Schools provided by the listing agent
- Elementary: Henderson Mill
- Middle: Henderson - Dekalb
- High: Lakeside - Dekalb
Source: FMLS GA. This data may not be complete. We recommend contacting the local school district to confirm school assignments for this home.
- $1,249,0005 bd5 ba3.8k sqft2797 Payton Oaks Dr, Atlanta, GA 30345For Sale

- $379,2002 bd1 ba1.5k sqft4579 Briarcliff Rd, Atlanta, GA 30345Off Market
- $1,632,2004 bd6 ba4.6k sqft2802 Payton Oaks Dr, Atlanta, GA 30345Off Market
- $1,055,0005 bd5 ba4.9k sqft2803 Payton Oaks Dr NE, Atlanta, GA 30345Sold
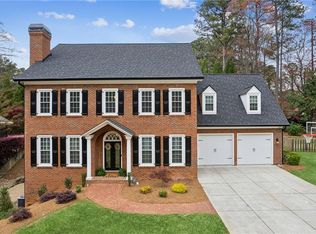
- $1,055,0005 bd5 ba4.8k sqft2803 Payton Oaks Dr, Atlanta, GA 30345Sold
- $364,5002 bd1 ba1.3k sqft4589 Briarcliff Rd, Atlanta, GA 30345Off Market
- $1,262,7005 bd5 ba3.6k sqft2809 Payton Oaks Cir, Atlanta, GA 30345Off Market
- $422,3004 bd1 ba2k sqft4564 Briarcliff Rd, Atlanta, GA 30345Off Market
A local agent can set up tours, give advice and negotiate with sellers.
Similar homes
- $950,0005 bd5 ba2.9k sqft2034 Starfire Dr NE, Atlanta, GA 30345For Sale
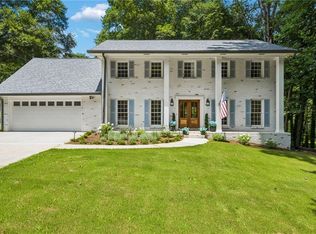
 MLS ID #7778245, CHARLES Cook, Keller Wms Re Atl Midtown. FMLS GA
 - $1,649,0006 bd5 ba6.7k sqft1886 N Akin Dr NE, Atlanta, GA 30345For Sale
 MLS ID #7797286, Kevin Steward, Keller Williams Realty Intown ATL. FMLS GA
 - $1,250,0004 bd3 ba3.2k sqft2559 Sharondale Dr NE, Atlanta, GA 30305For Sale
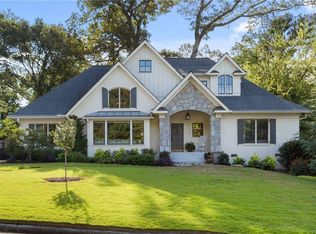 MLS ID #7796740, MARY STUART IVERSON, HOME Luxury Real Estate. FMLS GA
 - $1,350,0005 bd4 ba3.2k sqft2015 Audubon Dr NE, Atlanta, GA 30329For Sale
 MLS ID #7765050, JONATHAN RICH, Keller Knapp. FMLS GA
 - $1,190,0005 bd5 ba3.7k sqft3544 Rockhaven Cir NE, Atlanta, GA 30324For SaleMLS ID #7741063, Steve Lore, Atlanta Fine Homes Sotheby's International. FMLS GA
- $1,400,0005 bd4 ba4.2k sqft2563 Fairoaks Rd, Decatur, GA 30033For SaleMLS ID #7789862, Justin Griffin, Keller Williams Realty Atlanta Partners. FMLS GA
- $1,395,0004 bd4 ba3.2k sqft1268 Pasadena Ave NE, Atlanta, GA 30306For SaleMLS ID #7804306, Kevin Purinai, Compass. FMLS GA
- $1,100,0006 bd4 ba4.9k sqft1772 Tilling Way, Stone Mountain, GA 30087Active
 MLS ID #10740151, Anna Letkeman, Keller Williams Realty. GAMLS
 - $1,250,0005 bd5 ba4.6k sqft3384 Pine Meadow Rd NW, Atlanta, GA 30327For SaleMLS ID #7737599, KATHERINE M OLMSTEAD, HOME Luxury Real Estate. FMLS GA
- $1,100,0004 bd5 ba3.5k sqft5001 Redcliff Ct, Atlanta, GA 30338Active Under ContractMLS ID #10803694, Marcos Arias, BHHS Georgia Properties. GAMLS
- $1,295,0005 bd4 ba3.7k sqft320 Valley Brook Way NE, Atlanta, GA 30342ActiveMLS ID #10791459, Katie McGuirk, Ansley RE | Christie's Int'l RE. GAMLS
- $1,295,0004 bd5 ba5.1k sqft1142 Pine Grove Ave NE, Atlanta, GA 30319ActiveMLS ID #10788219, Jamie Simpson, Keller Williams Realty Consultants. GAMLS
- $1,345,0005 bd5 ba7k sqft345 W Berwicke Cmn NE, Atlanta, GA 30342For SaleMLS ID #7737661, Rana Tayara, Keller Williams Rlty Consultants. FMLS GA
- $1,120,0007 bd6 ba6.5k sqft3859 Cochran Lake Dr, Marietta, GA 30062ActiveMLS ID #10811690, Shelly Verner, Keller Williams Realty Atlanta North. GAMLS
- $1,225,0004 bd4 ba4.6k sqft682 Austin Dr SE, Smyrna, GA 30082For SaleMLS ID #7784099, Martha OSullivan, Atlanta Communities. FMLS GA
- $1,199,9005 bd4 ba4.2k sqft1020 Cranbrook Glen Ln, Snellville, GA 30078ActiveMLS ID #10806670, Ravi Thakkar, Y.I. Broker LLC. GAMLS
- $1,149,0005 bd6 ba5k sqft1864 Hallford Ct, Atlanta, GA 30338For SaleMLS ID #7782520, Rose Harper, Beacham and Company. FMLS GA
- $1,399,9005 bd4 ba3.4k sqft2607 Camille Dr, Atlanta, GA 30319ActiveMLS ID #10764203, Karen L Henry, Hester Group, REALTORS. GAMLS
- $1,295,0006 bd5 ba6k sqft1171 Hiddenbrook Ln, Suwanee, GA 30024ActiveMLS ID #10781129, Pat Burke, Keller Williams Lanier Partners. GAMLS
- $1,075,0005 bd6 ba7.2k sqft9140 Nesbit Lakes Dr, Alpharetta, GA 30022For SaleMLS ID #7794749, Robin Martin, Robin Martin & Associates, LLC. FMLS GA
