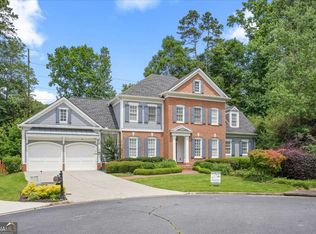
Welcome home to the beautiful tree-lined streets of Payton Oaks! This stunning traditional, all-brick home sits on a quiet cul-de-sac in a highly sought-after neighborhood. Close to Emory, the CDC, many private and public schools, fantastic restaurants and shopping, and easy access to major highways make this an ideal home location! This home was thoughtfully renovated beginning in 2021 and is move-in ready! Upon entering the foyer, you will immediately be drawn to the tall ceilings and sun-drenched rooms. You'll notice the attention to detail and the high-quality finishes throughout the home. This home offers a luxurious and comfortable living experience with light-colored paint and refinished hardwood floors. The living room's spacious layout, custom-built cabinetry, and marble front fireplace make it the perfect spot to unwind after a long day or gather with loved ones. The adjacent dining room can accommodate a large dining table, which is ideal for hosting formal dinners or special occasions. A modern light fixture creates a soft and inviting atmosphere. A short stroll down the hallway, you'll find a spacious powder room with a soothing hand-painted mural. As you make your way to the main floor family room, you'll find the second fireplace, windows overlooking the large deck, and private backyard space. The family room seamlessly leads to the stunning design of the open kitchen. Some features include herringbone pattern glass tile backsplash, stone countertops, stainless steel appliances, an eat-in kitchen, and a quaint butler's pantry perfect for sharing a morning coffee or a nighttime cocktail. A first-floor laundry room and sink are conveniently located down a second hallway with a large built-in pantry and mudroom area. Upstairs, you will find three secondary bedrooms: one with an ensuite bath, a second/third bedroom with a shared bathroom, plus an oversized primary bedroom with a cozy sitting area. Elfa Closet systems in the walk-in his/her closets provide ample storage and easy configuration for a stylish primary suite setting. The luxurious primary bathroom includes a vaulted ceiling and a large glass-enclosed tandem shower with a rain head feature. Stone countertops and dual sinks with oversized LED lighted mirrors create a visually appealing and functional space for relaxation and rejuvenation. The terrace level is partially finished and includes engineered hardwood floors, a private bedroom, a full bath, a separate workout area, and an additional family room or playroom. The built-in storage cabinetry and small kitchenette are a bonus. Just outside is a walkout pea gravel patio, perfect for hosting an alfresco dinner with friends or family in the warm weather months ahead. Welcome to your dream home in this charming neighborhood where convenience meets comfort. Don't miss it!
Closed
$1,055,000
2803 Payton Oaks Dr NE, Atlanta, GA 30345
5beds
4,952sqft
Single Family Residence, Residential
Built in 2000
0.4 Acres Lot
$988,800 Zestimate®
$213/sqft
$4,806 Estimated rent
Home value
$988,800
$920,000 - $1.07M
$4,806/mo
Zestimate® history
Owner options
List your home for rent
$4,806/mo
Rent Zestimate®
Find your next renter with Zillow Rental Manager. Plus, with online applications, you can quickly screen prospective tenants – for free.
$4,806/mo
Rent Zestimate®
Refinance and save
$8,020/mo
Est. payment
Refinancing to a lower rate could help reduce your monthly payments and save thousands over the life of the loan.
$8,020/mo
Est. payment
Explore your selling options
Work with a Zillow partner agent
Leverage their expertise and Zillow's premium Showcase listings to get your home seen by more buyers.
Get startedList with your own agent
Get your home in front of millions of buyers by listing it on Zillow.
Learn how to do itSell it yourself
Take full control of how buyers see your home on Zillow by listing For Sale by Owner (FSBO).
List your homeWhat's special
Zillow last checked:
Listing updated:
Listed by:
Margaret Sallee,
Berkshire Hathaway HomeServices Georgia Properties
Bought with:
ANGI SKLAR, 303319
Atlanta Communities
Source: FMLS GA,MLS#: 7362802
Facts & features
Interior
Bedrooms & bathrooms
- Bedrooms: 5
- Bathrooms: 5
- Full bathrooms: 4
- 1/2 bathrooms: 1
Rooms
- Room types: Bonus Room, Exercise Room, Family Room, Living Room, Office
Primary bedroom
- Features: Oversized Master, Sitting Room
- Level: Oversized Master, Sitting Room
Bedroom
- Features: Oversized Master, Sitting Room
Primary bathroom
- Features: Double Vanity, Shower Only, Vaulted Ceiling(s)
Dining room
- Features: Butlers Pantry, Separate Dining Room
Kitchen
- Features: Breakfast Bar, Cabinets Stain, Eat-in Kitchen, Pantry, Solid Surface Counters, View to Family Room
Heating
- Central
Cooling
- Central Air
Appliances
- Included: Dishwasher, Disposal, Double Oven, Dryer, Gas Cooktop, Microwave, Range Hood, Refrigerator, Washer
- Laundry: Laundry Room, Main Level
Features
- Bookcases, Entrance Foyer, High Ceilings, High Ceilings 10 ft Upper, High Speed Internet, His and Hers Closets, Tray Ceiling(s), Vaulted Ceiling(s), Walk-In Closet(s)
- Flooring: Carpet, Ceramic Tile, Hardwood
- Windows: Double Pane Windows
- Basement: Daylight,Finished,Finished Bath,Partial
- Attic: Pull Down Stairs
- Number of fireplaces: 2
- Fireplace features: Family Room, Gas Starter, Living Room
- Common walls with other units/homes: No Common Walls
Interior area
- Total structure area: 4,952
- Total interior livable area: 4,952 sqft
- Finished area above ground: 3,509
- Finished area below ground: 1,443
Property
Parking
- Total spaces: 2
- Parking features: Attached, Driveway, Garage, Garage Door Opener, Garage Faces Front, Kitchen Level, Level Driveway
- Attached garage spaces: 2
- Has uncovered spaces: Yes
Accessibility
- Accessibility features: None
Features
- Levels: Two
- Stories: 2
- Patio & porch: Deck, Front Porch
- Exterior features: Private Yard, Rain Gutters, No Dock
- Pool features: None
- Spa features: None
- Fencing: Back Yard,Invisible,Wood
- Has view: Yes
- View description: Other
- Waterfront features: None
- Body of water: None
Lot
- Size: 0.4 Acres
- Features: Back Yard, Cul-De-Sac, Landscaped, Level, Private, Sloped
Details
- Additional structures: None
- Parcel number: 18 231 04 014
- Other equipment: Irrigation Equipment
- Horse amenities: None
Construction
Type & style
- Home type: SingleFamily
- Architectural style: Colonial,Traditional
- Property subtype: Single Family Residence, Residential
Materials
- Brick 4 Sides
- Foundation: Concrete Perimeter
- Roof: Composition
Condition
- Updated/Remodeled
- New construction: No
- Year built: 2000
Utilities & green energy
- Electric: 110 Volts, 220 Volts in Laundry
- Sewer: Public Sewer
- Water: Public
- Utilities for property: Cable Available, Electricity Available, Natural Gas Available, Phone Available, Sewer Available, Underground Utilities, Water Available
Green energy
- Energy efficient items: None
- Energy generation: None
Community & HOA
Community
- Features: Homeowners Assoc, Near Schools, Near Shopping, Near Trails/Greenway, Park
- Security: Security Lights, Security System Owned, Smoke Detector(s)
- Subdivision: Payton Oaks
HOA
- Has HOA: Yes
- Services included: Maintenance Grounds
- HOA fee: $1,500 annually
Location
- Region: Atlanta
Financial & listing details
- Price per square foot: $213/sqft
- Annual tax amount: $12,541
- Date on market: 4/4/2024
- Cumulative days on market: 64 days
- Listing terms: Cash,Conventional
- Ownership: Fee Simple
- Electric utility on property: Yes
- Road surface type: Paved
- Body type: Other
Price history
| Date | Event | Price |
|---|---|---|
| 7/19/2024 | Sold | $1,055,000-1.9%$213/sqft |
Source:  FMLS GA #7362802 Report a problem FMLS GA #7362802 Report a problem | ||
| 6/9/2024 | Pending sale | $1,075,000$217/sqft |
Source:  GAMLS #10275535 Report a problem GAMLS #10275535 Report a problem | ||
| 5/3/2024 | Price change | $1,075,000-3.5%$217/sqft |
Source: FMLS GA #7362802 Report a problem | ||
| 4/4/2024 | Listed for sale | $1,114,000+43%$225/sqft |
Source: GAMLS #10275535 Report a problem | ||
| 10/9/2023 | Listing removed | -- |
Source: FMLS GA #6936327 Report a problem | ||
| 10/12/2021 | Listing removed | $779,000$157/sqft |
Source: FMLS GA #6936327 Report a problem | ||
| 9/6/2021 | Pending sale | $779,000$157/sqft |
Source: GAMLS #9041727 Report a problem | ||
Public tax history
Tax history is unavailable.
Neighborhood: 30345
Nearby homes
- $1,055,0005 bd5 ba4.8k sqft2803 Payton Oaks Dr, Atlanta, GA 30345Sold

- $1,278,6005 bd5 ba3.6k sqft2809 Payton Oaks Cir, Atlanta, GA 30345Off Market
- $1,225,0005 bd5 ba4.7k sqft2797 Payton Oaks Dr, Atlanta, GA 30345For Sale
- $957,7004 bd3 ba3k sqft2815 Payton Oaks Cir, Atlanta, GA 30345Off Market
- $1,607,1004 bd6 ba4.6k sqft2802 Payton Oaks Dr, Atlanta, GA 30345Off Market
- $471,200-- bd0 ba1.4k sqft4542 Briarcliff Rd, Atlanta, GA 30345Off Market
- $1,225,0006 bd6 ba4.5k sqft2796 Payton Oaks Dr, Atlanta, GA 30345For Sale
- $339,3004 bd3 ba2.6k sqft2366 Kingscliff Dr NE, Atlanta, GA 30345Off Market
Nearby schools
GreatSchools rating
- 6/10Henderson Mill Elementary SchoolGrades: PK-5Distance: 0.3 mi
- 5/10Henderson Middle SchoolGrades: 6-8Distance: 1.1 mi
- 6/10Lakeside High SchoolGrades: 9-12Distance: 1.4 mi
Schools provided by the listing agent
- Elementary: Henderson Mill
- Middle: Henderson - Dekalb
- High: Lakeside - Dekalb
Source: FMLS GA. This data may not be complete. We recommend contacting the local school district to confirm school assignments for this home.
Get a cash offer in 3 minutes
Find out how much your home could sell for in as little as 3 minutes with a no-obligation cash offer.
Estimated market value
$988,800
Get a cash offer in 3 minutes
Find out how much your home could sell for in as little as 3 minutes with a no-obligation cash offer.
Estimated market value
$988,800
- Georgia
- Dekalb County
- Atlanta
- 30345
- 2803 Payton Oaks Dr NE
Nearby cities
Nearby neighborhoods
Nearby zip codes
Other Atlanta Topics
