Welcome to 2797 Payton Oaks Drive NE — a breathtaking 5-bedroom, 4.5-bath, 4,093 sq ft two-story home with a fully finished basement, nestled on a quiet cul-de-sac in one of Atlanta’s most desirable neighborhoods. Every inch of this home has been thoughtfully renovated — just unpack and enjoy. Soaring 12-foot ceilings in the living room set the tone the moment you walk in, creating an airy, view of lush green backyard from living room ,grand atmosphere that instantly impresses. Freshly painted throughout, the home features gleaming hardwood floors and plush brand-new carpet — every surface renewed to perfection. Master in main with beautiful bathroom with 2 separate his/her closet . The huge chef’s kitchen is a true showpiece, boasting all-new countertops, a stunning center island, and a brand-new stainless stove — designed to inspire and built to entertain. Upstairs 3 additional bedrooms with additional huge extra room for entertainment. Can be made anything you desire ,it can be another sitting room ,play room depend on your imagination. Head downstairs to your fully finished basement with hardwood floors — an entertainer’s dream complete with a home gym, wet bar, and private theater space with extra bedroom and full bath .Whether it’s game night, movie night, or a workout before breakfast, this lower level delivers. Outside, an oversized, private backyard awaits — one of the largest in the neighborhood, perfect for entertaining, play, or peaceful evenings under the Georgia sky. The cul-de-sac setting adds privacy and charm rarely found at this price point. Prime location minutes to Emory, CDC, Buckhead & I-285. This is the one buyer have been waiting for. Schedule your private showing before it’s gone. Agent is related to the Seller
Active
Price cut: $50K (7/9)
$1,249,000
2797 Payton Oaks Dr, Atlanta, GA 30345
5beds
3,867sqft
:
Get pre-qualified$8,473/mo
Single Family Residence, Residential
Built in 2001
0.34 Acres Lot
$1,229,000 Zestimate®
$323/sqft
$125/mo HOA
What's special
Gleaming hardwood floorsHome gymOversized private backyardFreshly painted throughoutStunning center islandQuiet cul-de-sacPrivate theater space
- 29 days |
- 860 |
- 49 |
Zillow last checked:
Listing updated:
Listed by:
Namuna Basnet,
Virtual Properties Realty.com 678-770-5577
Source: FMLS GA,MLS#: 7794135
Facts & features
Interior
Bedrooms & bathrooms
- Bedrooms: 5
- Bathrooms: 5
- Full bathrooms: 4
- 1/2 bathrooms: 1
- Main level bathrooms: 1
- Main level bedrooms: 1
Rooms
- Room types: Basement, Bonus Room, Game Room
Primary bedroom
- Features: Oversized Master
- Level: Oversized Master
Bedroom
- Features: Oversized Master
Primary bathroom
- Features: Double Vanity
Dining room
- Features: Butlers Pantry, Separate Dining Room
Kitchen
- Features: Cabinets White, Eat-in Kitchen, Kitchen Island, Pantry Walk-In
Heating
- Central
Cooling
- Central Air
Appliances
- Included: Dishwasher, Disposal
- Laundry: In Hall
Features
- Bookcases, Crown Molding
- Flooring: Carpet, Hardwood
- Windows: Window Treatments
- Basement: Finished
- Number of fireplaces: 1
- Fireplace features: Family Room, Living Room
- Common walls with other units/homes: No Common Walls
Interior area
- Total structure area: 3,867
- Total interior livable area: 3,867 sqft
- Finished area above ground: 3,867
- Finished area below ground: 867
Video & virtual tour
Property
Parking
- Total spaces: 2
- Parking features: Garage
- Garage spaces: 2
Accessibility
- Accessibility features: None
Features
- Levels: Two
- Stories: 2
- Patio & porch: Deck, Rear Porch
- Exterior features: Courtyard, Garden, Rear Stairs
- Pool features: None
- Spa features: None
- Fencing: Back Yard
- Has view: Yes
- View description: Neighborhood
- Waterfront features: None
- Body of water: None
Lot
- Size: 0.34 Acres
- Dimensions: 149x79x82x39x203
- Features: Back Yard
Details
- Additional structures: None
- Parcel number: 18 231 04 015
- Other equipment: None
- Horse amenities: None
Construction
Type & style
- Home type: SingleFamily
- Architectural style: Traditional
- Property subtype: Single Family Residence, Residential
Materials
- Brick 4 Sides
- Foundation: Slab
- Roof: Shingle
Condition
- Resale
- New construction: No
- Year built: 2001
Utilities & green energy
- Electric: None
- Sewer: Public Sewer
- Water: Public
- Utilities for property: Cable Available, Electricity Available, Natural Gas Available, Phone Available, Sewer Available, Underground Utilities, Water Available
Green energy
- Energy efficient items: None
- Energy generation: None
Community & HOA
Community
- Features: None
- Security: None
- Subdivision: Payton Oaks
HOA
- Has HOA: Yes
- HOA fee: $1,500 annually
Location
- Region: Atlanta
Financial & listing details
- Price per square foot: $323/sqft
- Tax assessed value: $901,000
- Annual tax amount: $10,672
- Date on market: 6/26/2026
- Cumulative days on market: 29 days
- Electric utility on property: Yes
- Road surface type: Asphalt
Estimated market value
$1,229,000
$1.17M - $1.29M
$4,937/mo
Price history
| Date | Event | Price |
|---|---|---|
| 7/9/2026 | Price change | $1,249,000-3.8%$323/sqft |
Source:  FMLS GA #7794135 Report a problem FMLS GA #7794135 Report a problem | ||
| 6/26/2026 | Listed for sale | $1,299,000+81.7%$336/sqft |
Source: FMLS GA #7794135 Report a problem | ||
| 4/3/2020 | Sold | $715,000-0.7%$185/sqft |
Source: Public Record Report a problem | ||
| 9/27/2006 | Sold | $720,000+20.2%$186/sqft |
Source: Public Record Report a problem | ||
| 1/8/2002 | Sold | $599,000$155/sqft |
Source: Public Record Report a problem | ||
Public tax history
| Year | Property taxes | Tax assessment |
|---|---|---|
| 2025 | $10,672 -3.9% | $360,400 |
| 2024 | $11,109 +3.1% | $360,400 -2.3% |
| 2023 | $10,775 +20.8% | $368,920 +41.1% |
| 2022 | $8,918 0% | $261,480 |
| 2021 | $8,918 -0.2% | $261,480 -0.1% |
| 2020 | $8,936 +19.2% | $261,760 +17.6% |
| 2019 | $7,495 +0.3% | $222,600 |
| 2018 | $7,473 -4.2% | $222,600 -8.9% |
| 2017 | $7,798 -6.5% | $244,320 |
| 2016 | $8,343 | $244,320 +65.6% |
| 2014 | $8,343 | $147,504 |
| 2013 | -- | $147,504 |
| 2012 | -- | $147,504 |
| 2011 | -- | $147,504 -46.3% |
| 2010 | $7,789 -10% | $274,880 |
| 2009 | $8,659 +4.6% | $274,880 |
| 2008 | $8,275 -1.1% | $274,880 |
| 2007 | $8,365 | $274,880 |
| 2006 | $8,365 +2.1% | $274,880 |
| 2005 | $8,196 +8.7% | $274,880 +6.3% |
| 2004 | $7,542 +0.7% | $258,680 |
| 2003 | $7,489 +30.9% | $258,680 +10.7% |
| 2002 | $5,724 +174.3% | $233,760 +317.4% |
| 2001 | $2,087 | $56,000 |
Find assessor info on the county website
Monthly payment
Est. payment
Payment breakdown
Explore the cost of this home by adjusting the details. Changes won't be saved.Climate risks
Neighborhood: 30345
Nearby schools
GreatSchools rating
- 6/10Henderson Mill Elementary SchoolGrades: PK-5Distance: 0.3 mi
- 5/10Henderson Middle SchoolGrades: 6-8Distance: 1.1 mi
- 6/10Lakeside High SchoolGrades: 9-12Distance: 1.4 mi
Schools provided by the listing agent
- Elementary: Briarlake
- Middle: Henderson - Dekalb
- High: Lakeside - Dekalb
Source: FMLS GA. This data may not be complete. We recommend contacting the local school district to confirm school assignments for this home.
- $1,055,0005 bd5 ba4.9k sqft2803 Payton Oaks Dr NE, Atlanta, GA 30345Sold
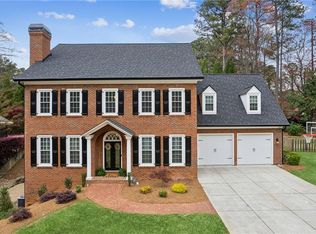
- $1,055,0005 bd5 ba4.8k sqft2803 Payton Oaks Dr, Atlanta, GA 30345Sold

- $1,225,0006 bd6 ba5.6k sqft2796 Payton Oaks Dr, Atlanta, GA 30345For Sale
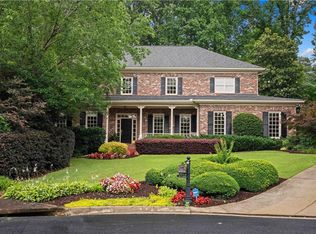
- $457,800-- bd0 ba1.4k sqft4542 Briarcliff Rd, Atlanta, GA 30345Off Market
- $1,262,7005 bd5 ba3.6k sqft2809 Payton Oaks Cir, Atlanta, GA 30345Off Market
- $1,632,2004 bd6 ba4.6k sqft2802 Payton Oaks Dr, Atlanta, GA 30345Off Market
- $422,3004 bd1 ba2k sqft4564 Briarcliff Rd, Atlanta, GA 30345Off Market
- $379,2002 bd1 ba1.5k sqft4579 Briarcliff Rd, Atlanta, GA 30345Off Market
A local agent can set up tours, give advice and negotiate with sellers.
Similar homes
- $1,250,0005 bd5 ba4.6k sqft5343 Lake View Clb, Dunwoody, GA 30338For Sale

 MLS ID #7789769, KCR Team, Karen Cannon Realtors Inc. FMLS GA
 - $995,0005 bd6 ba3.4k sqft4217 Wieuca Overlook NE, Atlanta, GA 30342For Sale
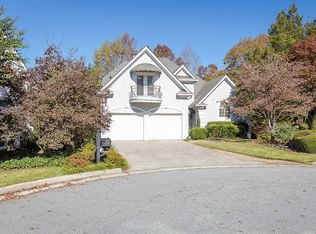 MLS ID #7789161, Meher Stevie, Sparen Realty ATL. FMLS GA
 - $999,9005 bd5 ba4.2k sqft2046 Kinsmon Dr, Marietta, GA 30062Active

 MLS ID #10812035, Gabriela Panzera, Harry Norman Realtors. GAMLS
 - $1,199,9005 bd4 ba4.2k sqft1020 Cranbrook Glen Ln, Snellville, GA 30078Active
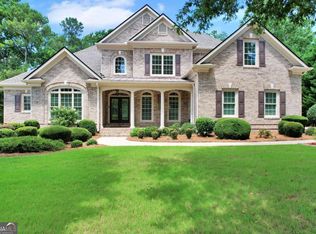 MLS ID #10806670, Ravi Thakkar, Y.I. Broker LLC. GAMLS
 - $870,0005 bd5 ba4.8k sqft7525 S Spalding Lake Dr, Sandy Springs, GA 30350ActiveMLS ID #10810949, Tunisia Thorne, Homesmart Realty Partners. GAMLS
- $1,395,0005 bd5 ba4.9k sqft525 Woodmoore Ct, Sandy Springs, GA 30342For SaleMLS ID #7770099, Jimmy Baron, Keller Williams Rlty, First Atlanta. FMLS GA
- $1,250,0005 bd6 ba5.1k sqft6940 Laurel Oak Dr, Suwanee, GA 30024For SaleMLS ID #7789702, RYAN C ASSAD, Keller Williams Realty Atlanta Partners. FMLS GA
- $650,0005 bd5 ba4.3k sqft5798 Musket Ln, Stone Mountain, GA 30087For SaleMLS ID #7806563, Dietre Ffrench, Atlanta Fine Homes Sotheby's International. FMLS GA
- $1,300,0006 bd6 ba5.8k sqft4272 Bluehouse Ln, Alpharetta, GA 30022For SaleMLS ID #7797326, Landon Dunford, LPT Realty, LLC. FMLS GA
- $969,0004 bd6 ba4.6k sqft2601 Canterbury Trl NE, Atlanta, GA 30324For SaleMLS ID #7805523, CHRIS MCCARLEY, Atlanta Fine Homes Sotheby's International. FMLS GA
- $1,000,0005 bd6 ba4.9k sqft37 Plantation Dr NE, Atlanta, GA 30324For SaleMLS ID #7697951, Brandon Murray, Sanders RE, LLC. FMLS GA
- $1,375,0005 bd5 ba4.9k sqft2181 McKinley Rd NW, Atlanta, GA 30318ActiveMLS ID #10778876, Justin Landis, Bolst, Inc.. GAMLS
- $1,295,0004 bd5 ba3k sqft4414 Paces Battle NW, Atlanta, GA 30327ActiveMLS ID #10792066, Jennifer Quinn, Ansley RE | Christie's Int'l RE. GAMLS
- $710,0006 bd4 ba3.2k sqft1643 Reserve Cir, Decatur, GA 30033For SaleMLS ID #7794593, Joe Rigoli, Compass. FMLS GA
- $1,250,0006 bd6 ba5.4k sqft1421 Castlebrooke Way, Marietta, GA 30066ActiveMLS ID #10790519, Earl Mickens, HomeSmart. GAMLS
- $1,100,0004 bd5 ba4.5k sqft4030 Newgate Ct, Johns Creek, GA 30022For SaleMLS ID #7774832, Christina Hao, Atlanta Realty Global, LLC.. FMLS GA
- $1,150,0006 bd5 ba5.8k sqft9170 Nesbit Lakes Dr, Alpharetta, GA 30022ActiveMLS ID #10730132, Licet Escobar, Compass. GAMLS
- $840,0004 bd5 ba3.9k sqft3089 Frazier Walk, Decatur, GA 30033ActiveMLS ID #10732212, Mara Santos, Coldwell Banker Realty. GAMLS
- $949,9005 bd5 ba3k sqft535 Flying Scot Way, Alpharetta, GA 30005ActiveMLS ID #10805772, Bradley Poole, Compass. GAMLS
- $1,139,0005 bd5 ba5.3k sqft7735 Little Aston Way, Duluth, GA 30097ActiveMLS ID #10801150, Donna L Taylor, SD - Sharon Dover & Associates. GAMLS
