Tucked behind the gates of one of Buckhead’s most coveted enclaves, 4217 Wieuca Overlook NE is a true hidden gem that effortlessly blends timeless elegance with modern comfort and complete privacy. This exquisite Transitional European-style residence showcases 5 spacious bedrooms, 5.5 luxurious bathrooms, and three versatile bonus rooms—perfectly suited for a private office, fitness studio, media lounge, or additional guest accommodations. Bathed in natural light, the home’s thoughtfully curated layout is designed for both refined everyday living and seamless entertaining. The fully finished terrace level is a standout feature, complete with a second kitchen—ideal for hosting guests, accommodating extended family, or creating a sophisticated multi-generational living experience. Outdoors, a collection of serene porches overlooks a peaceful, tree-lined creek, offering a picturesque backdrop for quiet mornings, intimate evenings, and moments of true escape. All of this, just minutes from Buckhead’s premier shopping, dining, and top-rated schools—delivering an exceptional lifestyle where privacy and convenience exist in perfect harmony. Recent upgrades and all-new appliances — including refrigerator, cooktop, microwave, oven, and dishwasher — ensure a move-in-ready experience. Whether hosting gatherings or enjoying quiet reflection by the water, 4217 Wieuca Overlook NE offers an extraordinary lifestyle defined by space, style, and serenity. Trash, Lawn care and Water is included in HOA. Beautiful Garden maintained by HOA. The house can be rented SELLER IS MOTIVATED..
Active
Price cut: $20K (8/24)
$975,000
4217 Wieuca Overlook NE, Atlanta, GA 30342
5beds
3,414sqft
Single Family Residence, Residential
Built in 1988
0.34 Acres Lot
$1,555,100 Zestimate®
$286/sqft
$625/mo HOA
What's special
Private officeFitness studioBathed in natural lightPicturesque backdropSecond kitchenAll-new appliancesMedia lounge
- 119 days
- 622
- 57
Zillow last checked:
Listing updated:
Listed by:
Meher Stevie,
Sparen Realty ATL 404-374-8555
Source: FMLS GA,MLS#: 7789161
Facts & features
Interior
Bedrooms & bathrooms
- Bedrooms: 5
- Bathrooms: 6
- Full bathrooms: 4
- 1/2 bathrooms: 2
- Main level bathrooms: 1
- Main level bedrooms: 1
Rooms
- Room types: Bonus Room, Exercise Room
Primary bedroom
- Features: In-Law Floorplan, Master on Main, Sitting Room
- Level: In-Law Floorplan, Master on Main, Sitting Room
Bedroom
- Features: In-Law Floorplan, Master on Main, Sitting Room
Primary bathroom
- Features: Double Vanity, Vaulted Ceiling(s), Whirlpool Tub
Dining room
- Features: Seats 12+, Separate Dining Room
Kitchen
- Features: Cabinets Stain, Eat-in Kitchen, Kitchen Island, Pantry, Second Kitchen
Heating
- Natural Gas
Cooling
- Ceiling Fan(s), Central Air
Appliances
- Included: Dishwasher, Electric Cooktop, Electric Oven, ENERGY STAR Qualified Appliances, Microwave, Refrigerator
- Laundry: Laundry Room, Main Level
Features
- Double Vanity, Entrance Foyer 2 Story, High Ceilings 9 ft Upper, High Ceilings, High Speed Internet, His and Hers Closets, Walk-In Closet(s)
- Flooring: Carpet, Hardwood
- Windows: Plantation Shutters, Skylight(s)
- Basement: Bath/Stubbed,Exterior Entry,Full,Interior Entry
- Attic: Pull Down Stairs
- Number of fireplaces: 2
- Fireplace features: Decorative, Family Room, Gas Log
- Common walls with other units/homes: No Common Walls
Interior area
- Total structure area: 3,414
- Total interior livable area: 3,414 sqft
Video & virtual tour
Property
Parking
- Total spaces: 4
- Parking features: Garage
- Garage spaces: 2
Accessibility
- Accessibility features: None
Features
- Levels: Three Or More
- Patio & porch: Deck, Patio
- Exterior features: None, No Dock
- Pool features: None
- Has spa: Yes
- Spa features: Bath, None
- Fencing: None
- Has view: Yes
- View description: Creek/Stream
- Has water view: Yes
- Water view: Creek/Stream
- Waterfront features: None
- Body of water: None
Lot
- Size: 0.34 Acres
- Features: Creek On Lot, Cul-De-Sac
Details
- Additional structures: None
- Parcel number: 17 006500120127
- Other equipment: Intercom
- Horse amenities: None
Construction
Type & style
- Home type: SingleFamily
- Architectural style: European
- Property subtype: Single Family Residence, Residential
Materials
- Stucco
- Foundation: Concrete Perimeter
- Roof: Shingle
Condition
- Resale
- New construction: No
- Year built: 1988
Utilities & green energy
- Electric: 220 Volts
- Sewer: Public Sewer
- Water: Public
- Utilities for property: Cable Available, Electricity Available, Sewer Available
Green energy
- Energy efficient items: None
- Energy generation: None
Community & HOA
Community
- Features: Gated, Homeowners Assoc, Near Schools, Near Shopping, Near Trails/Greenway
- Security: Carbon Monoxide Detector(s)
- Subdivision: Weica Overlook
HOA
- Has HOA: Yes
- Services included: Maintenance Grounds, Reserve Fund, Trash, Water
- HOA fee: $1,875 quarterly
- HOA phone: 404-835-9214
Location
- Region: Atlanta
Financial & listing details
- Price per square foot: $286/sqft
- Tax assessed value: $1,020,300
- Annual tax amount: $11,604
- Date on market: 6/17/2026
- Cumulative days on market: 464 days
- Electric utility on property: Yes
- Road surface type: None
Estimated market value
$1,555,100
$1.48M - $1.63M
$6,260/mo
Price history
| Date | Event | Price |
|---|---|---|
| 9/18/2026 | Price change | $8,000+6.7%$2/sqft |
Source: FMLS GA #7824811 Report a problem | ||
| 9/15/2026 | Price change | $7,500-6.3%$2/sqft |
Source: FMLS GA #7824811 Report a problem | ||
| 8/24/2026 | Price change | $975,000-2%$286/sqft |
Source:  FMLS GA #7789161 Report a problem FMLS GA #7789161 Report a problem | ||
| 8/20/2026 | Listed for rent | $8,000$2/sqft |
Source: FMLS GA #7824811 Report a problem | ||
| 6/17/2026 | Listed for sale | $995,000$291/sqft |
Source: FMLS GA #7789161 Report a problem | ||
| 6/16/2026 | Listing removed | $995,000$291/sqft |
Source: FMLS GA #7745005 Report a problem | ||
| 5/19/2026 | Price change | $995,000-0.4%$291/sqft |
Source: FMLS GA #7745005 Report a problem | ||
| 4/27/2026 | Price change | $999,000-4.9%$293/sqft |
Source: FMLS GA #7745005 Report a problem | ||
| 4/1/2026 | Listed for sale | $1,049,9990%$308/sqft |
Source: FMLS GA #7745005 Report a problem | ||
| 3/22/2026 | Listing removed | $1,050,000$308/sqft |
Source: FMLS GA #7685685 Report a problem | ||
| 2/3/2026 | Listed for sale | $1,050,000$308/sqft |
Source: FMLS GA #7685685 Report a problem | ||
| 1/5/2026 | Listing removed | $1,050,000$308/sqft |
Source: FMLS GA #7685685 Report a problem | ||
| 12/1/2025 | Listed for sale | $1,050,000-8.6%$308/sqft |
Source: FMLS GA #7685685 Report a problem | ||
| 11/16/2025 | Listing removed | $1,149,000$337/sqft |
Source: FMLS GA #7580152 Report a problem | ||
| 9/24/2025 | Price change | $1,149,000-4.2%$337/sqft |
Source:  GAMLS #10523048 Report a problem GAMLS #10523048 Report a problem | ||
| 8/27/2025 | Price change | $1,199,000-7.7%$351/sqft |
Source: GAMLS #10523048 Report a problem | ||
| 7/7/2025 | Price change | $1,299,000-13.3%$380/sqft |
Source: GAMLS #10523048 Report a problem | ||
| 6/14/2025 | Price change | $1,499,000-6.3%$439/sqft |
Source: GAMLS #10523048 Report a problem | ||
| 5/15/2025 | Listed for sale | $1,599,000+119.6%$468/sqft |
Source: GAMLS #10523048 Report a problem | ||
| 2/20/2024 | Sold | $728,000-33.5%$213/sqft |
Source: Public Record Report a problem | ||
| 12/8/2023 | Listed for sale | $1,095,000$321/sqft |
Source: GAMLS #10200635 Report a problem | ||
| 10/29/2023 | Pending sale | $1,095,000$321/sqft |
Source: GAMLS #10200635 Report a problem | ||
| 10/9/2023 | Price change | $1,095,000-4.8%$321/sqft |
Source: FMLS GA #7271985 Report a problem | ||
| 9/8/2023 | Listed for sale | $1,150,000-16.6%$337/sqft |
Source: GAMLS #10200635 Report a problem | ||
| 12/31/2022 | Listing removed | $1,379,500+666.4%$404/sqft |
Source: FMLS GA #7095128 Report a problem | ||
| 5/13/2022 | Sold | $180,000-72.3%$53/sqft |
Source: Public Record Report a problem | ||
| 10/11/2019 | Sold | $650,000-3.7%$190/sqft |
Source:  FMLS GA #6106813 Report a problem FMLS GA #6106813 Report a problem | ||
| 8/16/2007 | Sold | $675,000+42.1%$198/sqft |
Source: Public Record Report a problem | ||
| 10/30/1997 | Sold | $475,000$139/sqft |
Source: Public Record Report a problem | ||
Public tax history
| Year | Property taxes | Tax assessment |
|---|---|---|
| 2025 | $16,696 +45.5% | $408,120 +45.6% |
| 2024 | $11,475 +28.3% | $280,280 |
| 2023 | $8,941 -21.2% | $280,280 |
| 2022 | $11,343 +2.9% | $280,280 +3% |
| 2021 | $11,024 +2.4% | $272,120 +4.7% |
| 2020 | $10,764 +7.9% | $260,000 -1.6% |
| 2019 | $9,977 | $264,120 +2.4% |
| 2018 | $9,977 | $257,960 +4% |
| 2017 | $9,977 +0.3% | $248,040 |
| 2016 | $9,945 +8.5% | $248,040 +3.3% |
| 2015 | $9,166 | $240,120 -4.1% |
| 2014 | -- | $250,320 +4.2% |
| 2013 | -- | $240,160 -4.1% |
| 2012 | -- | $250,320 |
| 2011 | -- | $250,320 |
| 2010 | -- | $250,320 |
| 2009 | -- | $250,320 |
| 2008 | -- | $250,320 -0.1% |
| 2007 | -- | $250,600 |
| 2005 | -- | $250,600 +2.7% |
| 2004 | -- | $244,120 +2.8% |
| 2003 | $9,622 +270.4% | $237,560 +7.4% |
| 2002 | $2,598 -69.3% | $221,200 +2.4% |
| 2001 | $8,458 | $216,040 |
Find assessor info on the county website
Monthly payment
Est. payment
Payment breakdown
Explore the cost of this home by adjusting the details. Changes won't be saved.Climate risks
Neighborhood: North Buckhead
Nearby schools
Schools provided by the listing agent
- Elementary: Sara Rawson Smith
- Middle: Willis A. Sutton
- High: North Atlanta
Source: FMLS GA. This data may not be complete. We recommend contacting the local school district to confirm school assignments for this home.
Similar homes
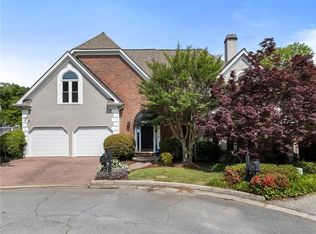
- $1,195,0005 bd4 ba3.7k sqft3509 Estates Ln SE, Smyrna, GA 30080For Sale
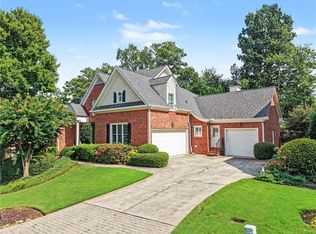
 MLS ID #7849274, SUE RICHARDSON, Dorsey Alston Realtors. FMLS GA
 - $999,9005 bd5 ba4.2k sqft2046 Kinsmon Dr, Marietta, GA 30062Active

 MLS ID #10812035, Gabriela Panzera, Harry Norman Realtors. GAMLS
 - $998,0004 bd5 ba4.1k sqft3536 Preserve Dr SE, Atlanta, GA 30339For Sale
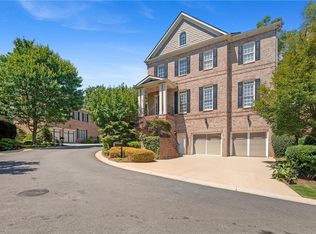 MLS ID #7828502, KIMBERLY FOLEY, Atlanta Fine Homes Sotheby's International. FMLS GA
 - $920,0004 bd4 ba4k sqft2031 Roydon Ct SE, Smyrna, GA 30080For Sale
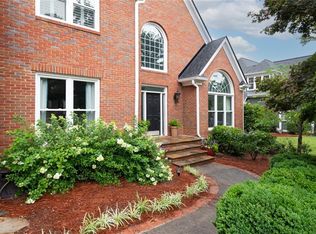 MLS ID #7789613, Ashley Hudson, Rock River Realty, LLC.. FMLS GA
 - $1,100,0006 bd5 ba4.5k sqft135 Lynwood Dr, Roswell, GA 30075For SaleMLS ID #7849481, Olivia Sekerak, Dorsey Alston Realtors. FMLS GA
- $949,0004 bd4 ba4.6k sqft4136 Wandering Rose Ln, Marietta, GA 30062ActiveMLS ID #10844230, Karen Cohen, Chapman Hall Realtors. GAMLS
- $799,9005 bd4 ba3.7k sqft12110 Willow Run Rd, Roswell, GA 30075ActiveMLS ID #10835999, Zain Arif, Keller Williams Realty PeachtreeRoad. GAMLS
- $879,0005 bd5 ba4.8k sqft2309 Sunny Day Dr, Marietta, GA 30062For SaleMLS ID #7849309, hae Lim, Duri Properties, LLC. FMLS GA
- $949,0005 bd5 ba4.9k sqft305 Willow Oak Ct, Johns Creek, GA 30005For SaleMLS ID #7829178, CYNTHIA LIPPERT, Atlanta Fine Homes Sotheby's International. FMLS GA
- $970,0006 bd6 ba5k sqft3045 Moss Stone Ln, Marietta, GA 30064ActiveMLS ID #10820304, Karen J Smith, BHHS Georgia Properties. GAMLS
- $1,199,9005 bd5 ba5.1k sqft8430 Valemont Dr, Sandy Springs, GA 30350For SaleMLS ID #7828743, Avi Shemesh, Chapman Hall Realty. FMLS GA
- $1,324,9005 bd4 ba3.4k sqft2607 Camille Dr, Atlanta, GA 30319ActiveMLS ID #10764203, Karen L Henry, Hester Group, REALTORS. GAMLS
- $650,0004 bd3 ba3.3k sqft5309 W Bank Dr, Marietta, GA 30068For SaleMLS ID #7838113, Amy Sonke, Dorsey Alston Realtors. FMLS GA
- $684,0006 bd3 ba2.8k sqft151 Shadowlawn Rd SE, Marietta, GA 30067For SaleMLS ID #7757468, Melissa Lowman, Virtual Properties Realty. Biz. FMLS GA
- $899,0005 bd5 ba3.8k sqft720 Brafferton Way, Johns Creek, GA 30005For SaleMLS ID #7812574, KAREN REYNOLDS, Atlanta Fine Homes Sotheby's International. FMLS GA
- $1,150,0006 bd5 ba4.3k sqft5170 Edgerton Dr, Peachtree Corners, GA 30092ActiveMLS ID #10853322, Natalie Blalock, The Rezerve. GAMLS
- $1,250,0005 bd5 ba4.6k sqft1529 Richard Stokes Dr, Decatur, GA 30033For SaleMLS ID #7773708, Ashley Michael, NorthGroup Real Estate. FMLS GA
- $899,0005 bd5 ba4.1k sqft3131 Willowstone Dr, Duluth, GA 30096For SaleMLS ID #7832373, jane ghori, Wealthpoint Realty, LLC.. FMLS GA
- $1,199,0005 bd5 ba4.8k sqft1175 Jennifer Oaks Dr, Alpharetta, GA 30004For SaleMLS ID #7850744, Tammy Weaver, Armont Real Estate. FMLS GA
- $725,0005 bd5 ba4.8k sqft2460 Due West Cir NW, Kennesaw, GA 30152ActiveMLS ID #10871223, Michelle Mullen, REMAX Around Atlanta. GAMLS
