Welcome to this stunning 3-sides brick John Weiland home in the highly sought-after East Hampton community, perfectly situated in the top-ranked Walton High School district. Just moments from Avenue East Cobb, you can stroll to restaurants, shops, tennis, pool, and all the neighborhood amenities. This spacious, light-filled home features solid hardwood floors throughout the main level, elegant lighting, and a dramatic cathedral-ceiling great room with access to deck overlooking the beautiful backyard. The main level also includes separate formal living and dining rooms, offering the perfect blend of everyday comfort and classic entertaining spaces. The open kitchen features granite countertops, stainless steel appliances, and a layout that flows seamlessly into the great room. With five generous bedrooms plus a true main-floor office, this home offers exceptional flexibility. Upstairs, the oversized primary suite is a standout with solid hardwood floors, three closets, and a bonus room-an ideal retreat with room to unwind or create a private workspace. The finished daylight basement adds even more living space, including a bedroom, full bath, and excellent storage. Step outside to the spacious backyard-a nature lover's dream-private and perfect for play or outdoor gatherings.
Active
$999,900
2046 Kinsmon Dr, Marietta, GA 30062
5beds
4,212sqft
:
Get pre-qualified$6,510/mo
Single Family Residence
Built in 1996
0.5 Acres Lot
$979,900 Zestimate®
$237/sqft
$129/mo HOA
What's special
- 4 days |
- 542 |
- 27 |
Zillow last checked:
Listing updated:
Listed by:
Gabriela Panzera 770-356-0549,
Harry Norman Realtors
Source: GAMLS,MLS#: 10812035
Facts & features
Interior
Bedrooms & bathrooms
- Bedrooms: 5
- Bathrooms: 5
- Full bathrooms: 4
- 1/2 bathrooms: 1
Rooms
- Room types: Bonus Room, Great Room, Office
Kitchen
- Features: Breakfast Bar, Breakfast Room, Pantry
Heating
- Central, Natural Gas, Zoned
Cooling
- Ceiling Fan(s), Central Air, Zoned
Appliances
- Included: Dishwasher, Disposal, Dryer, Gas Water Heater, Microwave, Refrigerator, Washer
- Laundry: Mud Room
Features
- Double Vanity, Tray Ceiling(s), Walk-In Closet(s)
- Flooring: Carpet, Hardwood
- Basement: Bath/Stubbed,Daylight,Exterior Entry,Finished,Full,Interior Entry
- Number of fireplaces: 1
- Fireplace features: Factory Built
- Common walls with other units/homes: No Common Walls
Interior area
- Total structure area: 4,212
- Total interior livable area: 4,212 sqft
- Finished area above ground: 3,143
- Finished area below ground: 1,069
Property
Parking
- Total spaces: 2
- Parking features: Attached, Garage Door Opener, Garage, Kitchen Level
- Has attached garage: Yes
Features
- Levels: Three Or More
- Stories: 3
- Patio & porch: Deck, Patio
Lot
- Size: 0.5 Acres
- Features: Level, Private, Sloped
- Residential vegetation: Partially Wooded
Details
- Parcel number: 16082800310
Construction
Type & style
- Home type: SingleFamily
- Architectural style: Colonial,Traditional
- Property subtype: Single Family Residence
Materials
- Brick
- Roof: Composition
Condition
- Resale
- New construction: No
- Year built: 1996
Utilities & green energy
- Sewer: Public Sewer
- Water: Public
- Utilities for property: Cable Available, Underground Utilities
Green energy
- Energy efficient items: Thermostat
Community & HOA
Community
- Features: Clubhouse, Lake, Playground, Pool, Sidewalks, Street Lights, Swim Team, Tennis Court(s), Fitness Center
- Security: Fire Sprinkler System, Smoke Detector(s)
- Subdivision: EastHampton
HOA
- Has HOA: Yes
- Services included: Tennis, Trash, Swimming
- HOA fee: $1,550 annually
Location
- Region: Marietta
Financial & listing details
- Price per square foot: $237/sqft
- Tax assessed value: $712,820
- Annual tax amount: $10,081
- Date on market: 7/24/2026
- Cumulative days on market: 4 days
- Listing agreement: Exclusive Right To Sell
- Listing terms: Cash,Conventional,FHA,VA Loan
Estimated market value
$979,900
$931,000 - $1.03M
$4,609/mo
Price history
| Date | Event | Price |
|---|---|---|
| 7/24/2026 | Listed for sale | $999,900-2.4%$237/sqft |
Source:  GAMLS #10812035 Report a problem GAMLS #10812035 Report a problem | ||
| 7/24/2026 | Listing removed | $1,025,000$243/sqft |
Source:  FMLS GA #7771236 Report a problem FMLS GA #7771236 Report a problem | ||
| 6/25/2026 | Price change | $1,025,000-4.7%$243/sqft |
Source: GAMLS #10765053 Report a problem | ||
| 5/15/2026 | Listed for sale | $1,075,000+93.7%$255/sqft |
Source: GAMLS #10765053 Report a problem | ||
| 6/27/2023 | Listing removed | -- |
Source: FMLS GA #7209878 Report a problem | ||
| 6/16/2023 | Price change | $4,600-6.1%$1/sqft |
Source: FMLS GA #7209878 Report a problem | ||
| 6/6/2023 | Price change | $4,900-5.8%$1/sqft |
Source: FMLS GA #7209878 Report a problem | ||
| 5/1/2023 | Listed for rent | $5,200+30%$1/sqft |
Source: FMLS GA #7209878 Report a problem | ||
| 5/12/2018 | Listing removed | $4,000$1/sqft |
Source: TIM FRANCIS REALTY LLC #5988290 Report a problem | ||
| 4/9/2018 | Price change | $4,000-4.8%$1/sqft |
Source: TIM FRANCIS REALTY LLC #5988290 Report a problem | ||
| 4/2/2018 | Listed for rent | $4,200+16.7%$1/sqft |
Source: TIM FRANCIS REALTY LLC #5988290 Report a problem | ||
| 7/14/2012 | Listing removed | $3,600$1/sqft |
Source: Tim Francis Realty Report a problem | ||
| 7/5/2012 | Price change | $3,600-5.3%$1/sqft |
Source: Tim Francis Realty Report a problem | ||
| 6/6/2012 | Listed for rent | $3,800-5%$1/sqft |
Source: Tim Francis Realty Report a problem | ||
| 5/2/2012 | Listing removed | $4,000$1/sqft |
Source: Tim Francis Realty Report a problem | ||
| 1/5/2012 | Listed for rent | $4,000$1/sqft |
Source: Tim Francis Realty Report a problem | ||
| 7/14/2011 | Listing removed | $4,000$1/sqft |
Source: Tim Francis Realty Report a problem | ||
| 6/10/2011 | Listed for rent | $4,000$1/sqft |
Source: Tim Francis Realty Report a problem | ||
| 11/15/2005 | Sold | $555,000+85.4%$132/sqft |
Source: Public Record Report a problem | ||
| 3/31/1995 | Sold | $299,300$71/sqft |
Source: Public Record Report a problem | ||
Public tax history
| Year | Property taxes | Tax assessment |
|---|---|---|
| 2024 | $8,597 | $285,128 |
| 2023 | $8,597 -0.7% | $285,128 |
| 2022 | $8,654 +32.4% | $285,128 +18.3% |
| 2021 | $6,537 | $241,108 |
| 2020 | $6,537 | $241,108 |
| 2019 | $6,537 +1.2% | $241,108 +1.5% |
| 2018 | $6,461 | $237,628 |
| 2017 | $6,461 +4.2% | $237,628 |
| 2016 | $6,200 -2.2% | $237,628 |
| 2015 | $6,338 +15.9% | $237,628 +20.8% |
| 2014 | $5,469 -0.8% | $196,736 |
| 2013 | $5,513 -0.8% | $196,736 |
| 2012 | $5,557 +6.5% | $196,736 +8.6% |
| 2011 | $5,215 +5.3% | $181,164 |
| 2010 | $4,951 | $181,164 |
| 2009 | $4,951 +1% | $181,164 |
| 2006 | $4,902 +5.9% | $181,164 |
| 2005 | $4,628 +8.3% | $181,164 +9.3% |
| 2004 | $4,272 | $165,684 |
| 2003 | $4,272 -0.1% | $165,684 |
| 2002 | $4,274 +14.4% | $165,684 +19.9% |
| 2001 | $3,737 +1.3% | $138,188 |
| 2000 | $3,688 | $138,188 |
Find assessor info on the county website
Monthly payment
Est. payment
Payment breakdown
Explore the cost of this home by adjusting the details. Changes won't be saved.Climate risks
Neighborhood: East Hampton
Nearby schools
GreatSchools rating
- 9/10Mount Bethel Elementary SchoolGrades: PK-5Distance: 0.7 mi
- 8/10Dodgen Middle SchoolGrades: 6-8Distance: 1.4 mi
- 10/10Walton High SchoolGrades: 9-12Distance: 1.1 mi
Schools provided by the listing agent
- Elementary: Mount Bethel
- Middle: Dodgen
- High: Walton
Source: GAMLS. This data may not be complete. We recommend contacting the local school district to confirm school assignments for this home.
- $1,109,2004 bd2 ba3.5k sqft2048 Kinsmon Dr, Marietta, GA 30062Off Market
- $1,033,8004 bd4 ba3.3k sqft2044 Kinsmon Dr, Marietta, GA 30062Off Market
- $1,075,3005 bd4 ba4k sqft2049 Kinsmon Dr, Marietta, GA 30062Off Market
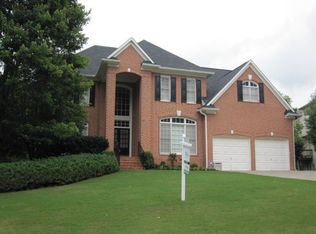
- $972,5004 bd4 ba3.3k sqft4462 Waterbury Ln, Marietta, GA 30062Off Market
- $854,0005 bd3 ba2.5k sqft4209 Kinsmon Way, Marietta, GA 30062Off Market
- $983,4005 bd4 ba4.3k sqft4205 Kinsmon Way, Marietta, GA 30062Off Market
- $953,7004 bd4 ba2.9k sqft1738 Kinsmon Cv, Marietta, GA 30062Off Market
- $1,104,9005 bd5 ba4.7k sqft2042 Kinsmon Dr, Marietta, GA 30062Off Market
A local agent can set up tours, give advice and negotiate with sellers.
Similar homes
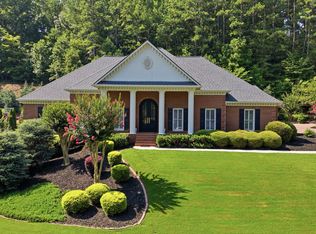
- $999,0004 bd4 ba4.5k sqft220 Spearfield Trce, Roswell, GA 30075Active Under Contract
 MLS ID #10798268, Michael Boone, Century 21 Results. GAMLS
 - $824,0004 bd3 ba2.7k sqft1200 Woodlawn Dr NE, Marietta, GA 30068Active
 MLS ID #10804685, Lauren Schwartz, Compass. GAMLS
 - $990,0004 bd5 ba5.9k sqft4479 Chattahoochee Plantation Dr SE, Marietta, GA 30067For Sale

 MLS ID #7792193, Tara Holland, EXP Realty, LLC.. FMLS GA
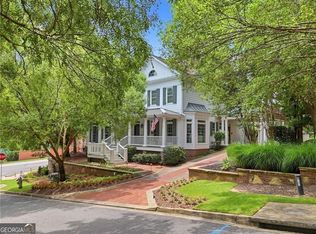
 - $1,100,0005 bd6 ba4.8k sqft3901 Hazelhurst Dr, Marietta, GA 30066Active
 MLS ID #10799811, Kirsten Ricci, BHHS Georgia Properties. GAMLS
 - $850,0004 bd4 ba4.1k sqft801 Bedford Oaks Dr, Marietta, GA 30068For SaleMLS ID #7790098, Kerri Levitt, Atlanta Fine Homes Sotheby's International. FMLS GA
- $949,9005 bd4 ba4.4k sqft4459 Woodford Pass NE, Roswell, GA 30075For SaleMLS ID #7747934, JOHN WICKER, Wicker Realty Specialists, LLC.. FMLS GA
- $585,0005 bd4 ba3.2k sqft2110 B T Sheppard Dr, Marietta, GA 30062For SaleMLS ID #7795679, CHERYL D BRIGHT SCHALK, Dorsey Alston Realtors. FMLS GA
- $980,0006 bd6 ba5k sqft3045 Moss Stone Ln, Marietta, GA 30064ActiveMLS ID #10673514, Karen J Smith, BHHS Georgia Properties. GAMLS
- $780,0005 bd5 ba4.6k sqft3069 Hillside Trl NE, Marietta, GA 30066For SaleMLS ID #7780647, Teresa Gale, The Rezerve, LLC. FMLS GA
- $1,045,0006 bd5 ba5.4k sqft12315 Asbury Park Dr, Roswell, GA 30075Active Under ContractMLS ID #10801201, Matt Broyles, Atlanta Communities. GAMLS
- $1,100,0004 bd5 ba3.5k sqft5001 Redcliff Ct, Atlanta, GA 30338Active Under ContractMLS ID #10803694, Marcos Arias, BHHS Georgia Properties. GAMLS
- $749,0004 bd3 ba3.6k sqft4136 Lakeshore Way NE, Marietta, GA 30067ActiveMLS ID #10786844, GitteTherese Claud, Harry Norman Realtors. GAMLS
- $1,170,0006 bd5 ba4.6k sqft520 Hopewell Downs Dr, Milton, GA 30004ActiveMLS ID #10810306, Lida Lovelace, BHHS Georgia Properties. GAMLS
- $900,0005 bd5 ba5.5k sqft608 Tabbystone St NW, Marietta, GA 30064For SaleMLS ID #7736414, JANICE OVERBECK, Keller Williams Realty Atl North. FMLS GA
- $860,0005 bd6 ba5k sqft3335 Arborwoods Dr, Alpharetta, GA 30022ActiveMLS ID #10800624, Regina Ambrose, First United Realty, Inc.. GAMLS
- $805,0005 bd4 ba5.4k sqft255 Waverly Hall Dr, Roswell, GA 30075For SaleMLS ID #7771796, Kim Wimbs, Keller Williams Rlty Consultants. FMLS GA
- $930,0005 bd5 ba4.9k sqft2165 Woods River Ln, Duluth, GA 30097For SaleMLS ID #7800980, KUN WANG, Aileen Realty, LLC. FMLS GA
- $999,5006 bd5 ba5.9k sqft5110 Parkwood Oaks Ln, Smyrna, GA 30080For SaleMLS ID #7724644, JAMES COYLE, Keller Williams Realty Cityside. FMLS GA
- $939,5005 bd4 ba3.8k sqft10645 Honey Brook Cir, Johns Creek, GA 30097For SaleMLS ID #7792826, Leo Ahn, Focus Realty Investment. FMLS GA
- $924,9006 bd4 ba4.4k sqft870 Southfield Ln, Milton, GA 30004Active Under ContractMLS ID #10796591, Tammy Weaver, Ansley RE|Christie's Int'l RE. GAMLS
