Imagine coming home to the perfect blend of space, comfort, and community. Situated on a desirable cul-de-sac lot in Windsor Oaks, this spacious home offers timeless style, generous living areas, and a welcoming atmosphere designed for everyday living and entertaining. Discover high ceilings on the main, engineered hardwood floors, abundant natural light, and timeless architectural details including arched openings, extensive trim work, and custom built-ins. Gather in the eat-in kitchen featuring solid wood cabinetry, granite countertops, double ovens, new dishwasher, abundant storage, large breakfast bar with seating, and a sunny breakfast area. The kitchen flows seamlessly into the fireside family room, creating an inviting space for gatherings. Enjoy morning coffee at the breakfast table or unwind on the covered porch overlooking the backyard. The main level features a separate dining room and a flexible living room with custom built-ins, ideal for a home office, library, playroom, or additional gathering space. Retreat to the oversized main-level primary suite featuring a large walk-in closet and a beautifully renovated spa-inspired bathroom with a freestanding soaking tub, oversized marble shower, dual vanities, and designer finishes. Upstairs, you'll find three generously sized secondary bedrooms with oversized walk-in closets. One bedroom features a private ensuite bath, while the other two share a bathroom with double sinks. The finished terrace level expands the living space with a large recreation room, flexible living area, full bedroom, and full bathroom, making it ideal for guests, extended family, a home office, gym, or media room. Outside, the spacious backyard offers room to play, entertain, garden, or simply relax. The covered porch and open-air deck create multiple outdoor living spaces. Located in the highly desirable Windsor Oaks community, residents enjoy a swimming pool, swim team, tennis courts, playground, and year-round neighborhood events. Conveniently located near Mabry Park, Downtown Woodstock, shopping, dining, and top-rated Lassiter High School. This is more than a house, it's a place to gather, grow, and create lasting memories. Schedule your private showing today.
Active under contract
Price cut: $20K (7/16)
$780,000
3069 Hillside Trl NE, Marietta, GA 30066
5beds
4,691sqft
:
Get pre-qualifiedN/A
Single Family Residence, Residential
Built in 1989
0.41 Acres Lot
$770,700 Zestimate®
$166/sqft
$54/mo HOA
What's special
Timeless architectural detailsSpacious backyardDesigner finishesOversized main-level primary suiteOpen-air deckCustom built-insAbundant natural light
- 50 days |
- 1,259 |
- 77 |
Zillow last checked:
Listing updated:
Listed by:
Teresa Gale,
The Rezerve, LLC 770-299-9529
Source: FMLS GA,MLS#: 7780647
Facts & features
Interior
Bedrooms & bathrooms
- Bedrooms: 5
- Bathrooms: 5
- Full bathrooms: 4
- 1/2 bathrooms: 1
- Main level bathrooms: 1
- Main level bedrooms: 1
Rooms
- Room types: Family Room, Game Room, Living Room, Media Room, Workshop
Primary bedroom
- Features: Master on Main, Oversized Master
- Level: Master on Main, Oversized Master
Bedroom
- Features: Master on Main, Oversized Master
Primary bathroom
- Features: Double Vanity, Separate Tub/Shower, Soaking Tub, Vaulted Ceiling(s)
Dining room
- Features: Seats 12+, Separate Dining Room
Kitchen
- Features: Breakfast Bar, Breakfast Room, Cabinets Stain, Eat-in Kitchen, Pantry, Stone Counters
Heating
- Central, Forced Air, Natural Gas
Cooling
- Ceiling Fan(s), Central Air, Zoned
Appliances
- Included: Dishwasher, Disposal, Double Oven, Electric Cooktop, Microwave, Range Hood, Refrigerator
- Laundry: In Kitchen, Laundry Room, Main Level
Features
- Bookcases, Double Vanity, Entrance Foyer 2 Story, High Ceilings 10 ft Main, High Ceilings 10 ft Upper, High Speed Internet, Tray Ceiling(s), Walk-In Closet(s)
- Flooring: Carpet, Ceramic Tile, Hardwood, Luxury Vinyl
- Windows: None
- Basement: Daylight,Exterior Entry,Finished,Finished Bath,Full,Interior Entry
- Attic: Pull Down Stairs
- Number of fireplaces: 1
- Fireplace features: Family Room, Gas Log
- Common walls with other units/homes: No Common Walls
Interior area
- Total structure area: 4,691
- Total interior livable area: 4,691 sqft
- Finished area above ground: 3,232
- Finished area below ground: 1,459
Video & virtual tour
Property
Parking
- Total spaces: 2
- Parking features: Attached, Garage, Garage Door Opener, Garage Faces Front
- Attached garage spaces: 2
Accessibility
- Accessibility features: None
Features
- Levels: Two
- Stories: 2
- Patio & porch: Covered, Deck, Rear Porch
- Exterior features: Private Yard, No Dock
- Pool features: None
- Spa features: None
- Fencing: Back Yard,Wood
- Has view: Yes
- View description: Other
- Waterfront features: None
- Body of water: None
Lot
- Size: 0.41 Acres
- Features: Back Yard, Cul-De-Sac, Front Yard, Landscaped
Details
- Additional structures: None
- Parcel number: 16019100600
- Other equipment: None
- Horse amenities: None
Construction
Type & style
- Home type: SingleFamily
- Architectural style: Traditional
- Property subtype: Single Family Residence, Residential
Materials
- Stucco
- Foundation: Concrete Perimeter
- Roof: Composition
Condition
- Resale
- New construction: No
- Year built: 1989
Utilities & green energy
- Electric: 110 Volts
- Sewer: Public Sewer
- Water: Public
- Utilities for property: Cable Available, Electricity Available, Natural Gas Available, Phone Available, Sewer Available, Underground Utilities, Water Available
Green energy
- Energy efficient items: Thermostat
- Energy generation: None
Community & HOA
Community
- Features: Clubhouse, Homeowners Assoc, Near Schools, Pickleball, Playground, Pool, Sidewalks, Street Lights, Swim Team, Tennis Court(s)
- Security: Smoke Detector(s)
- Subdivision: Windsor Oaks
HOA
- Has HOA: Yes
- Services included: Maintenance Grounds, Swim, Tennis
- HOA fee: $647 annually
- HOA phone: 678-438-5504
Location
- Region: Marietta
Financial & listing details
- Price per square foot: $166/sqft
- Tax assessed value: $717,560
- Annual tax amount: $8,648
- Date on market: 6/9/2026
- Cumulative days on market: 43 days
- Listing terms: Cash,Conventional,FHA
- Electric utility on property: Yes
- Road surface type: Paved
Estimated market value
$770,700
$732,000 - $809,000
$4,808/mo
Price history
| Date | Event | Price |
|---|---|---|
| 7/16/2026 | Price change | $780,000-2.5%$166/sqft |
Source:  FMLS GA #7780647 Report a problem FMLS GA #7780647 Report a problem | ||
| 6/9/2026 | Listed for sale | $800,000+88.2%$171/sqft |
Source: FMLS GA #7780647 Report a problem | ||
| 3/3/2021 | Sold | $425,000$91/sqft |
Source: Agent Provided Report a problem | ||
| 3/6/2020 | Sold | $425,000-5.6%$91/sqft |
Source: Public Record Report a problem | ||
| 2/4/2020 | Pending sale | $450,000$96/sqft |
Source: Keller Williams Realty Atl North #6642823 Report a problem | ||
| 11/24/2019 | Listed for sale | $450,000$96/sqft |
Source: Keller Williams Realty ATL North #6642823 Report a problem | ||
| 11/21/2019 | Pending sale | $450,000$96/sqft |
Source: Keller Williams Realty ATL North #6642823 Report a problem | ||
| 11/8/2019 | Price change | $450,000-2.7%$96/sqft |
Source: Keller Williams Realty ATL North #6642823 Report a problem | ||
| 9/27/2019 | Price change | $462,500-1.6%$99/sqft |
Source: Keller Williams Rlty-Atl.North #8613348 Report a problem | ||
| 7/25/2019 | Price change | $469,900-1.1%$100/sqft |
Source: Keller Williams Realty ATL North #6577976 Report a problem | ||
| 6/29/2019 | Listed for sale | $475,000+31.2%$101/sqft |
Source: Keller Williams Realty ATL North #6577976 Report a problem | ||
| 5/6/2005 | Sold | $362,000$77/sqft |
Source: Public Record Report a problem | ||
Public tax history
| Year | Property taxes | Tax assessment |
|---|---|---|
| 2024 | $8,654 +8.9% | $287,024 +8.9% |
| 2023 | $7,949 +17.4% | $263,636 +18.2% |
| 2022 | $6,771 +31.2% | $223,104 +31.2% |
| 2021 | $5,160 -8.7% | $170,000 -8.7% |
| 2020 | $5,654 +9.3% | $186,280 +9.3% |
| 2019 | $5,172 +16.1% | $170,400 |
| 2018 | $4,453 | $170,400 |
| 2017 | $4,453 +14.2% | $170,400 +11.7% |
| 2016 | $3,900 -2.2% | $152,580 |
| 2015 | $3,987 +18.7% | $152,580 +23.8% |
| 2014 | $3,360 -0.8% | $123,280 |
| 2013 | $3,388 -0.8% | $123,280 |
| 2012 | $3,416 -0.2% | $123,280 |
| 2011 | $3,422 -6.4% | $123,280 -13.1% |
| 2010 | $3,655 | $141,788 |
| 2009 | $3,655 +21.1% | $141,788 +20.3% |
| 2006 | $3,018 +6.6% | $117,848 |
| 2005 | $2,832 | $117,848 |
| 2004 | $2,832 +16.3% | $117,848 +17.1% |
| 2003 | $2,436 -0.1% | $100,640 |
| 2002 | $2,438 -3.7% | $100,640 |
| 2001 | $2,533 +12.6% | $100,640 +13.3% |
| 2000 | $2,250 | $88,838 |
Find assessor info on the county website
Monthly payment
Est. payment
Payment breakdown
Explore the cost of this home by adjusting the details. Changes won't be saved.Climate risks
Neighborhood: Windsor Oaks
Nearby schools
GreatSchools rating
- 6/10Davis Elementary SchoolGrades: PK-5Distance: 1.5 mi
- 8/10Mabry Middle SchoolGrades: 6-8Distance: 0.4 mi
- 10/10Lassiter High SchoolGrades: 9-12Distance: 1.1 mi
Schools provided by the listing agent
- Elementary: Davis - Cobb
- Middle: Mabry
- High: Lassiter
Source: FMLS GA. This data may not be complete. We recommend contacting the local school district to confirm school assignments for this home.
- $704,1004 bd2 ba3k sqft3067 Hillside Trl NE, Marietta, GA 30066Off Market
- $---- bd-- ba-- sqft3048 Sawyer Trce NE, Marietta, GA 30066Off Market
- $854,6005 bd3 ba5.2k sqft3046 Sawyer Trce NE, Marietta, GA 30066Off Market
- $702,6004 bd3 ba2.7k sqft3065 Hillside Trl NE, Marietta, GA 30066Off Market
- $746,6005 bd4 ba3.4k sqft3070 Hillside Trl NE, Marietta, GA 30066Off Market
- $821,4004 bd4 ba3.7k sqft3050 Sawyer Trce NE, Marietta, GA 30066Off Market
- $733,3004 bd3 ba3.3k sqft3068 Hillside Trl NE, Marietta, GA 30066Off Market
- $820,5005 bd5 ba4.4k sqft3044 Sawyer Trce NE, Marietta, GA 30066Off Market
A local agent can set up tours, give advice and negotiate with sellers.
Similar homes
- $749,8005 bd4 ba4.7k sqft3363 Linton Ln, Marietta, GA 30066For Sale
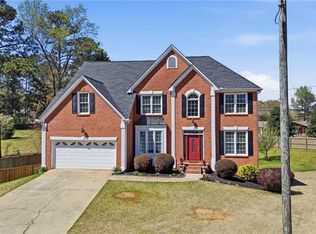
 MLS ID #7811270, DEBBIE REDFORD, All Atlanta Realty, LLC. FMLS GA
 - $800,0005 bd4 ba4k sqft3671 Forest Peak Lndg, Marietta, GA 30066For Sale
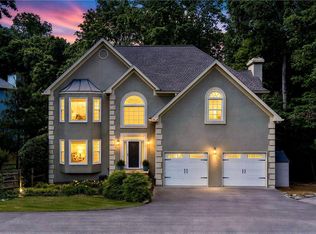 MLS ID #7761041, Teresa Gale, The Rezerve, LLC. FMLS GA
 - $615,0005 bd4 ba2.5k sqft2418 Stockton Dr, Marietta, GA 30066Active

 MLS ID #10724500, Sheree Knapp, Coldwell Banker Realty. GAMLS
 - $650,0004 bd3 ba2.8k sqft4924 Marlos Dr NE, Marietta, GA 30066Active
 MLS ID #10798479, Brenda Roth, Keller Williams Realty Atlanta North. GAMLS
 - $694,9005 bd3 ba3.1k sqft3601 Cherbourg Way, Marietta, GA 30062Active Under ContractMLS ID #10780725, Chikita Simmons, Nex Gen Realty & Associates. GAMLS
- $750,0005 bd4 ba5k sqft110 Lumpkin Way, Canton, GA 30115For SaleMLS ID #7811679, Wendy Mullins, Atlanta Fine Homes Sotheby's International. FMLS GA
- $550,0005 bd4 ba3.2k sqft3894 Corye Ln, Marietta, GA 30066For SaleMLS ID #7790146, MARK SPAIN, Mark Spain Real Estate. FMLS GA
- $850,0006 bd7 ba5k sqft2265 Venture Dr, Marietta, GA 30062ActiveMLS ID #10704834, Dawn M Armstrong, Chapman Hall Realtors Atlanta North. GAMLS
- $850,0004 bd4 ba4.1k sqft801 Bedford Oaks Dr, Marietta, GA 30068For SaleMLS ID #7790098, Kerri Levitt, Atlanta Fine Homes Sotheby's International. FMLS GA
- $825,0006 bd4 ba3.1k sqft12085 Wexford Overlook, Roswell, GA 30075Active Under ContractMLS ID #10778090, Dean Buchan, BHHS Georgia Properties. GAMLS
- $725,0004 bd4 ba3.6k sqft491 Timberlea Lake Dr SE, Marietta, GA 30067ActiveMLS ID #10791705, Debbie S Freeman, Atlanta Communities. GAMLS
- $840,0005 bd5 ba4.6k sqft1255 Emma Jean Pl SW, Marietta, GA 30064For SaleMLS ID #7803441, Berthane Saint Louis, Chapman Hall Realty Atlanta North. FMLS GA
- $850,0006 bd5 ba4.7k sqft4041 Hickory Fairway Dr, Woodstock, GA 30188For SaleMLS ID #7792928, Gabby Turner, HomeSmart. FMLS GA
- $949,9005 bd4 ba4.4k sqft4459 Woodford Pass NE, Roswell, GA 30075For SaleMLS ID #7747934, JOHN WICKER, Wicker Realty Specialists, LLC.. FMLS GA
- $715,0006 bd4 ba5.1k sqft1208 Milford Forest Dr SW, Marietta, GA 30008ActiveMLS ID #10794516, Sheyla Wright, Virtual Properties Realty.com. GAMLS
- $790,0006 bd5 ba4.9k sqft110 Grandmar Chase, Canton, GA 30115ActiveMLS ID #10756741, Louis Giarraffa, Century 21 Results. GAMLS
- $999,0004 bd4 ba4.5k sqft220 Spearfield Trce, Roswell, GA 30075Active Under ContractMLS ID #10798268, Michael Boone, Century 21 Results. GAMLS
- $749,0005 bd5 ba4.5k sqft707 Inverness Way, Canton, GA 30115ActiveMLS ID #10792507, Jeanine Blumer, BHHS Georgia Properties. GAMLS
- $839,9005 bd5 ba3.8k sqft2031 Cliff Side Ct SE, Smyrna, GA 30080ActiveMLS ID #10785726, John Rodriguez Jr., HomeSmart. GAMLS
- $770,0005 bd4 ba4.3k sqft264 Spalding Gates Dr, Sandy Springs, GA 30328For SaleMLS ID #7771028, Mohammad Zakir Sikder, Chapman Hall Professionals. FMLS GA
