Nestled in desirable New Bedford neighborhood, this beautifully updated 4-bedroom, 4-bath home offers the perfect blend of comfort, style, and functionality. The gourmet kitchen opens to fireside family room, creating an inviting space for everyday living and entertaining. Main level features hardwood floors, guest bedroom and full bath, separate living room, dining, and laundry. A bright sunroom overlooks the walkout, fully fenced backyard, providing the perfect place to relax and enjoy the outdoors. Upstairs, the oversized primary suite serves as a private retreat, complete with a spa-like bath and versatile bonus room. Two spacious secondary bedrooms share a jack-n-jill bath. The fully finished terrace level expands the living area with a large entertainment room, full bath, & abundant storage. Located in the highly sought-after Mt. Bethel, Dickerson, and Walton school districts in an active swim/tennis community, this exceptional home offers everything today's buyers are looking for!
Pending
Price cut: $19K (7/23)
$850,000
801 Bedford Oaks Dr, Marietta, GA 30068
4beds
4,165sqft
Single Family Residence, Residential
Built in 1987
0.33 Acres Lot
$830,400 Zestimate®
$204/sqft
$123/mo HOA
What's special
Walkout fully fenced backyardBright sunroomHardwood floorsJack-n-jill bathTwo spacious secondary bedroomsPrivate retreatGourmet kitchen
- 70 days |
- 1,072 |
- 64 |
Likely to sell faster than
Zillow last checked:
Listing updated:
Listed by:
Kerri Levitt,
Atlanta Fine Homes Sotheby's International 404-488-9559
Source: FMLS GA,MLS#: 7790098
Facts & features
Interior
Bedrooms & bathrooms
- Bedrooms: 4
- Bathrooms: 4
- Full bathrooms: 4
- Main level bathrooms: 1
- Main level bedrooms: 1
Rooms
- Room types: Sun Room
Primary bedroom
- Features: None
- Level: None
Bedroom
- Features: None
Primary bathroom
- Features: Double Vanity, Separate Tub/Shower, Soaking Tub
Dining room
- Features: Separate Dining Room
Kitchen
- Features: Breakfast Bar, Cabinets White, Eat-in Kitchen, Keeping Room, Kitchen Island, Pantry Walk-In, Stone Counters, View to Family Room
Heating
- Forced Air, Natural Gas
Cooling
- Ceiling Fan(s), Central Air
Appliances
- Included: Dishwasher, Disposal, Double Oven, Electric Cooktop, Electric Oven, Electric Range, Microwave, Refrigerator, Self Cleaning Oven
- Laundry: Laundry Room, Main Level
Features
- Bookcases, Double Vanity, High Ceilings 9 ft Main, High Speed Internet, Walk-In Closet(s)
- Flooring: Carpet, Hardwood
- Windows: Insulated Windows
- Basement: Daylight,Exterior Entry,Finished,Finished Bath,Full
- Attic: Pull Down Stairs
- Number of fireplaces: 1
- Fireplace features: Family Room, Gas Log, Gas Starter
- Common walls with other units/homes: No Common Walls
Interior area
- Total structure area: 4,165
- Total interior livable area: 4,165 sqft
- Finished area above ground: 3,135
- Finished area below ground: 1,030
Video & virtual tour
Property
Parking
- Total spaces: 2
- Parking features: Garage, Garage Door Opener, Garage Faces Side, Kitchen Level
- Garage spaces: 2
Accessibility
- Accessibility features: None
Features
- Levels: Three Or More
- Patio & porch: Deck, Glass Enclosed
- Exterior features: Private Yard, No Dock
- Pool features: None
- Spa features: None
- Fencing: Back Yard,Fenced,Wood
- Has view: Yes
- View description: Other
- Waterfront features: None
- Body of water: None
Lot
- Size: 0.33 Acres
- Features: Front Yard, Landscaped
Details
- Additional structures: None
- Parcel number: 01015800680
- Other equipment: Irrigation Equipment
- Horse amenities: None
Construction
Type & style
- Home type: SingleFamily
- Architectural style: Traditional
- Property subtype: Single Family Residence, Residential
Materials
- Stucco
- Foundation: None
- Roof: Composition
Condition
- Resale
- New construction: No
- Year built: 1987
Utilities & green energy
- Electric: 110 Volts
- Sewer: Public Sewer
- Water: Public
- Utilities for property: Cable Available, Electricity Available, Natural Gas Available, Phone Available, Sewer Available, Water Available
Green energy
- Energy efficient items: None
- Energy generation: None
Community & HOA
Community
- Features: Clubhouse, Homeowners Assoc, Near Schools, Near Shopping, Pool, Street Lights, Tennis Court(s)
- Security: Security System Owned
- Subdivision: New Bedford
HOA
- Has HOA: Yes
- HOA fee: $1,480 annually
Location
- Region: Marietta
Financial & listing details
- Price per square foot: $204/sqft
- Tax assessed value: $632,840
- Annual tax amount: $7,074
- Date on market: 6/17/2026
- Cumulative days on market: 57 days
- Electric utility on property: Yes
- Road surface type: Asphalt
Estimated market value
$830,400
$789,000 - $872,000
$4,278/mo
Price history
| Date | Event | Price |
|---|---|---|
| 8/20/2026 | Pending sale | $850,000$204/sqft |
Source:  FMLS GA #7790098 Report a problem FMLS GA #7790098 Report a problem | ||
| 7/23/2026 | Price change | $850,000-2.2%$204/sqft |
Source: FMLS GA #7790098 Report a problem | ||
| 6/17/2026 | Listed for sale | $869,000+30.7%$209/sqft |
Source: FMLS GA #7790098 Report a problem | ||
| 9/2/2021 | Sold | $665,000+23.6%$160/sqft |
Source: FMLS GA #6921119 Report a problem | ||
| 12/21/2017 | Sold | $538,000-2.2%$129/sqft |
Source:  FMLS GA #5910224 Report a problem FMLS GA #5910224 Report a problem | ||
| 12/8/2017 | Pending sale | $550,000$132/sqft |
Source: Atlanta Fine Homes Sotheby's International Realty #5910224 Report a problem | ||
| 10/31/2017 | Price change | $550,000-3.3%$132/sqft |
Source: Atlanta Fine Homes Sotheby's International Realty #5910224 Report a problem | ||
| 9/21/2017 | Listed for sale | $569,000+26.4%$137/sqft |
Source: Atlanta Fine Homes Sotheby's International Realty #5910224 Report a problem | ||
| 1/17/2014 | Sold | $450,000-5.3%$108/sqft |
Source: FMLS GA #5177217 Report a problem | ||
| 12/28/2013 | Pending sale | $475,000$114/sqft |
Source: BHHS Georgia Properties-Cobb Roswell #5177217 Report a problem | ||
| 11/21/2013 | Price change | $475,000-3%$114/sqft |
Source: Prudential Georgia Realty-Cobb Roswell #5177217 Report a problem | ||
| 8/15/2013 | Price change | $489,900-5.6%$118/sqft |
Source: Prudential Georgia Realty-Cobb Roswell #5177217 Report a problem | ||
| 7/27/2013 | Listed for sale | $519,000$125/sqft |
Source: Prudential Georgia Realty-Cobb Roswell #5177217 Report a problem | ||
Public tax history
| Year | Property taxes | Tax assessment |
|---|---|---|
| 2024 | $7,079 +8.3% | $253,136 |
| 2023 | $6,537 +2.1% | $253,136 +15.1% |
| 2022 | $6,400 +3.1% | $219,892 |
| 2021 | $6,209 | $219,892 |
| 2020 | $6,209 +8.7% | $219,892 +11.5% |
| 2019 | $5,713 | $197,248 |
| 2018 | $5,713 | $197,248 |
| 2017 | $5,713 +22.6% | $197,248 +9.6% |
| 2016 | $4,660 -2.2% | $179,996 |
| 2015 | $4,765 +359.2% | $179,996 +27.6% |
| 2014 | $1,038 -1.5% | $141,080 |
| 2013 | $1,053 -6.3% | $141,080 -10.3% |
| 2012 | $1,123 | $157,312 |
| 2011 | $1,123 +17.2% | $157,312 |
| 2010 | $959 | $157,312 |
| 2009 | $959 +16.8% | $157,312 +26.5% |
| 2006 | $821 -1.5% | $124,364 |
| 2005 | $833 | $124,364 |
| 2004 | $833 +3.5% | $124,364 +7.9% |
| 2003 | $805 -0.3% | $115,252 |
| 2002 | $807 -5.3% | $115,252 |
| 2001 | $853 +9.5% | $115,252 +33.3% |
| 2000 | $779 | $86,429 |
Find assessor info on the county website
Monthly payment
Est. payment
Payment breakdown
Explore the cost of this home by adjusting the details. Changes won't be saved.Climate risks
Neighborhood: 30068
Nearby schools
GreatSchools rating
- 9/10Mount Bethel Elementary SchoolGrades: PK-5Distance: 1.2 mi
- 9/10Dickerson Middle SchoolGrades: 6-8Distance: 1.2 mi
- 10/10Walton High SchoolGrades: 9-12Distance: 2.6 mi
Schools provided by the listing agent
- Elementary: Mount Bethel
- Middle: Dickerson
- High: Walton
Source: FMLS GA. This data may not be complete. We recommend contacting the local school district to confirm school assignments for this home.
- $748,2004 bd3 ba3.2k sqft799 Bedford Oaks Dr, Marietta, GA 30068Off Market
- $863,2006 bd4 ba4.3k sqft803 Bedford Oaks Dr, Marietta, GA 30068Off Market

- $554,2004 bd3 ba2.3k sqft5401 Mill Run Dr, Marietta, GA 30068Off Market
- $750,0004 bd4 ba2.6k sqft5391 Mill Run Dr, Marietta, GA 30068Sold

- $708,3005 bd4 ba3.4k sqft794 Bedford Oaks Dr, Marietta, GA 30068Off Market
- $700,1004 bd3 ba3k sqft805 Bedford Oaks Dr, Marietta, GA 30068Off Market
- $874,7005 bd4 ba4.6k sqft797 Bedford Oaks Dr, Marietta, GA 30068Off Market
- $776,7005 bd4 ba3k sqft796 Bedford Oaks Dr, Marietta, GA 30068Off Market
A local agent can set up tours, give advice and negotiate with sellers.
Similar homes
- $925,0004 bd3 ba2.2k sqft815 Fairfield Dr, Marietta, GA 30068Active
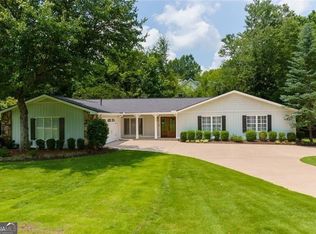
 MLS ID #10803109, Dana Champion Peters, Hester Group, REALTORS. GAMLS
 - $925,0005 bd5 ba4.6k sqft135 Gilford Way, Sandy Springs, GA 30350For Sale

 MLS ID #7826159, KCR Team, Karen Cannon Realtors Inc. FMLS GA
 - $675,0004 bd3 ba2.5k sqft422 Woodstone West Dr, Marietta, GA 30068For Sale
 MLS ID #7792979, Kelli Garlock, Atlanta Communities. FMLS GA
 - $999,9005 bd6 ba4.8k sqft3901 Hazelhurst Dr, Marietta, GA 30066Active
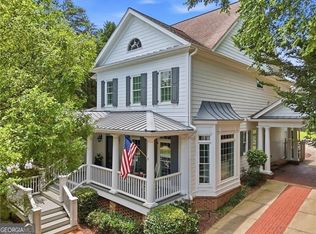 MLS ID #10831942, Kirsten Ricci, BHHS Georgia Properties. GAMLS
 - $899,0003 bd5 ba4.3k sqft1843 Vancroft Ct, Atlanta, GA 30338For SaleMLS ID #7812976, Rachel Provow, HOME Luxury Real Estate. FMLS GA
- $875,0005 bd4 ba3.2k sqft2735 Misty Morning Ln, Roswell, GA 30076For SaleMLS ID #7810447, MARYANNE WINCHESTER, Atlanta Fine Homes Sotheby's International. FMLS GA
- $825,0005 bd4 ba4k sqft260 Wexford Overlook Dr, Roswell, GA 30075For SaleMLS ID #7815444, Robyn Zimmerman, Beacham and Company. FMLS GA
- $995,0005 bd6 ba4.8k sqft8180 Tynecastle Dr, Sandy Springs, GA 30350For SaleMLS ID #7793898, Joe Crochet, Compass. FMLS GA
- $650,0004 bd3 ba2.5k sqft2114 Wyeth Walk, Marietta, GA 30062ActiveMLS ID #10811381, Ariel Baverman, Coldwell Banker Realty. GAMLS
- $840,0005 bd5 ba4.6k sqft1255 Emma Jean Pl SW, Marietta, GA 30064For SaleMLS ID #7803441, Berthane Saint Louis, Chapman Hall Realty Atlanta North. FMLS GA
- $935,0005 bd5 ba4.7k sqft2951 Summitop Ct NE, Marietta, GA 30066ActiveMLS ID #10813633, Deborah Morton, The Agency - Atlanta Metro. GAMLS
- $749,8005 bd4 ba4.7k sqft3363 Linton Ln, Marietta, GA 30066For SaleMLS ID #7811270, DEBBIE REDFORD, All Atlanta Realty, LLC. FMLS GA
- $835,0005 bd3 ba3k sqft865 Devenish Ln, Roswell, GA 30075Active Under ContractMLS ID #10770838, Kelly Finley, BHHS Georgia Properties. GAMLS
- $875,0004 bd3 ba3.5k sqft740 Windsor Ct, Alpharetta, GA 30009For SaleMLS ID #7774281, Julie M Martin, Atlanta Fine Homes Sotheby's International. FMLS GA
- $675,0004 bd4 ba3.3k sqft612 Trailwood Ln SW, Marietta, GA 30064For SaleMLS ID #7821634, Ellen Strife, Atlanta Fine Homes Sotheby's International. FMLS GA
- $825,0004 bd3 ba3k sqft4500 Rebel Valley Vw SE, Atlanta, GA 30339For SaleMLS ID #7805873, Elizabeth Bairstow, Atlanta Fine Homes Sotheby's International. FMLS GA
- $850,0005 bd5 ba5k sqft4074 Hickory Fairway Dr, Woodstock, GA 30188ActiveMLS ID #10812058, Jeannette Carter, BHHS Georgia Properties. GAMLS
- $769,0005 bd5 ba5.4k sqft1701 Trotters Ln, Stone Mountain, GA 30087For SaleMLS ID #7825983, Joe Crochet, Compass. FMLS GA
- $699,0005 bd4 ba4.1k sqft9305 Mackinac Dr, Johns Creek, GA 30022ActiveMLS ID #10829167, Frances Morton, Keller Williams Realty PeachtreeRoad. GAMLS
- $895,0006 bd7 ba6.1k sqft1771 Rockwater Rd, Marietta, GA 30066ActiveMLS ID #10822764, Mark D Broyles, BHGRE Metro Brokers. GAMLS
