Located in the highly desirable Lee’s Crossing community, this beautifully maintained home offers a welcoming floor plan, generous living spaces and an exceptional setting adjoining Kennesaw Mountain National Battlefield Park. The main level opens with an inviting entrance foyer and formal dining room before flowing into an oversized great room anchored by a cozy fireplace. The kitchen is open to the breakfast room and features beautiful stone countertops, upgraded cabinetry, stainless steel appliances and a gas cooktop, with doors leading directly to the back deck for an easy connection to the outdoors. A bedroom and laundry room on the main level add flexibility and convenience. Upstairs, the oversized primary suite provides a private retreat, accompanied by two additional bedrooms connected by a Jack-and-Jill bathroom. Outside, mature landscaping and abundant green space create a peaceful, private backdrop, while the fenced backyard includes a gate offering access to a trail at Kennesaw Mountain National Battlefield Park—putting miles of trails just beyond the backyard. Lee’s Crossing is an established swim community known for its desirable Marietta location, just minutes from Marietta Square, shopping, dining and area schools, while offering the rare opportunity to enjoy neighborhood living with Kennesaw Mountain right outside the door.
Active
$675,000
612 Trailwood Ln SW, Marietta, GA 30064
4beds
3,325sqft
Single Family Residence, Residential
Built in 1988
0.47 Acres Lot
$-- Zestimate®
$203/sqft
$-- HOA
What's special
- 1 day |
- 167 |
- 25 |
Zillow last checked:
Listing updated:
Listed by:
Ellen Strife,
Atlanta Fine Homes Sotheby's International 770-337-7730
Source: FMLS GA,MLS#: 7821634
Facts & features
Interior
Bedrooms & bathrooms
- Bedrooms: 4
- Bathrooms: 4
- Full bathrooms: 3
- 1/2 bathrooms: 1
- Main level bathrooms: 1
- Main level bedrooms: 1
Rooms
- Room types: Other
Primary bedroom
- Features: Oversized Master
- Level: Oversized Master
Bedroom
- Features: Oversized Master
Primary bathroom
- Features: Separate Tub/Shower, Whirlpool Tub, Other
Dining room
- Features: Separate Dining Room
Kitchen
- Features: Breakfast Room, Cabinets White, Eat-in Kitchen, Kitchen Island, Pantry, Stone Counters, View to Family Room, Wine Rack
Heating
- Central, Forced Air
Cooling
- Ceiling Fan(s), Central Air
Appliances
- Included: Dishwasher, Disposal, Gas Cooktop, Gas Oven, Microwave
- Laundry: Laundry Room, Main Level
Features
- Crown Molding, Entrance Foyer, High Speed Internet, Walk-In Closet(s)
- Flooring: Carpet, Hardwood, Tile
- Windows: Bay Window(s), Double Pane Windows, Plantation Shutters
- Basement: None
- Attic: Pull Down Stairs
- Number of fireplaces: 1
- Fireplace features: Great Room
- Common walls with other units/homes: No Common Walls
Interior area
- Total structure area: 3,325
- Total interior livable area: 3,325 sqft
- Finished area above ground: 0
- Finished area below ground: 0
Video & virtual tour
Property
Parking
- Total spaces: 2
- Parking features: Attached, Garage, Garage Door Opener, Garage Faces Front, Kitchen Level
- Attached garage spaces: 2
Accessibility
- Accessibility features: None
Features
- Levels: Two
- Stories: 2
- Patio & porch: Deck
- Exterior features: Garden, Private Yard, Rain Gutters, No Dock
- Pool features: None
- Has spa: Yes
- Spa features: Bath, None
- Fencing: Back Yard
- Has view: Yes
- View description: Park/Greenbelt, Trees/Woods
- Waterfront features: None
- Body of water: None
Lot
- Size: 0.47 Acres
- Features: Back Yard, Borders US/State Park, Front Yard, Landscaped, Level, Private
Details
- Additional structures: None
- Parcel number: 19004000360
- Other equipment: Irrigation Equipment
- Horse amenities: None
Construction
Type & style
- Home type: SingleFamily
- Architectural style: Traditional
- Property subtype: Single Family Residence, Residential
Materials
- Stucco
- Foundation: See Remarks
- Roof: Composition
Condition
- Resale
- New construction: No
- Year built: 1988
Utilities & green energy
- Electric: 110 Volts
- Sewer: Public Sewer
- Water: Public
- Utilities for property: Cable Available, Electricity Available, Natural Gas Available, Phone Available, Sewer Available, Underground Utilities, Water Available
Green energy
- Energy efficient items: None
- Energy generation: None
Community & HOA
Community
- Features: Homeowners Assoc, Near Schools, Near Shopping, Near Trails/Greenway, Pool, Sidewalks, Street Lights
- Security: Security Lights, Smoke Detector(s)
- Subdivision: Lees Crossing
HOA
- Has HOA: Yes
- Services included: Swim
Location
- Region: Marietta
Financial & listing details
- Price per square foot: $203/sqft
- Annual tax amount: $1,297
- Date on market: 8/14/2026
- Cumulative days on market: 1 day
- Electric utility on property: Yes
- Road surface type: Asphalt
Estimated market value
Not available
Estimated sales range
Not available
Not available
Price history
| Date | Event | Price |
|---|---|---|
| 8/14/2026 | Listed for sale | $675,000$203/sqft |
Source:  FMLS GA #7821634 Report a problem FMLS GA #7821634 Report a problem | ||
Public tax history
Tax history is unavailable.
Monthly payment
Est. payment
Payment breakdown
Explore the cost of this home by adjusting the details. Changes won't be saved.Climate risks
Neighborhood: Lees Crossing
Nearby schools
GreatSchools rating
- 9/10Burruss Elementary SchoolGrades: PK-5Distance: 0.9 mi
- 6/10Marietta Middle SchoolGrades: 7-8Distance: 2.2 mi
- 7/10Marietta High SchoolGrades: 9-12Distance: 0.8 mi
Schools provided by the listing agent
- Elementary: A.L. Burruss
- Middle: Marietta
- High: Marietta
Source: FMLS GA. This data may not be complete. We recommend contacting the local school district to confirm school assignments for this home.
- $648,7004 bd3 ba3.3k sqft612 Trailwood Ln, Marietta, GA 30064Off Market
- $601,2003 bd3 ba2.5k sqft616 Trailwood Ln, Marietta, GA 30064Off Market
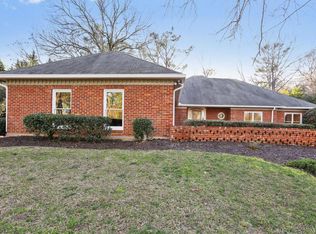
- $554,8004 bd2 ba2.6k sqft608 Trailwood Ln, Marietta, GA 30064Off Market
- $536,7004 bd3 ba2.3k sqft604 Trailwood Ln, Marietta, GA 30064Off Market
- $499,0005 bd3 ba3k sqft620 Trailwood Ln, Marietta, GA 30064Sold
- $583,700-- bd-- ba-- sqft620 Trailwood Ln SW, Marietta, GA 30064Off Market
- $686,0004 bd3 ba2.4k sqft607 Trailwood Ln, Marietta, GA 30064Sold
- $574,0005 bd3 ba3.5k sqft1304 Idlewyld Dr, Marietta, GA 30064Off Market
A local agent can set up tours, give advice and negotiate with sellers.
Similar homes
- $725,0004 bd3 ba2.6k sqft175 Reynolds St SW, Marietta, GA 30064For Sale

 MLS ID #7821092, Mike Cash, Anderson Cash Realty. FMLS GA
 - $700,0005 bd4 ba3.8k sqft1125 Cedar Branch Ct, Marietta, GA 30064Active

 MLS ID #10817658, TEAM LYON, HomeSmart. GAMLS
 - $825,0004 bd3 ba2.2k sqft739 Colston Rd SW, Marietta, GA 30064For Sale
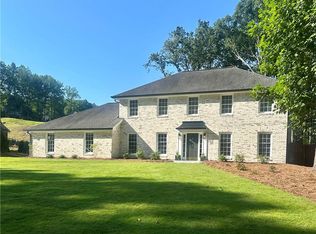 MLS ID #7822038, Elizabeth Denney, Johnny Walker Realty. FMLS GA
 - $609,9995 bd3 ba2.8k sqft1465 Dallas Cir SW, Marietta, GA 30064Active
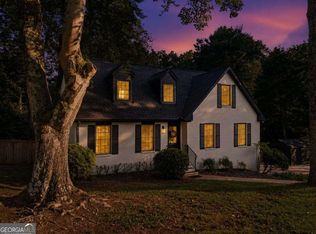 MLS ID #10820076, Dayna Kinney, Keller Williams Northwest. GAMLS
 - $700,0007 bd4 ba4.5k sqft901 Denmeade Walk SW, Marietta, GA 30064ActiveMLS ID #10819930, Robin Chadwick, Atlanta Communities. GAMLS
- $775,0004 bd3 ba2.7k sqft462 Stewart Ave NW, Marietta, GA 30064For SaleMLS ID #7821448, Elizabeth Denney, Johnny Walker Realty. FMLS GA
- $679,9005 bd3 ba3.2k sqft449 Rockford Pass SW, Marietta, GA 30064For SaleMLS ID #7797841, Jenny Loretto, TAH Georgia, LLC. FMLS GA
- $650,0005 bd3 ba2.9k sqft1032 Chippendale Trl SW, Marietta, GA 30064For SaleMLS ID #7769784, BECKY GODBEE, Atlanta Fine Homes Sotheby's International. FMLS GA
- $629,9005 bd4 ba3.3k sqft977 Marbury Ct SW, Marietta, GA 30064ActiveMLS ID #10791918, Stacy H Corley, Atlanta Communities. GAMLS
- $619,9004 bd3 ba2.1k sqft499 Banks St SW, Marietta, GA 30064ActiveMLS ID #10817388, Johnny Sinclair, Ansley RE|Christie's Int'l RE. GAMLS
- $699,9004 bd3 ba2k sqft635 Wisteria Dr, Marietta, GA 30064For SaleMLS ID #7795534, JOHNNY SINCLAIR, Ansley Real Estate. FMLS GA
- $659,0005 bd5 ba4k sqft2372 Habersham Dr SW, Marietta, GA 30064ActiveMLS ID #10766027, Kimberly Jordan, Keller Williams Realty Atl. Partners. GAMLS
- $650,0004 bd3 ba2.2k sqft495 Bouldercrest Dr SW, Marietta, GA 30064ActiveMLS ID #10734478, Janice Overbeck, Keller Williams Realty Atlanta North. GAMLS
- $559,9004 bd5 ba2.8k sqft1893 Hamlin Dr SW, Marietta, GA 30064ActiveMLS ID #10780417, Jennifer Yearty, Ansley RE|Christie's Int'l RE. GAMLS
- $615,0004 bd4 ba3.7k sqft2784 Achillea Way SW, Marietta, GA 30064ActiveMLS ID #10802128, Rachel Smith, Hester Group, REALTORS. GAMLS
- $489,0004 bd3 ba3.1k sqft974 Laurel Springs Ln SW, Marietta, GA 30064ActiveMLS ID #10819140, Willie Arnold, Norluxe Realty. GAMLS
- $399,9003 bd2 ba2.3k sqft2020 Heatherdale Ln SW, Marietta, GA 30064ActiveMLS ID #10826453, Jeff Peargin, HomeSmart. GAMLS
- $496,0004 bd3 ba2.7k sqft1033 Chestnut Hill Cir SW, Marietta, GA 30064ActiveMLS ID #10738036, Tanya Pickens, Opendoor Brokerage. GAMLS
- $499,0005 bd3 ba2.9k sqft1522 Wilson Cir SW, Marietta, GA 30064ActiveMLS ID #10820147, Johanna Galnares, Keller Williams Realty Consultants. GAMLS
- $649,9004 bd4 ba2.8k sqft313 Senna St, Marietta, GA 30064ActiveMLS ID #10785410, Surya Namburi, Keller Williams Realty Buckhead. GAMLS
