**MOTIVATED SELLER OFFERING CONCESSIONS** This spectacular 5-bedroom home features a full in-law suite with two additional bedrooms, offering abundant space for family and guests. The driveway is beautifully paved with brick, leading to a grand two-story foyer and elegant stairs with wrought iron balustrades. Natural light fills the home through expansive windows. The gourmet kitchen boasts a large island, a 5-burner gas cooktop with an overhead pot rack, stainless steel appliances, and an open view to the family room with a cozy fireplace. The main level includes a versatile bedroom that can serve as a home office, along with formal living and dining rooms. Upstairs, the oversized master suite features hardwood floors, a spacious bonus area ideal for a walk-in closet, and a secure safe for valuables. The master bath offers generously sized walk-in closets. There are Three additional bedrooms with the middle room having a sizeable closet or playroom. The finished terrace level serves as a self-contained 2-bedroom apartment or in-law suite, complete with a full eat-in kitchen with granite countertops and a full bath. The landscaped lot includes a permanent retaining wall and scenic views of Reeves Lake, along with two screened porches to enjoy the outdoors. Some rooms have been freshly painted and have new carpet. Conveniently located near Kennesaw Mountain National Park, Marietta Square, restaurants, and shopping.
Active
Price cut: $40K (9/25)
$650,000
901 Denmeade Walk SW, Marietta, GA 30064
7beds
4,518sqft
Single Family Residence
Built in 1992
0.62 Acres Lot
$640,900 Zestimate®
$144/sqft
$46/mo HOA
What's special
Large islandStainless steel appliancesGrand two-story foyerSecure safe for valuablesGourmet kitchenLandscaped lotOversized master suite
- 66 days
- 654
- 39
Zillow last checked:
Listing updated:
Listed by:
Robin Chadwick 770-363-2629,
Atlanta Communities
Source: GAMLS,MLS#: 10819930
Facts & features
Interior
Bedrooms & bathrooms
- Bedrooms: 7
- Bathrooms: 4
- Full bathrooms: 4
- Main level bathrooms: 1
- Main level bedrooms: 1
Rooms
- Room types: Bonus Room, Family Room, Office
Dining room
- Features: Separate Room
Kitchen
- Features: Breakfast Area, Kitchen Island
Heating
- Central, Natural Gas
Cooling
- Ceiling Fan(s), Central Air, Zoned
Appliances
- Included: Dishwasher, Disposal, Gas Water Heater, Microwave, Refrigerator
- Laundry: In Garage
Features
- Double Vanity, High Ceilings, In-Law Floorplan, Walk-In Closet(s)
- Flooring: Carpet, Hardwood, Tile
- Windows: Double Pane Windows
- Basement: Bath Finished,Exterior Entry,Finished,Full,Interior Entry
- Number of fireplaces: 1
- Fireplace features: Factory Built, Family Room, Gas Starter
- Common walls with other units/homes: No Common Walls
Interior area
- Total structure area: 4,518
- Total interior livable area: 4,518 sqft
- Finished area above ground: 2,966
- Finished area below ground: 1,552
Property
Parking
- Total spaces: 2
- Parking features: Garage
- Has garage: Yes
Features
- Levels: Two
- Stories: 2
- Patio & porch: Deck, Porch, Screened
- Fencing: Fenced,Wood
- Has view: Yes
- View description: Lake
- Has water view: Yes
- Water view: Lake
- Body of water: None
Lot
- Size: 0.62 Acres
- Features: Cul-De-Sac, Private
Details
- Parcel number: 19018500670
- Special conditions: Estate Owned
Construction
Type & style
- Home type: SingleFamily
- Architectural style: Brick Front,Traditional
- Property subtype: Single Family Residence
Materials
- Wood Siding
- Roof: Composition
Condition
- Resale
- New construction: No
- Year built: 1992
Utilities & green energy
- Sewer: Public Sewer
- Water: Public
- Utilities for property: High Speed Internet, Natural Gas Available, Underground Utilities
Community & HOA
Community
- Features: Clubhouse, Lake, Pool, Tennis Court(s), Walk To Schools, Near Shopping
- Subdivision: Charlton Forge
HOA
- Has HOA: Yes
- Services included: Reserve Fund, Swimming, Tennis
- HOA fee: $550 annually
Location
- Region: Marietta
Financial & listing details
- Price per square foot: $144/sqft
- Annual tax amount: $1,892
- Date on market: 8/5/2026
- Cumulative days on market: 66 days
- Listing agreement: Exclusive Right To Sell
- Listing terms: Cash,Conventional,FHA,VA Loan
Estimated market value
$640,900
$609,000 - $673,000
$4,382/mo
Price history
| Date | Event | Price |
|---|---|---|
| 9/25/2026 | Price change | $650,000-5.8%$144/sqft |
Source:  FMLS GA #7816376 Report a problem FMLS GA #7816376 Report a problem | ||
| 8/28/2026 | Price change | $690,000-1.4%$153/sqft |
Source: FMLS GA #7816376 Report a problem | ||
| 8/6/2026 | Listed for sale | $700,000+39.2%$155/sqft |
Source: FMLS GA #7816376 Report a problem | ||
| 12/17/2021 | Sold | $503,000-8.5%$111/sqft |
Source: FMLS GA #6897339 Report a problem | ||
| 11/19/2021 | Listed for sale | $550,000$122/sqft |
Source:  GAMLS #8994102 Report a problem GAMLS #8994102 Report a problem | ||
| 11/8/2021 | Contingent | $550,000$122/sqft |
Source: FMLS GA #6897339 Report a problem | ||
| 11/2/2021 | Listed for sale | $550,000$122/sqft |
Source: FMLS GA #6897339 Report a problem | ||
| 10/21/2021 | Listing removed | $550,000$122/sqft |
Source: GAMLS #8994102 Report a problem | ||
| 10/14/2021 | Listed for sale | $550,000$122/sqft |
Source: FMLS GA #6897339 Report a problem | ||
| 9/16/2021 | Listing removed | $550,000$122/sqft |
Source: GAMLS #8994102 Report a problem | ||
| 6/10/2021 | Listed for sale | $550,000$122/sqft |
Source: GAMLS #8994102 Report a problem | ||
Public tax history
Tax history is unavailable.
Monthly payment
Est. payment
Payment breakdown
Explore the cost of this home by adjusting the details. Changes won't be saved.Climate risks
Neighborhood: Charlton Forge
Nearby schools
Schools provided by the listing agent
- Elementary: Hickory Hills
- Middle: Marietta
- High: Marietta
Source: GAMLS. This data may not be complete. We recommend contacting the local school district to confirm school assignments for this home.
Similar homes
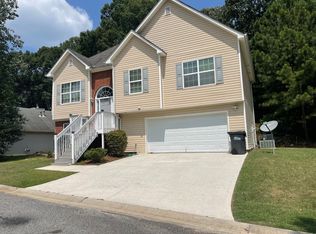
- $659,0004 bd4 ba3.9k sqft1156 Ward Creek Dr SW, Marietta, GA 30064Active
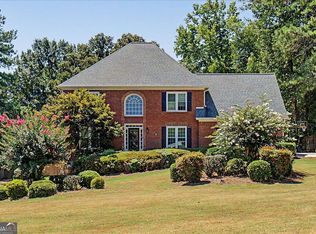
 MLS ID #10831849, Lindsy M Wingfield, Fathom Realty GA, LLC. GAMLS
 - $600,0005 bd4 ba3.9k sqft1367 Lansdowne Ct SW, Marietta, GA 30008Active
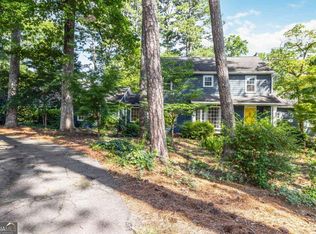 MLS ID #10801068, Ivan Savant, Compass. GAMLS
 - $815,0005 bd5 ba4.3k sqft781 Hardage Farm Dr NW, Marietta, GA 30064Active
 MLS ID #10846622, Brennan Ballard, Keller Williams Realty PeachtreeRoad. GAMLS
 - $650,0005 bd4 ba3k sqft3840 Fenway Xing, Marietta, GA 30062Active
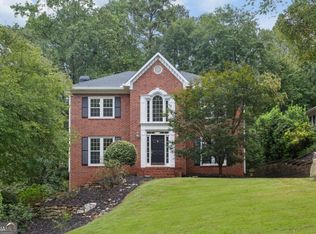 MLS ID #10869131, Curt Kelliher, Ansley RE | Christie's Int'l RE. GAMLS
 - $550,0004 bd3 ba2.5k sqft3012 Tallowood Dr NW, Marietta, GA 30064ActiveMLS ID #10849479, Kim M Clayton, Realty One Group Edge. GAMLS
- $475,0004 bd3 ba2.8k sqft2374 Battle Forest Dr SW, Marietta, GA 30064ActiveMLS ID #10866538, Kimone Oruga, Dwelli. GAMLS
- $545,0004 bd4 ba3.1k sqft161 Infantry Way SW, Marietta, GA 30064ActiveMLS ID #10808136, Susan West, Keller Williams Realty. GAMLS
- $615,0004 bd3 ba2.7k sqft1586 Greyson Rdg, Marietta, GA 30062ActiveMLS ID #10857360, Alexis Clark, AC Premier Realty, Ltd. Co.. GAMLS
- $639,0005 bd4 ba4.6k sqft649 Goldenwood Ct, Powder Springs, GA 30127ActiveMLS ID #10811199, Georgiana Zigovszki, Keller Williams Realty. GAMLS
- $439,9004 bd3 ba2.8k sqft1262 Channel Park SW, Marietta, GA 30064ActiveMLS ID #10845757, Jan Hair, Keller Williams Realty. GAMLS
- $650,0005 bd4 ba4.6k sqft4855 Ward Farm Ln, Powder Springs, GA 30127Active Under ContractMLS ID #10820984, Burnie J King, Keller Williams Realty. GAMLS
- $650,0006 bd5 ba5.6k sqft2159 Belmont Trce, Powder Springs, GA 30127ActiveMLS ID #10819555, Robert Hackett, Redfin Corporation. GAMLS
- $675,0007 bd5 ba4.3k sqft1501 Haven Crest Dr, Powder Springs, GA 30127ActiveMLS ID #10812047, Ashley Johnson, LOCAL Realty. GAMLS
- $679,9006 bd4 ba4.5k sqft3957 Bellingrath Main NW, Kennesaw, GA 30144ActiveMLS ID #10857759, Stacy H Corley, Atlanta Communities. GAMLS
- $624,9005 bd4 ba3.1k sqft1820 N Chestnut Grove Dr, Marietta, GA 30066Active Under ContractMLS ID #10835383, Ana Hodge, Atlanta Communities. GAMLS
- $699,0005 bd4 ba4.4k sqft4781 Timberland Dr SW, Mableton, GA 30126ActiveMLS ID #10843697, Ashley Baum, RB Realty. GAMLS
- $599,0004 bd2 ba2.5k sqft469 Timberlea Lake Dr SE, Marietta, GA 30067ActiveMLS ID #10815587, Julie Lillquist, Atlanta Communities. GAMLS
- $659,9995 bd4 ba4.6k sqft6266 Braidwood Run NW, Acworth, GA 30101For Sale
 MLS ID #7815476, MARY CATHERINE MINTZ, Atlanta Communities. FMLS GA
 - $519,9005 bd4 ba4.1k sqft3185 Gainer Dr, Powder Springs, GA 30127ActiveMLS ID #10807476, Rachel Smith, Hester Group, REALTORS. GAMLS
