Nestled on a beautifully landscaped corner lot in the highly sought-after Echo Mill subdivision, this exceptional home welcomes you with a charming wraparound front porch that perfectly captures the essence of Southern living. Step inside to discover gleaming hardwood floors throughout the main level, where oversized windows fill the spacious living room with natural light. A cozy fireplace, recessed lighting, and an inviting wet bar create the perfect setting for both everyday living and entertaining. The wet bar offers seamless access to the wraparound porch and the formal living room, making indoor-outdoor gatherings effortless. The thoughtfully designed kitchen offers both functionality and charm, featuring an efficient layout, a sunny breakfast nook, and a separate formal dining room ideal for everyday dining, entertaining, or hosting guests. Just beyond the main living area, an enclosed sunroom provides a peaceful retreat to enjoy year-round views of the beautifully landscaped backyard. Conveniently located on the main level, the spacious primary suite serves as a private sanctuary complete with an ensuite bath featuring dual vanities, a soaking tub, separate shower, and a generous walk-in closet with a custom built-in organization system. Upstairs, you'll find three additional bedrooms, all with custom built-in closet organization systems, two full bathrooms, and an oversized bonus room with an adjoining storage room-perfect for a playroom, media room, home gym, office, or hobby space while keeping seasonal decor and extra belongings neatly tucked away. The finished terrace level is designed with versatility in mind, offering a complete private in-law suite featuring a full kitchen, full bathroom, and both interior and exterior entrances. Whether used for multigenerational living, extended guests, or additional living space, this level offers endless possibilities. A screened porch overlooks the tranquil backyard, creating yet another inviting space to relax and unwind. Additional highlights include a detached garage ideal for extra vehicles, a workshop, or hobby space, along with mature landscaping that creates a private, peaceful setting. Echo Mill is one of West Cobb's most desirable communities, offering resort-style amenities including swimming, tennis, pickleball, and a welcoming neighborhood atmosphere. Conveniently located near shopping, dining, parks, and top-rated schools, this community combines an active lifestyle with everyday convenience. Rarely does a home offer this much space, flexibility, and timeless charm in such an established community. From its inviting porches and thoughtfully designed living spaces to its versatile finished basement and exceptional neighborhood amenities, this is more than just a home-it's a lifestyle. Schedule your private showing today and discover everything this remarkable Echo Mill property has to offer.
Active
Price cut: $10K (8/31)
$675,000
1501 Haven Crest Dr, Powder Springs, GA 30127
7beds
4,383sqft
Single Family Residence
Built in 1997
0.4 Acres Lot
$659,600 Zestimate®
$154/sqft
$65/mo HOA
What's special
Cozy fireplaceSunny breakfast nookCharming wraparound front porchVersatile finished basementRecessed lightingThoughtfully designed kitchenBeautifully landscaped corner lot
- 41 days
- 555
- 22
Zillow last checked:
Listing updated:
Listed by:
Ashley Johnson 850-426-5123,
LOCAL Realty
Source: GAMLS,MLS#: 10812047
Facts & features
Interior
Bedrooms & bathrooms
- Bedrooms: 7
- Bathrooms: 5
- Full bathrooms: 4
- 1/2 bathrooms: 1
- Main level bedrooms: 3
Rooms
- Room types: Bonus Room, Den, Foyer, Sun Room
Kitchen
- Features: Breakfast Bar, Pantry, Solid Surface Counters
Heating
- Central
Cooling
- Ceiling Fan(s), Central Air
Appliances
- Included: Dishwasher, Disposal, Microwave, Refrigerator
- Laundry: In Basement
Features
- High Ceilings, In-Law Floorplan, Master On Main Level, Rear Stairs, Tray Ceiling(s), Vaulted Ceiling(s), Walk-In Closet(s)
- Flooring: Carpet, Hardwood
- Windows: Double Pane Windows
- Basement: Bath Finished,Exterior Entry,Finished,Full,Interior Entry
- Number of fireplaces: 1
- Fireplace features: Gas Log, Living Room
- Common walls with other units/homes: No Common Walls
Interior area
- Total structure area: 4,383
- Total interior livable area: 4,383 sqft
- Finished area above ground: 3,359
- Finished area below ground: 1,024
Property
Parking
- Total spaces: 8
- Parking features: Attached, Detached, Garage, Kitchen Level
- Has attached garage: Yes
Features
- Levels: Three Or More
- Stories: 3
- Patio & porch: Screened
- Fencing: Back Yard,Wood
- Waterfront features: No Dock Or Boathouse
- Body of water: None
Lot
- Size: 0.4 Acres
- Features: Corner Lot, Level, Sloped
Details
- Additional structures: Garage(s)
- Parcel number: 19028900060
Construction
Type & style
- Home type: SingleFamily
- Architectural style: Craftsman
- Property subtype: Single Family Residence
Materials
- Concrete
- Foundation: Block, Slab
- Roof: Composition
Condition
- Resale
- New construction: No
- Year built: 1997
Utilities & green energy
- Sewer: Public Sewer
- Water: Public
- Utilities for property: Cable Available, Electricity Available, Natural Gas Available, Phone Available, Sewer Available, Underground Utilities, Water Available
Community & HOA
Community
- Features: Clubhouse, Playground, Pool, Sidewalks, Street Lights, Swim Team, Tennis Court(s), Walk To Schools, Near Shopping
- Subdivision: Echo Mill
HOA
- Has HOA: Yes
- Services included: Swimming, Tennis
- HOA fee: $776 annually
Location
- Region: Powder Springs
Financial & listing details
- Price per square foot: $154/sqft
- Tax assessed value: $660,580
- Annual tax amount: $1,759
- Date on market: 7/24/2026
- Cumulative days on market: 42 days
- Listing agreement: Exclusive Right To Sell
- Listing terms: Cash,Conventional,FHA,VA Loan
- Electric utility on property: Yes
Estimated market value
$659,600
$627,000 - $693,000
$3,232/mo
Price history
| Date | Event | Price |
|---|---|---|
| 8/31/2026 | Price change | $675,000-1.5%$154/sqft |
Source:  GAMLS #10812047 Report a problem GAMLS #10812047 Report a problem | ||
| 7/24/2026 | Listed for sale | $685,000+85.1%$156/sqft |
Source: GAMLS #10812047 Report a problem | ||
| 5/7/2007 | Sold | $370,000+31.7%$84/sqft |
Source: Public Record Report a problem | ||
| 9/5/2006 | Sold | $281,000-2.4%$64/sqft |
Source: Public Record Report a problem | ||
| 10/20/1999 | Sold | $288,000$66/sqft |
Source: Public Record Report a problem | ||
Public tax history
| Year | Property taxes | Tax assessment |
|---|---|---|
| 2024 | $1,764 +21% | $264,232 +14.5% |
| 2023 | $1,458 -3.4% | $230,808 +28.8% |
| 2022 | $1,510 | $179,248 |
| 2021 | $1,510 +4.4% | $179,248 +13.6% |
| 2020 | $1,446 | $157,788 |
| 2019 | $1,446 +2.6% | $157,788 +8.5% |
| 2018 | $1,409 | $145,416 |
| 2017 | $1,409 +22.4% | $145,416 +17.7% |
| 2016 | $1,151 -6.7% | $123,600 |
| 2015 | $1,234 -2.3% | $123,600 |
| 2014 | $1,263 -0.6% | $123,600 +1.6% |
| 2013 | $1,270 -2.2% | $121,648 |
| 2012 | $1,298 -3.4% | $121,648 -2.8% |
| 2011 | $1,344 -59.8% | $125,112 |
| 2010 | $3,339 | $125,112 |
| 2009 | $3,339 +5% | $125,112 |
| 2006 | $3,180 -0.4% | $125,112 |
| 2005 | $3,193 +6.1% | $125,112 +6.8% |
| 2004 | $3,010 | $117,140 |
| 2003 | $3,010 0% | $117,140 |
| 2002 | $3,011 -3% | $117,140 |
| 2001 | $3,105 +1% | $117,140 |
| 2000 | $3,074 | $117,140 |
Find assessor info on the county website
Monthly payment
Est. payment
Payment breakdown
Explore the cost of this home by adjusting the details. Changes won't be saved.Climate risks
Neighborhood: 30127
Nearby schools
Schools provided by the listing agent
- Elementary: Kemp
- Middle: Lost Mountain
- High: Hillgrove
Source: GAMLS. This data may not be complete. We recommend contacting the local school district to confirm school assignments for this home.
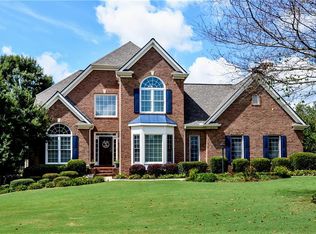
- $554,2004 bd3 ba2.8k sqft1503 Haven Crest Dr, Powder Springs, GA 30127Off Market
- $583,4005 bd5 ba3.1k sqft1405 Echo Mill Dr, Powder Springs, GA 30127Off Market
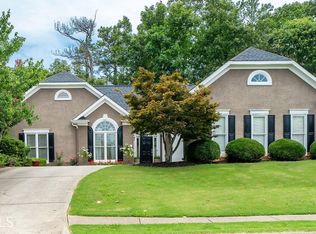
- $524,3004 bd3 ba2.8k sqft1402 Echo Mill Dr, Powder Springs, GA 30127Off Market
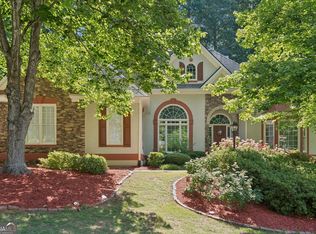
- $494,3004 bd3 ba2.4k sqft1404 Echo Mill Dr, Powder Springs, GA 30127Off Market
Similar homes
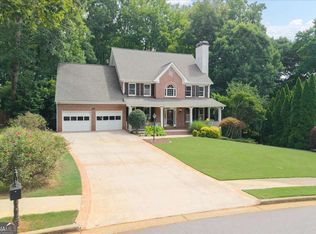
- $549,5005 bd4 ba4k sqft1611 Flowering Dogwood Dr, Powder Springs, GA 30127Active
 MLS ID #10830997, Torrence Ford, Real Broker, LLC. GAMLS
 - $639,0005 bd4 ba4.6k sqft649 Goldenwood Ct, Powder Springs, GA 30127Active
 MLS ID #10811199, Georgiana Zigovszki, Keller Williams Realty. GAMLS
 - $660,0006 bd5 ba5.6k sqft2159 Belmont Trce, Powder Springs, GA 30127Active
 MLS ID #10819555, Robert Hackett, Redfin Corporation. GAMLS
 - $665,0006 bd4 ba4.5k sqft407 Ward Farm Dr, Powder Springs, GA 30127Active
 MLS ID #10827974, Angie Chavez-Leonard, Atlanta Communities. GAMLS
 - $824,0007 bd5 ba4.6k sqft1183 Hillside Green Way, Powder Springs, GA 30127ActiveMLS ID #10741178, Dominiquie Green, Atlanta Communities. GAMLS
- $739,7505 bd4 ba3.8k sqft5490 Cathers Creek Dr, Powder Springs, GA 30127ActiveMLS ID #10793415, Anna Sierdzinska, Keller Williams Realty Atlanta North. GAMLS
- $798,0005 bd4 ba3.6k sqft3021 Old Lost Mountain Rd, Powder Springs, GA 30127ActiveMLS ID #10824889, Kathryn Harbour, Atlanta Communities. GAMLS
- $665,0006 bd5 ba3.9k sqft3071 Winborn Rdg NW, Kennesaw, GA 30152ActiveMLS ID #10786409, Dia Wall, Atlanta Communities. GAMLS
- $689,9005 bd6 ba4.3k sqft5911 Downington Pl NW, Acworth, GA 30101For Sale
 MLS ID #7817033, Jessica Stepp, Mavis Lane Realty, LLC.. FMLS GA
 - $625,0005 bd4 ba4.1k sqft4814 Galloways Farm Ct, Acworth, GA 30101ActiveMLS ID #10821338, Melissa Krudwig, Atlanta Communities. GAMLS
- $700,0006 bd5 ba4.7k sqft4671 Dogwood Dr, Acworth, GA 30101ActiveMLS ID #10829645, Lauren Kruse, Bolst, Inc.. GAMLS
- $599,9005 bd5 ba4.7k sqft112 Mayes Farm Rd NW, Marietta, GA 30064ActiveMLS ID #10763600, Wilson Hunt, Bolst, Inc.. GAMLS
- $660,0006 bd4 ba3.9k sqft203 Red Wood Dr, Dallas, GA 30132ActiveMLS ID #10816984, April Echols, Real Broker, LLC. GAMLS
- $665,0005 bd4 ba3.3k sqft5472 Heatherbrooke Dr NW, Acworth, GA 30101ActiveMLS ID #10717107, Annemarie Johns, Atlanta Communities. GAMLS
- $499,0006 bd4 ba4.9k sqft1397 Wynford Gate SW, Marietta, GA 30064ActiveMLS ID #10800807, Arnold Oh, eXp Realty. GAMLS
- $445,0004 bd3 ba2.9k sqft3965 Hemingway Dr, Powder Springs, GA 30127ActiveMLS ID #10805854, Candace Headrick Callaway, CHC Real Estate. GAMLS
- $649,0006 bd4 ba4.1k sqft641 Phlox Way NW, Acworth, GA 30102Active Under ContractMLS ID #10803562, Shawnna Skibicki, Atlanta Communities. GAMLS
- $649,9006 bd4 ba4k sqft107 Blazing Ridge Way, Acworth, GA 30101ActiveMLS ID #10780148, Summer R Brady, Mainstay Brokerage. GAMLS
- $674,5005 bd5 ba4.2k sqft1053 Longwood Dr, Woodstock, GA 30189ActiveMLS ID #10818543, Christine Frady, GA Realty LLC. GAMLS
- $679,9904 bd3 ba2.8k sqft5008 Highland Oaks Ct SE, Smyrna, GA 30126ActiveMLS ID #10803830, Hanyang Chen, Virtual Properties Realty.com. GAMLS
