Discover this exceptional 5-bedroom, 3-bath home tucked away in a small neighborhood of just 48 homes with no HOA! Offering plenty of space and versatile living options, this property features a 2-car garage, a boat door in basement, an additional detached garage/workshop with a bonus room and private entrance, and a separate 2-car carport. With parking for up to 6 vehicles, thereCOs room for all your cars, boats, and recreational toys. The partially finished basement adds even more living space, featuring two large bedrooms, sitting area, and a full bath. Enjoy relaxing or entertaining on the screened-in porch, overlooking the large backyard, complete with a fire pit, and take advantage of the flexibility the detached garage and bonus room provide for a workshop, hobbies, home office, or additional storage. Conveniently located just 15 minutes from the Marietta Square, Kennesaw Mountain National Battlefield Park, Costco, and I-75, this home combines space, convenience, and freedom in a desirable West Cobb location. Highly rated Cobb County schools, including Still Elementary, Lovinggood Middle, and Hillgrove High School. A rare opportunity to enjoy space, functionality, and no HOA in West Cobb!
Active
$599,900
1240 Commonwealth Ave SW, Marietta, GA 30064
5beds
3,027sqft
Single Family Residence
Built in 1999
0.46 Acres Lot
$588,100 Zestimate®
$198/sqft
$-- HOA
What's special
Partially finished basementBoat door in basement
- 23 days
- 575
- 54
Zillow last checked:
Listing updated:
Listed by:
Faith Brown-Ossmann 404-403-8370,
eXp Realty
Source: GAMLS,MLS#: 10881717
Facts & features
Interior
Bedrooms & bathrooms
- Bedrooms: 5
- Bathrooms: 3
- Full bathrooms: 3
- Main level bathrooms: 2
- Main level bedrooms: 3
Rooms
- Room types: Bonus Room, Den, Foyer, Laundry
Dining room
- Features: Dining Rm/Living Rm Combo
Kitchen
- Features: Breakfast Room
Heating
- Forced Air, Natural Gas
Cooling
- Ceiling Fan(s), Central Air
Appliances
- Included: Dishwasher, Disposal, Refrigerator
- Laundry: In Hall, Laundry Closet
Features
- Master On Main Level, Rear Stairs, Tray Ceiling(s), Walk-In Closet(s)
- Flooring: Carpet, Hardwood, Tile
- Basement: Boat Door,Exterior Entry,Full,Interior Entry
- Attic: Pull Down Stairs
- Number of fireplaces: 2
- Fireplace features: Basement, Family Room
- Common walls with other units/homes: No Common Walls
Interior area
- Total structure area: 3,027
- Total interior livable area: 3,027 sqft
- Finished area above ground: 2,046
- Finished area below ground: 981
Property
Parking
- Total spaces: 6
- Parking features: Attached, Carport, Detached, Garage, Garage Door Opener, Kitchen Level, Side/Rear Entrance
- Has attached garage: Yes
- Has carport: Yes
Features
- Levels: One
- Stories: 1
- Patio & porch: Screened
- Fencing: Back Yard,Privacy,Wood
- Waterfront features: No Dock Or Boathouse
- Body of water: None
Lot
- Size: 0.46 Acres
- Features: Level, Open Lot, Private
- Residential vegetation: Grassed, Partially Wooded
Details
- Additional structures: Garage(s), Second Garage, Workshop
- Parcel number: 19027500260
Construction
Type & style
- Home type: SingleFamily
- Architectural style: Brick Front,Ranch,Traditional
- Property subtype: Single Family Residence
Materials
- Brick, Concrete
- Foundation: Block
- Roof: Composition
Condition
- Resale
- New construction: No
- Year built: 1999
Utilities & green energy
- Sewer: Public Sewer
- Water: Public
- Utilities for property: Cable Available, Electricity Available, High Speed Internet, Natural Gas Available, Phone Available, Sewer Available, Water Available
Community & HOA
Community
- Features: Walk To Schools
- Security: Smoke Detector(s)
- Subdivision: Asbury Park
HOA
- Has HOA: No
- Services included: None
Location
- Region: Marietta
Financial & listing details
- Price per square foot: $198/sqft
- Tax assessed value: $490,170
- Annual tax amount: $1,077
- Date on market: 10/29/2026
- Cumulative days on market: 24 days
- Listing agreement: Exclusive Right To Sell
- Electric utility on property: Yes
Estimated market value
$588,100
$559,000 - $618,000
$2,840/mo
Price history
| Date | Event | Price |
|---|---|---|
| 10/29/2026 | Listed for sale | $599,900+235.1%$198/sqft |
Source:  FMLS GA #7861285 Report a problem | ||
| 10/26/1998 | Sold | $179,000$59/sqft |
Source: Public Record Report a problem | ||
Public tax history
| Year | Property taxes | Tax assessment |
|---|---|---|
| 2024 | $1,081 | $196,068 +26.6% |
| 2023 | -- | $154,836 |
| 2022 | $958 +10.3% | $154,836 +24% |
| 2021 | $868 +2.3% | $124,832 +5.5% |
| 2020 | $849 | $118,364 |
| 2019 | $849 | $118,364 |
| 2018 | $849 | $118,364 |
| 2017 | $849 +18.1% | $118,364 +14.7% |
| 2016 | $719 +1.2% | $103,224 +19.1% |
| 2015 | $710 -1.6% | $86,656 |
| 2014 | $722 -1.6% | $86,656 |
| 2013 | $734 -1.6% | $86,656 |
| 2012 | $746 | $86,656 |
| 2011 | $746 +13.8% | $86,656 -5.9% |
| 2010 | $655 -5.3% | $92,048 -12.5% |
| 2009 | $692 +17.9% | $105,184 +20.3% |
| 2006 | $587 -1.5% | $87,428 |
| 2005 | $595 | $87,428 |
| 2004 | $595 +11% | $87,428 +27.6% |
| 2003 | $536 -0.2% | $68,528 |
| 2002 | $537 -6.8% | $68,528 |
| 2001 | $576 -65.2% | $68,528 |
| 2000 | $1,658 | $68,528 |
Find assessor info on the county website
Monthly payment
Est. payment
Payment breakdown
Explore the cost of this home by adjusting the details. Changes won't be saved.Climate risks
Neighborhood: 30064
Nearby schools
Schools provided by the listing agent
- Elementary: Still
- Middle: Lovinggood
- High: Hillgrove
Source: GAMLS. This data may not be complete. We recommend contacting the local school district to confirm school assignments for this home.
- $508,0005 bd3 ba3.5k sqft1242 Commonwealth Ave SW, Marietta, GA 30064Sold

- $474,6003 bd3 ba1.9k sqft1238 Commonwealth Ave SW, Marietta, GA 30064Off Market
- $571,2004 bd3 ba2.8k sqft1236 Commonwealth Ave SW, Marietta, GA 30064Off Market
- $401,2003 bd2 ba1.9k sqft3360 Chatsworth Way, Powder Springs, GA 30127Off Market
Similar homes
- $595,0004 bd3 ba3.1k sqft3908 Halisport Dr NW, Kennesaw, GA 30152Active
 MLS ID #10887990, REdefined Atlanta Realty Group, Keller Williams Realty Cityside. GAMLS
- $449,9004 bd3 ba2.7k sqft2851 Carnegie Way SW, Marietta, GA 30064Active
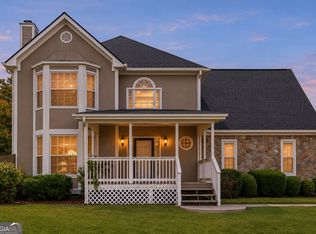 MLS ID #10838751, Kathrin Recinos, Keller Williams Realty Atl. Partners. GAMLS
- $649,9004 bd3 ba2.6k sqft544 Bouldercrest Dr SW, Marietta, GA 30064Active
 MLS ID #10809417, Johnny Sinclair, Ansley RE|Christie's Int'l RE. GAMLS
- $489,0004 bd3 ba3.1k sqft974 Laurel Springs Ln SW, Marietta, GA 30064Active
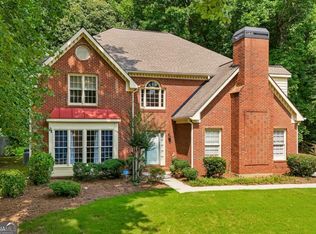 MLS ID #10819140, Willie Arnold, Norluxe Realty. GAMLS
- $615,0005 bd4 ba4.1k sqft4814 Galloways Farm Ct, Acworth, GA 30101For Sale
 MLS ID #7845902, MELISSA KRUDWIG, Atlanta Communities. FMLS GA
- $425,0004 bd3 ba2k sqft1501 Old John Ward Rd SW, Marietta, GA 30064ActiveMLS ID #10782337, Lucas Correa, Mi Hogar Realty Group LLC. GAMLS
- $439,0003 bd2 ba2.2k sqft2208 Caneridge Ct SW, Marietta, GA 30064ActiveMLS ID #10843618, Steven Parker, Keller Williams Realty First Atlanta. GAMLS
- $564,9905 bd3 ba3.4k sqft256 Ennisbrook Dr SE, Smyrna, GA 30082ActiveMLS ID #10823530, Candace Smiley, Keller Williams Realty Cityside. GAMLS
- $579,9004 bd3 ba3k sqft1715 Yellow Wood Dr, Marietta, GA 30066ActiveMLS ID #10825825, Theresa M Wagner, Keller Williams Realty North Atlanta. GAMLS
- $349,9004 bd2 ba2.4k sqft2344 Sawmill Rd SW, Marietta, GA 30064ActiveMLS ID #10885974, Bruce Ailion, RE/MAX Town & Country. GAMLS
- $650,0007 bd5 ba4.3k sqft1501 Haven Crest Dr, Powder Springs, GA 30127ActiveMLS ID #10812047, Ashley Johnson, LOCAL Realty. GAMLS
- $360,0005 bd4 ba2.6k sqft2648 Foxglove Dr SW, Marietta, GA 30064ActiveMLS ID #10776459, Janice Overbeck, Keller Williams Realty Atlanta North. GAMLS
- $399,9003 bd3 ba1.9k sqft996 Miles Ct, Powder Springs, GA 30127ActiveMLS ID #10833496, Derek Whitner, BHGRE Metro Brokers. GAMLS
- $649,0004 bd3 ba3k sqft4914 Climbing Vine Pl NE, Marietta, GA 30066ActiveMLS ID #10882430, Sean Peterson, Keller Williams Realty. GAMLS
- $500,0006 bd4 ba3.2k sqft104 Courtland Cir, Powder Springs, GA 30127Active Under ContractMLS ID #10855716, Mike Francis, Keller Williams Realty Partners. GAMLS
- $629,0003 bd2 ba2.4k sqft1160 Heather Wood Ct, Marietta, GA 30062ActiveMLS ID #10886132, Grace McDade, Realty One Group Edge. GAMLS
- $650,0005 bd4 ba3.1k sqft412 Pebblestone Ct SE, Marietta, GA 30067Active Under ContractMLS ID #10836147, Samantha Bostardi, Coldwell Banker Realty. GAMLS
- $449,9004 bd3 ba2.3k sqft2026 Rocky Point Blf NW, Kennesaw, GA 30152ActiveMLS ID #10881400, James W Jones, NorthGroup Real Estate Inc. GAMLS
- $349,9003 bd3 ba1.9k sqft2677 Deerfield Cir SW, Marietta, GA 30064ActiveMLS ID #10887947, Community & Council, Keller Williams Realty. GAMLS
- $599,0004 bd4 ba2.5k sqft8 Limerick Ct, Cartersville, GA 30120ActiveMLS ID #10792926, Carolyn W Brown, Blackstone Realty Group, LLC. GAMLS
