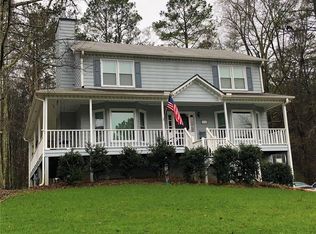
Space, style, and an incredible backyard retreat with a resort-style pool come together at 104 Courtland Circle! With more than 3,200 square feet across three finished levels, this beautifully updated 6-bedroom, 3.5-bath home offers exceptional space and flexibility. The main level is open and spacious, with beautiful hardwood floors, abundant natural light, and an easy flow throughout. The centerpiece is the completely renovated kitchen, featuring gorgeous floor-to-ceiling cabinetry, quartz countertops, stainless steel appliances, a gas range, and plenty of storage and workspace. The main-level primary suite is generously sized, while the additional bathrooms are spacious, attractive, and well maintained. The finished basement adds even more living space with a bedroom, full bath, kitchen, living and dining areas, laundry, and a private exterior entrance. Outside, the backyard is a true retreat with a sparkling in-ground pool, expansive paver patio, stone retaining walls, mature trees, and a fenced yard perfect for relaxing or entertaining. Located in established Westend Village with no HOA and convenient access to shopping, dining, parks, and West Cobb amenities, this home offers outstanding space, thoughtful updates, and a backyard that truly sets it apart.
Active
$505,000
104 Courtland Cir, Powder Springs, GA 30127
6beds
3,220sqft
Single Family Residence
Built in 1992
0.45 Acres Lot
$497,400 Zestimate®
$157/sqft
$-- HOA
What's special
Private exterior entranceStone retaining wallsGorgeous floor-to-ceiling cabinetryAbundant natural lightStainless steel appliancesSparkling in-ground poolCompletely renovated kitchen
- 6 days
- 1,039
- 89
Zillow last checked:
Listing updated:
Listed by:
Mike Francis 678-464-5144,
Keller Williams Realty Partners
Source: GAMLS,MLS#: 10855716
Facts & features
Interior
Bedrooms & bathrooms
- Bedrooms: 6
- Bathrooms: 4
- Full bathrooms: 3
- 1/2 bathrooms: 1
- Main level bathrooms: 1
- Main level bedrooms: 1
Rooms
- Room types: Family Room
Kitchen
- Features: Breakfast Room, Second Kitchen
Heating
- Central, Natural Gas
Cooling
- Ceiling Fan(s), Central Air, Whole House Fan
Appliances
- Included: Dishwasher, Disposal, Other
- Laundry: In Basement, Other, Upper Level
Features
- Other, Walk-In Closet(s)
- Flooring: Hardwood, Vinyl
- Basement: Exterior Entry,Finished,Full,Interior Entry
- Number of fireplaces: 1
- Fireplace features: Family Room, Gas Starter
- Common walls with other units/homes: No Common Walls
Interior area
- Total structure area: 3,220
- Total interior livable area: 3,220 sqft
- Finished area above ground: 2,156
- Finished area below ground: 1,064
Property
Parking
- Parking features: Side/Rear Entrance
Features
- Levels: Two
- Stories: 2
- Patio & porch: Deck
- Exterior features: Other
- Has private pool: Yes
- Pool features: In Ground
- Fencing: Back Yard,Fenced
Lot
- Size: 0.45 Acres
- Features: Level
Details
- Parcel number: 20030601630
Construction
Type & style
- Home type: SingleFamily
- Architectural style: Traditional
- Property subtype: Single Family Residence
Materials
- Other
- Foundation: Slab
- Roof: Composition
Condition
- Resale
- New construction: No
- Year built: 1992
Utilities & green energy
- Sewer: Public Sewer
- Water: Public
- Utilities for property: Cable Available, Electricity Available, Natural Gas Available, Phone Available, Sewer Available
Green energy
- Energy efficient items: Thermostat, Water Heater
Community & HOA
Community
- Features: Walk To Schools
- Security: Smoke Detector(s)
- Subdivision: Westend Village
HOA
- Has HOA: No
- Services included: None
Location
- Region: Powder Springs
Financial & listing details
- Price per square foot: $157/sqft
- Tax assessed value: $407,950
- Annual tax amount: $4,645
- Date on market: 9/30/2026
- Listing agreement: Exclusive Right To Sell
- Listing terms: Cash,Conventional,FHA,VA Loan
- Electric utility on property: Yes
Estimated market value
$497,400
$473,000 - $522,000
$3,050/mo
Price history
| Date | Event | Price |
|---|---|---|
| 9/30/2026 | Listed for sale | $505,000-1.9%$157/sqft |
Source:  GAMLS #10855716 Report a problem GAMLS #10855716 Report a problem | ||
| 9/14/2026 | Listing removed | $515,000$160/sqft |
Source: GAMLS #10811023 Report a problem | ||
| 8/29/2026 | Price change | $515,000-1.9%$160/sqft |
Source: GAMLS #10811023 Report a problem | ||
| 7/23/2026 | Listed for sale | $525,000+10.5%$163/sqft |
Source:  FMLS GA #7803900 Report a problem FMLS GA #7803900 Report a problem | ||
| 7/31/2023 | Sold | $475,000$148/sqft |
Source: FMLS GA #7235674 Report a problem | ||
| 6/30/2023 | Pending sale | $475,000$148/sqft |
Source: GAMLS #10173421 Report a problem | ||
| 6/22/2023 | Listed for sale | $475,000+3.5%$148/sqft |
Source: FMLS GA #7235674 Report a problem | ||
| 1/1/2023 | Listing removed | $459,000$143/sqft |
Source: FMLS GA #7132655 Report a problem | ||
| 11/17/2022 | Price change | $459,000-3.4%$143/sqft |
Source: GAMLS #10102959 Report a problem | ||
| 10/20/2022 | Listed for sale | $475,000-9.5%$148/sqft |
Source: FMLS GA #7132655 Report a problem | ||
| 10/20/2022 | Listing removed | $525,000$163/sqft |
Source: FMLS GA #7114645 Report a problem | ||
| 9/28/2022 | Listed for sale | $525,000+193.5%$163/sqft |
Source: GAMLS #10095943 Report a problem | ||
| 4/18/2005 | Sold | $178,900$56/sqft |
Source: Public Record Report a problem | ||
Public tax history
| Year | Property taxes | Tax assessment |
|---|---|---|
| 2024 | $3,880 +16.3% | $163,180 |
| 2023 | $3,338 +6.3% | $163,180 +27.5% |
| 2022 | $3,140 +22.2% | $127,964 +25.5% |
| 2021 | $2,571 | $101,944 |
| 2020 | $2,571 +14.1% | $101,944 +16.6% |
| 2019 | $2,253 | $87,416 |
| 2018 | $2,253 | $87,416 |
| 2017 | $2,253 +27.8% | $87,416 +24.5% |
| 2016 | $1,763 -2.5% | $70,220 |
| 2015 | $1,808 +5.8% | $70,220 +5.8% |
| 2014 | $1,710 +22.4% | $66,372 +19.7% |
| 2013 | $1,396 -0.1% | $55,428 +0.6% |
| 2012 | $1,398 -0.2% | $55,104 |
| 2011 | $1,401 -10.5% | $55,104 -13.1% |
| 2010 | $1,565 -18.2% | $63,396 -17.1% |
| 2009 | $1,914 -11.2% | $76,496 +5.6% |
| 2006 | $2,155 +42% | $72,420 |
| 2005 | $1,518 | $72,420 |
| 2004 | $1,518 +8.6% | $72,420 +7.7% |
| 2003 | $1,398 -0.1% | $67,220 |
| 2002 | $1,400 -6.1% | $67,220 |
| 2001 | $1,491 +34.9% | $67,220 +35.6% |
| 2000 | $1,105 | $49,564 |
Find assessor info on the county website
Monthly payment
Est. payment
Payment breakdown
Explore the cost of this home by adjusting the details. Changes won't be saved.Climate risks
Neighborhood: 30127
Nearby schools
Schools provided by the listing agent
- Elementary: Vaughan
- Middle: Lost Mountain
- High: Harrison
Source: GAMLS. This data may not be complete. We recommend contacting the local school district to confirm school assignments for this home.
- $485,0004 bd2 ba2k sqft106 Courtland Cir, Powder Springs, GA 30127For Sale

- $447,2004 bd3 ba2.2k sqft102 Courtland Cir, Powder Springs, GA 30127Off Market
- $429,1004 bd2 ba1.8k sqft103 Courtland Cir, Powder Springs, GA 30127Off Market
- $407,4004 bd3 ba2.2k sqft108 Courtland Cir, Powder Springs, GA 30127Off Market
Similar homes
- $499,0004 bd3 ba2.9k sqft5954 Henley Dr, Powder Springs, GA 30127Active

 MLS ID #10789344, Tara Nieves, Atlanta Communities. GAMLS
 - $489,0003 bd3 ba1.6k sqft2376 Battle Forest Dr SW, Marietta, GA 30064Active
 MLS ID #10858164, Katherine Holland, Coldwell Banker Realty. GAMLS
 - $484,9005 bd3 ba2.5k sqft6034 Silver Lace Ln NW, Acworth, GA 30101Active
 MLS ID #10820856, Justine Derby, Real Broker, LLC. GAMLS
 - $460,0004 bd3 ba2.5k sqft223 Rebel Rdg, Dallas, GA 30132Active
 MLS ID #10825362, Christopher L Williams, HomeSmart. GAMLS
 - $490,0005 bd4 ba3.3k sqft7 Adelaide Xing, Acworth, GA 30101ActiveMLS ID #10815999, Andre Liscinsky, Coldwell Banker Realty. GAMLS
- $510,0004 bd4 ba3.8k sqft187 Mary Wallace Way, Dallas, GA 30157ActiveMLS ID #10844376, Diane L Menard, Atlanta Communities. GAMLS
- $529,9003 bd3 ba2.9k sqft2068 Signal Ridge Chase NW, Kennesaw, GA 30152ActiveMLS ID #10842377, Christopher Rodriguez, Redfin Corporation. GAMLS
- $615,0005 bd4 ba4.1k sqft4814 Galloways Farm Ct, Acworth, GA 30101ActiveMLS ID #10854832, Melissa Krudwig, Atlanta Communities. GAMLS
- $445,0004 bd3 ba2.9k sqft3965 Hemingway Dr, Powder Springs, GA 30127ActiveMLS ID #10805854, Candace Headrick Callaway, CHC Real Estate. GAMLS
- $469,0004 bd3 ba2.3k sqft2784 Summer Ridge Ln NW, Kennesaw, GA 30152ActiveMLS ID #10848073, Mooney Group, Inc., The Rezerve. GAMLS
- $525,0004 bd4 ba2.3k sqft4002 Baywatch Cv NW, Acworth, GA 30101ActiveMLS ID #10763124, Lindsey Haas, Keller Williams Realty. GAMLS
- $455,0004 bd3 ba2.4k sqft3910 Mountain View Rd NW, Kennesaw, GA 30152ActiveMLS ID #10846620, Leila K Davis, Keller Williams Rlty. Partners. GAMLS
- $489,0004 bd3 ba3.1k sqft974 Laurel Springs Ln SW, Marietta, GA 30064ActiveMLS ID #10819140, Willie Arnold, Norluxe Realty. GAMLS
- $485,0005 bd3 ba3k sqft4961 Thornwood Trce NW, Acworth, GA 30102ActiveMLS ID #10840396, Glennda Baker LeBlanc, Coldwell Banker Realty. GAMLS
- $375,0005 bd3 ba2.9k sqft277 Cedar Bay Cir, Dallas, GA 30157ActiveMLS ID #10770553, Lorraine Danielson, Atlanta Communities. GAMLS
- $599,9005 bd5 ba4.7k sqft112 Mayes Farm Rd NW, Marietta, GA 30064ActiveMLS ID #10763600, Wilson Hunt, Bolst. GAMLS
- $539,9005 bd4 ba3.9k sqft148 Gemstone Ln, Acworth, GA 30101ActiveMLS ID #10814647, Kyle W Duncan, RE/MAX Pure. GAMLS
- $467,0005 bd3 ba2.8k sqft762 Bentleaf Dr, Dallas, GA 30132ActiveMLS ID #10718923, Jennifer Cowan, Real Broker, LLC. GAMLS
- $489,0004 bd3 ba3.3k sqft15 Eastcreek Ct, Dallas, GA 30132ActiveMLS ID #10798755, Christina Armagast, Atlanta Communities. GAMLS
- $560,0005 bd4 ba2.8k sqft1308 Double Branches Ln, Dallas, GA 30132ActiveMLS ID #10810991, Jackie Rollizo, Compass. GAMLS
