Welcome to 187 Mary Wallace Way, a spacious 1.5-story ranch home located in the desirable Rosewood Park community of Dallas. Built in 2013, this home offers 4 bedrooms, 4 full baths and approximately 3,853 square feet of finished living space with the convenience of primary living on the main level. Step inside to 9' ceilings, hardwood floors throughout the main level and beautiful crown molding. The formal dining room and foyer are enhanced with decorative wainscoting, adding timeless architectural detail. The versatile front room can serve as a 4th bedroom, home office or flex space and is conveniently located near an additional full bath on the main level. The inviting family room features a beautiful stone fireplace and flows into the spacious kitchen with gorgeous stained cabinetry, granite countertops, tile backsplash, an oversized center island, walk-in pantry, stainless steel appliances and gas cooking. All kitchen appliances remain with the home, including the refrigerator. The primary suite and laundry room are also conveniently located on the main level. The spacious primary suite features a tray ceiling and an ensuite bath with dual vanities, a soaking tub, separate tiled shower and tile flooring. Upstairs, you'll find two additional bedrooms, a full bath and carpeted floors, while the home's primary living spaces remain comfortably on the main level. The finished basement expands the living and entertaining space even further and includes a full bath and dedicated theatre room. Even better, the theatre is ready to enjoy with the leather theatre seating, projector, projector screen and speakers all remaining with the home. Additional unfinished basement space provides plenty of room for a workshop, hobbies or storage. Outdoor living is just as inviting with a welcoming front porch, screened rear porch and open deck overlooking the fenced backyard with a wooded backdrop. The screened porch offers a comfortable extension of the living space with a ceiling fan and lighting, while the backyard features established blackberry bushes, a fig tree, banana tree and grapevines for a fun homegrown touch. The furniture on both the screened porch and rear deck also remains with the home, making these outdoor spaces ready to enjoy from day one. An irrigation system helps make maintaining the landscaping easier. Additional features include a two-car garage, stone and concrete siding and vinyl windows. Located in a swim community with generous finished living space, multiple indoor and outdoor entertaining areas and a flexible floor plan, this home offers an exceptional combination of space, functionality and comfort in the North Paulding High School District.
Active
Price cut: $10K (10/2)
$510,000
187 Mary Wallace Way, Dallas, GA 30157
4beds
3,853sqft
Single Family Residence
Built in 2013
8,712 Square Feet Lot
$506,700 Zestimate®
$132/sqft
$52/mo HOA
What's special
Beautiful stone fireplaceTwo-car garageSpacious primary suiteWelcoming front porchStainless steel appliancesWalk-in pantryOversized center island
- 28 days
- 661
- 69
Zillow last checked:
Listing updated:
Listed by:
Diane L Menard 678-897-9227,
Atlanta Communities
Source: GAMLS,MLS#: 10844376
Facts & features
Interior
Bedrooms & bathrooms
- Bedrooms: 4
- Bathrooms: 4
- Full bathrooms: 4
- Main level bathrooms: 2
- Main level bedrooms: 2
Rooms
- Room types: Family Room, Foyer, Laundry, Media Room, Office
Dining room
- Features: Separate Room
Kitchen
- Features: Breakfast Area, Breakfast Bar, Kitchen Island, Solid Surface Counters, Walk-in Pantry
Heating
- Central, Forced Air, Heat Pump, Natural Gas
Cooling
- Ceiling Fan(s), Central Air, Electric, Heat Pump
Appliances
- Included: Dishwasher, Disposal, Gas Water Heater, Microwave, Oven/Range (Combo), Refrigerator, Stainless Steel Appliance(s)
- Laundry: Other
Features
- Bookcases, High Ceilings, Master On Main Level, Rear Stairs, Separate Shower, Soaking Tub, Split Bedroom Plan, Tile Bath, Tray Ceiling(s), Walk-In Closet(s)
- Flooring: Carpet, Hardwood, Vinyl
- Windows: Double Pane Windows, Window Treatments
- Basement: Bath Finished,Daylight,Exterior Entry,Interior Entry,Unfinished
- Attic: Pull Down Stairs
- Number of fireplaces: 1
- Fireplace features: Factory Built, Family Room, Gas Log, Gas Starter
- Common walls with other units/homes: No Common Walls
Interior area
- Total structure area: 3,853
- Total interior livable area: 3,853 sqft
- Finished area above ground: 2,690
- Finished area below ground: 1,163
Video & virtual tour
Property
Parking
- Total spaces: 2
- Parking features: Attached, Garage, Garage Door Opener, Kitchen Level
- Has attached garage: Yes
Features
- Levels: One and One Half
- Stories: 1
- Patio & porch: Deck, Screened
- Fencing: Back Yard,Fenced,Privacy,Wood
- Waterfront features: No Dock Or Boathouse
- Body of water: None
Lot
- Size: 8,712 Square Feet
- Features: Private
- Residential vegetation: Wooded
Details
- Parcel number: 80965
- Other equipment: Home Theater
Construction
Type & style
- Home type: SingleFamily
- Architectural style: Ranch
- Property subtype: Single Family Residence
Materials
- Concrete, Stone
- Roof: Composition
Condition
- Resale
- New construction: No
- Year built: 2013
Utilities & green energy
- Sewer: Public Sewer
- Water: Public
- Utilities for property: Cable Available, Electricity Available, High Speed Internet, Natural Gas Available, Phone Available, Sewer Connected, Underground Utilities, Water Available
Community & HOA
Community
- Features: Playground, Pool, Sidewalks, Street Lights, Near Shopping
- Security: Carbon Monoxide Detector(s), Security System, Smoke Detector(s)
- Subdivision: Rosewood Park
HOA
- Has HOA: Yes
- Services included: Swimming
- HOA fee: $625 annually
Location
- Region: Dallas
Financial & listing details
- Price per square foot: $132/sqft
- Tax assessed value: $506,700
- Annual tax amount: $1,390
- Date on market: 9/11/2026
- Cumulative days on market: 28 days
- Listing agreement: Exclusive Right To Sell
- Listing terms: 1031 Exchange,Cash,Conventional,FHA,VA Loan
- Electric utility on property: Yes
Estimated market value
$506,700
$481,000 - $532,000
$2,771/mo
Price history
| Date | Event | Price |
|---|---|---|
| 10/2/2026 | Price change | $510,000-1.9%$132/sqft |
Source:  GAMLS #10844376 Report a problem GAMLS #10844376 Report a problem | ||
| 9/11/2026 | Listed for sale | $520,000+83%$135/sqft |
Source:  FMLS GA #7820053 Report a problem FMLS GA #7820053 Report a problem | ||
| 9/6/2013 | Sold | $284,141+531.4%$74/sqft |
Source: Public Record Report a problem | ||
| 5/6/2013 | Sold | $45,000$12/sqft |
Source: Public Record Report a problem | ||
Public tax history
| Year | Property taxes | Tax assessment |
|---|---|---|
| 2025 | $1,392 -6.8% | $202,680 +0.5% |
| 2024 | $1,493 -9.1% | $201,772 -0.8% |
| 2023 | $1,642 -46.3% | $203,428 +25.3% |
| 2022 | $3,061 +12.1% | $162,332 +15.1% |
| 2021 | $2,730 +7.2% | $141,084 +9% |
| 2020 | $2,546 +5.2% | $129,400 +6.6% |
| 2018 | $2,422 -28.3% | $121,396 +6.9% |
| 2017 | $3,377 +2.8% | $113,556 +2.8% |
| 2016 | $3,285 | $110,516 +0.9% |
| 2015 | $3,285 | $109,560 +6.7% |
| 2014 | -- | $102,680 +2817% |
| 2013 | $3,183 | $3,520 |
| 2012 | -- | -- |
| 2011 | -- | -- |
| 2010 | -- | -- |
| 2009 | -- | $17,920 |
Find assessor info on the county website
Monthly payment
Est. payment
Payment breakdown
Explore the cost of this home by adjusting the details. Changes won't be saved.Climate risks
Neighborhood: 30157
Nearby schools
Schools provided by the listing agent
- Elementary: Russom
- Middle: Crossroads
- High: North Paulding
Source: GAMLS. This data may not be complete. We recommend contacting the local school district to confirm school assignments for this home.
Similar homes
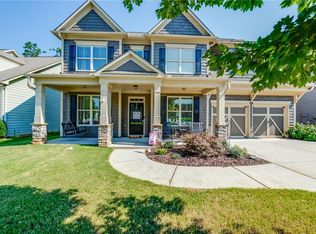
- $455,0005 bd3 ba3k sqft397 Royal Sunset Dr, Dallas, GA 30157Active
 MLS ID #10848259, Don Goodner, Atlanta Communities. GAMLS
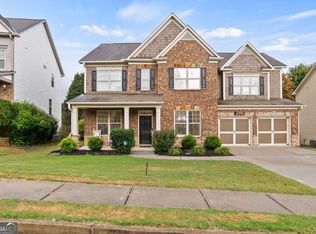
 - $455,0005 bd4 ba2.8k sqft91 Ashbury Cir, Dallas, GA 30157Active
 MLS ID #10857356, Kevin Pickles, Keller Williams Realty. GAMLS
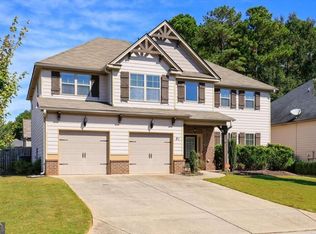
 - $489,0004 bd3 ba3.3k sqft15 Eastcreek Ct, Dallas, GA 30132Active
 MLS ID #10798755, Christina Armagast, Atlanta Communities. GAMLS
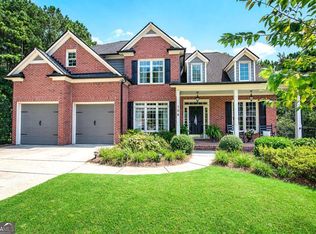
 - $499,0004 bd3 ba2.4k sqft104 Copper Leaf Way, Dallas, GA 30132Active
 MLS ID #10814824, Patches Dabbs, Atlanta Communities. GAMLS
 - $530,0005 bd5 ba3.6k sqft262 Fairway Dr, Acworth, GA 30101ActiveMLS ID #10846890, Wendy G Chambers, Chambers Select Realty. GAMLS
- $539,9005 bd4 ba3.9k sqft148 Gemstone Ln, Acworth, GA 30101ActiveMLS ID #10814647, Kyle W Duncan, RE/MAX Pure. GAMLS
- $484,9005 bd3 ba2.5k sqft6034 Silver Lace Ln NW, Acworth, GA 30101ActiveMLS ID #10820856, Justine Derby, Real Broker, LLC. GAMLS
- $467,0005 bd3 ba2.8k sqft762 Bentleaf Dr, Dallas, GA 30132ActiveMLS ID #10718923, Jennifer Cowan, Real Broker, LLC. GAMLS
- $560,0005 bd4 ba2.8k sqft1308 Double Branches Ln, Dallas, GA 30132ActiveMLS ID #10810991, Jackie Rollizo, Compass. GAMLS
- $469,0004 bd3 ba2.3k sqft2784 Summer Ridge Ln NW, Kennesaw, GA 30152ActiveMLS ID #10848073, Mooney Group, Inc., The Rezerve. GAMLS
- $499,0004 bd3 ba2.9k sqft5954 Henley Dr, Powder Springs, GA 30127ActiveMLS ID #10789344, Tara Nieves, Atlanta Communities. GAMLS
- $485,0006 bd4 ba3.9k sqft405 Victoria Heights Dr, Dallas, GA 30132ActiveMLS ID #10799664, Melissa Moriarty, ERA Foster & Bond. GAMLS
- $615,0005 bd4 ba4.1k sqft4814 Galloways Farm Ct, Acworth, GA 30101ActiveMLS ID #10854832, Melissa Krudwig, Atlanta Communities. GAMLS
- $375,0005 bd3 ba2.9k sqft277 Cedar Bay Cir, Dallas, GA 30157ActiveMLS ID #10770553, Lorraine Danielson, Atlanta Communities. GAMLS
- $425,0005 bd4 ba2.8k sqft74 Fieldstone Ln, Dallas, GA 30132ActiveMLS ID #10805226, Sunny Ayala, Real Broker, LLC. GAMLS
- $569,0005 bd5 ba3.9k sqft66 Lanier Rdg, Acworth, GA 30101ActiveMLS ID #10795987, LME Realty, Keller Williams Realty. GAMLS
- $519,4004 bd3 ba2.7k sqft4229 Sheffield Ct NW, Kennesaw, GA 30144ActiveMLS ID #10806479, Stacy H Corley, Atlanta Communities. GAMLS
- $444,9994 bd3 ba2.4k sqft137 Unicoi Way, Dallas, GA 30132ActiveMLS ID #10818830, Denise Nunley, Keller Williams Northwest. GAMLS
- $395,0003 bd3 ba1.9k sqft5881 Pavillion Dr, Powder Springs, GA 30127ActiveMLS ID #10866896, Lindsey Haas, Keller Williams Realty. GAMLS
- $390,0004 bd3 ba2.1k sqft58 Macland Mill Ct, Dallas, GA 30157ActiveMLS ID #10810187, Maninga Capehart, HomeSmart. GAMLS
