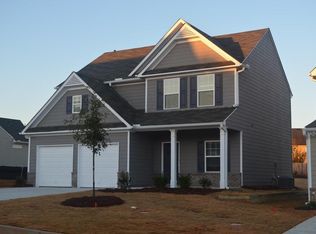
Welcome to 113 Boxwood Way! Located in the sought-after Park at Cedarcrest community, this charming 4-bedroom, 2.5-bath home offers generous living spaces, an inviting front porch, and a fantastic backyard designed for enjoying life at home. Step inside to a bright and welcoming floor plan featuring upgraded lighting and plenty of space for both everyday living and entertaining. The kitchen offers granite countertops, abundant cabinetry, and a spacious pantry, with an easy flow into the main living areas. Upstairs, you'll find four generously sized bedrooms, including a spacious primary suite with plenty of room to unwind. The primary bath features a double vanity and oversized soaking tub, while separate his-and-hers walk-in closets provide an impressive amount of storage. The outdoor space is another highlight of this home. Step directly from the main level onto the covered back patio overlooking a flat, private backyard - an ideal setup for grilling, entertaining friends, enjoying your morning coffee, or simply relaxing while kids and pets have plenty of room to play. Located in the amenity-rich Park at Cedarcrest, with neighborhood swim and tennis and convenient access to the shopping, dining, and everyday conveniences along the Cedarcrest corridor, 113 Boxwood Way offers a wonderful combination of space, privacy, community, and location. Welcome home!
Active
$369,900
113 Boxwood Way, Dallas, GA 30132
4beds
2,102sqft
Single Family Residence
Built in 2017
8,276 Square Feet Lot
$368,100 Zestimate®
$176/sqft
$42/mo HOA
What's special
Spacious primary suiteGenerous living spacesInviting front porchFlat private backyardSpacious pantryUpgraded lightingCovered back patio
- 11 days
- 318
- 27
Zillow last checked:
Listing updated:
Listed by:
Lauren Kruse 678-542-6044,
Bolst,
Dimora Real Estate Advisors 678-582-8282,
Bolst
Source: GAMLS,MLS#: 10853540
Facts & features
Interior
Bedrooms & bathrooms
- Bedrooms: 4
- Bathrooms: 3
- Full bathrooms: 2
- 1/2 bathrooms: 1
Rooms
- Room types: Family Room, Laundry, Office
Dining room
- Features: L Shaped, Separate Room
Kitchen
- Features: Breakfast Area, Kitchen Island, Solid Surface Counters, Walk-in Pantry
Heating
- Forced Air, Natural Gas, Zoned
Cooling
- Zoned
Appliances
- Included: Dishwasher, Dryer, Microwave, Refrigerator, Washer
- Laundry: Upper Level
Features
- High Ceilings
- Flooring: Carpet
- Windows: Double Pane Windows
- Basement: None
- Number of fireplaces: 1
- Fireplace features: Living Room
- Common walls with other units/homes: No Common Walls
Interior area
- Total structure area: 2,102
- Total interior livable area: 2,102 sqft
- Finished area above ground: 2,102
- Finished area below ground: 0
Property
Parking
- Total spaces: 2
- Parking features: Garage
- Has garage: Yes
Features
- Levels: Two
- Stories: 2
- Patio & porch: Porch
- Exterior features: Other
- Fencing: Back Yard,Wood
- Waterfront features: No Dock Or Boathouse
- Body of water: None
Lot
- Size: 8,276 Square Feet
- Features: Level
- Residential vegetation: Cleared, Grassed
Details
- Parcel number: 83536
Construction
Type & style
- Home type: SingleFamily
- Architectural style: Traditional
- Property subtype: Single Family Residence
Materials
- Concrete
- Foundation: Slab
- Roof: Composition
Condition
- Resale
- New construction: No
- Year built: 2017
Utilities & green energy
- Sewer: Public Sewer
- Water: Public
- Utilities for property: Cable Available, Electricity Available, Natural Gas Available, Phone Available, Sewer Available, Water Available
Green energy
- Energy efficient items: Thermostat, Water Heater
Community & HOA
Community
- Features: Clubhouse, Gated, Park, Playground, Pool, Tennis Court(s), Walk To Schools, Near Shopping
- Security: Smoke Detector(s)
- Subdivision: The Park at Cedarcrest
HOA
- Has HOA: Yes
- Services included: Maintenance Grounds, Swimming, Tennis
- HOA fee: $500 annually
Location
- Region: Dallas
Financial & listing details
- Price per square foot: $176/sqft
- Tax assessed value: $381,900
- Annual tax amount: $3,800
- Date on market: 9/25/2026
- Cumulative days on market: 11 days
- Listing agreement: Exclusive Agency
- Listing terms: Cash,Conventional,FHA,VA Loan
- Electric utility on property: Yes
Estimated market value
$368,100
$350,000 - $387,000
$2,324/mo
Price history
| Date | Event | Price |
|---|---|---|
| 9/25/2026 | Listed for sale | $369,900+63.1%$176/sqft |
Source:  FMLS GA #7841623 Report a problem FMLS GA #7841623 Report a problem | ||
| 12/29/2017 | Sold | $226,760$108/sqft |
Source:  GAMLS #8249684 Report a problem GAMLS #8249684 Report a problem | ||
Public tax history
| Year | Property taxes | Tax assessment |
|---|---|---|
| 2025 | $3,800 -2.9% | $152,760 -0.9% |
| 2024 | $3,915 -2.3% | $154,160 +0.3% |
| 2023 | $4,007 +4.3% | $153,720 +16.3% |
| 2022 | $3,842 +26.9% | $132,200 +29.7% |
| 2021 | $3,027 +7.4% | $101,920 +8.9% |
| 2020 | $2,819 +11.1% | $93,560 +12.7% |
| 2018 | $2,537 +424.4% | $83,040 +419% |
| 2017 | $484 +281% | $16,000 +281% |
| 2016 | $127 | $4,200 |
Find assessor info on the county website
Monthly payment
Est. payment
Payment breakdown
Explore the cost of this home by adjusting the details. Changes won't be saved.Climate risks
Neighborhood: 30132
Nearby schools
Schools provided by the listing agent
- Elementary: Shelton
- Middle: McClure
- High: North Paulding
Source: GAMLS. This data may not be complete. We recommend contacting the local school district to confirm school assignments for this home.

Similar homes
- $369,9004 bd3 ba1.8k sqft208 Laurelcrest Ln, Dallas, GA 30132Active
 MLS ID #10850896, Lynne Irby, ICON Real Estate Group. GAMLS
 - $360,1504 bd3 ba2k sqft150 Laurelcrest Ln, Dallas, GA 30132Active
 MLS ID #10802340, Amy Pedersen, Compass. GAMLS
 - $360,0004 bd3 ba2.1k sqft252 Parkmont Way, Dallas, GA 30132Active
 MLS ID #10825519, Brandy D Black, Keller Williams Realty Partners. GAMLS
 - $370,0004 bd3 ba2.3k sqft397 Belmont Ln, Dallas, GA 30132Active
 MLS ID #10811045, Eric Baker, Ansley RE|Christie's Int'l RE. GAMLS
 - $299,9004 bd3 ba1.7k sqft49 Windsor Way, Dallas, GA 30132ActiveMLS ID #10856025, Natalie Stampfly, Southern Classic Realtors. GAMLS
- $350,0003 bd2 ba2.5k sqft194 Cedar Mill Dr, Dallas, GA 30132ActiveMLS ID #10854728, Kaylee D Bellamy, Atlanta Communities. GAMLS
- $359,0004 bd3 ba2.5k sqft59 Padgett Path, Dallas, GA 30132For Sale
 MLS ID #7807409, Jeff Hobby, Promenade Realty, Inc.. FMLS GA
 - $359,9994 bd3 ba1.6k sqft41 Trace Trl, Dallas, GA 30132ActiveMLS ID #10844198, Melodie Smith, Atlanta Communities. GAMLS
- $395,9004 bd3 ba2.5k sqft385 Parkmont Way, Dallas, GA 30132ActiveMLS ID #10799293, Katherine Mantelli, Atlanta Communities. GAMLS
- $355,9004 bd3 ba2.4k sqft299 Belmont Ln, Dallas, GA 30132ActiveMLS ID #10658959, Rodolfo Ovando C, Virtual Properties Realty.com. GAMLS
- $379,9004 bd3 ba1.9k sqft93 Treadstone Ln, Dallas, GA 30132ActiveMLS ID #10830615, Mark Spain, Mark Spain Real Estate. GAMLS
- $360,0003 bd2 ba1.7k sqft271 Alexandria Way, Dallas, GA 30132ActiveMLS ID #10795820, Mark Spain, Mark Spain Real Estate. GAMLS
- $394,9004 bd3 ba2k sqft415 Creekstone Dr, Dallas, GA 30132ActiveMLS ID #10821317, Nidia M Guzman, Virtual Properties Realty.com. GAMLS
- $425,0004 bd2 ba2.1k sqft122 Blackberry Run Trl, Dallas, GA 30132ActiveMLS ID #10853836, Justin Shipp, Porch Property Group, LLC. GAMLS
- $390,0004 bd3 ba2.9k sqft170 Ryans Point, Dallas, GA 30132ActiveMLS ID #10831018, Mark Spain, Mark Spain Real Estate. GAMLS
- $485,0005 bd4 ba2.9k sqft115 Stonewood Creek Ct, Dallas, GA 30132ActiveMLS ID #10848117, Cassie Harris, H & H Realty LLC. GAMLS
- $445,0004 bd3 ba2.1k sqft53 Teramont Ct, Dallas, GA 30132ActiveMLS ID #10852705, Steve Sharman, Harry Norman Realtors. GAMLS
- $439,9995 bd3 ba2.4k sqft258 Creekstone Dr, Dallas, GA 30132ActiveMLS ID #10855765, Kellie Krull, Real Broker, LLC. GAMLS
- $390,0004 bd3 ba2.2k sqft44 Fairwood Dr, Dallas, GA 30157ActiveMLS ID #10832496, Tanya Pickens, Opendoor Brokerage. GAMLS
- $470,0004 bd4 ba2.6k sqft195 Woodford Reserve Pass, Dallas, GA 30132For SaleMLS ID #7846215, Nicole McFarland, Henssler Realty. LLC. FMLS GA
