The layout of this Rosewood Park home gives you room to spread out without losing the places where everyone naturally ends up together. The kitchen and breakfast area open to the family room and fireplace, while separate living and dining rooms give the main level some breathing room. Hardwood floors, detailed trim and wide openings between rooms add character, and a bedroom with a full bath on the main level works especially well for overnight guests or anyone who prefers fewer stairs. Upstairs, the primary bedroom is unusually spacious, with a tray ceiling, plenty of natural light and enough room for substantial furniture without feeling crowded. The soaking tub and oversized tiled shower with frameless glass add a polished touch in the primary bathroom. The walk-in closet offers an impressive amount of storage. The three other secondary bedrooms also offer more room than you might expect, giving everyone enough space for more than just a bed and dresser. The backyard is simple in the best way: level, fenced and easy to use. Step straight outside from the main level to an expanded patio with room for the grill and outdoor furniture, with plenty of lawn left for kids, pets or just spending an afternoon outside. Rosewood Park offers a community pool, playground, basketball court and sidewalks for an evening walk around the neighborhood. Kroger, restaurants and everyday shopping are nearby. With so many features to offer, the thing that stands out most is how comfortably the spaces work together. There are places to gather when you want company, enough separation when you don't, and the flexibility to use the home differently as life changes. Whether it's a busy house full of people or a quiet evening at home, this is a floor plan that simply makes everyday living easier.
Active
$455,000
397 Royal Sunset Dr, Dallas, GA 30157
5beds
3,067sqft
Single Family Residence
Built in 2012
7,840 Square Feet Lot
$451,300 Zestimate®
$148/sqft
$52/mo HOA
What's special
Plenty of natural lightHardwood floorsSoaking tubWide openings between roomsTray ceilingDetailed trim
- 23 days
- 258
- 24
Zillow last checked:
Listing updated:
Listed by:
Don Goodner 678-910-0780,
Atlanta Communities
Source: GAMLS,MLS#: 10848259
Facts & features
Interior
Bedrooms & bathrooms
- Bedrooms: 5
- Bathrooms: 3
- Full bathrooms: 3
- Main level bathrooms: 1
- Main level bedrooms: 1
Rooms
- Room types: Bonus Room, Family Room, Foyer, Laundry
Dining room
- Features: Separate Room
Kitchen
- Features: Breakfast Area, Breakfast Bar, Breakfast Room, Pantry, Solid Surface Counters
Heating
- Central, Forced Air, Natural Gas
Cooling
- Ceiling Fan(s), Central Air, Electric, Zoned
Appliances
- Included: Dishwasher, Microwave, Oven/Range (Combo), Refrigerator, Stainless Steel Appliance(s)
- Laundry: Upper Level
Features
- Double Vanity, Other, Separate Shower, Soaking Tub, Tray Ceiling(s), Walk-In Closet(s)
- Flooring: Carpet, Hardwood, Tile
- Windows: Double Pane Windows
- Basement: None
- Number of fireplaces: 1
- Fireplace features: Family Room, Gas Log
- Common walls with other units/homes: No Common Walls
Interior area
- Total structure area: 3,067
- Total interior livable area: 3,067 sqft
- Finished area above ground: 3,067
- Finished area below ground: 0
Property
Parking
- Total spaces: 4
- Parking features: Attached, Garage, Kitchen Level
- Has attached garage: Yes
Features
- Levels: Two
- Stories: 2
- Patio & porch: Patio
- Fencing: Back Yard,Wood
- Waterfront features: No Dock Or Boathouse
- Body of water: None
Lot
- Size: 7,840 Square Feet
- Features: Level
Details
- Parcel number: 81010
Construction
Type & style
- Home type: SingleFamily
- Architectural style: Brick Front,Traditional
- Property subtype: Single Family Residence
Materials
- Brick, Concrete
- Foundation: Slab
- Roof: Composition
Condition
- Resale
- New construction: No
- Year built: 2012
Utilities & green energy
- Sewer: Public Sewer
- Water: Public
- Utilities for property: Cable Available, Electricity Available, Natural Gas Available, Phone Available, Sewer Available, Water Available
Community & HOA
Community
- Features: Clubhouse, Playground, Pool, Sidewalks, Street Lights
- Security: Security System, Smoke Detector(s)
- Subdivision: Rosewood Park
HOA
- Has HOA: Yes
- Services included: Other
- HOA fee: $625 annually
Location
- Region: Dallas
Financial & listing details
- Price per square foot: $148/sqft
- Tax assessed value: $454,730
- Annual tax amount: $4,433
- Date on market: 9/17/2026
- Cumulative days on market: 23 days
- Listing agreement: Exclusive Right To Sell
- Electric utility on property: Yes
Estimated market value
$451,300
$429,000 - $474,000
$2,653/mo
Price history
| Date | Event | Price |
|---|---|---|
| 9/17/2026 | Listed for sale | $455,000+2.2%$148/sqft |
Source:  FMLS GA #7838590 Report a problem FMLS GA #7838590 Report a problem | ||
| 11/3/2025 | Sold | $445,000-1.1%$145/sqft |
Source:  GAMLS #10569981 Report a problem GAMLS #10569981 Report a problem | ||
| 10/26/2025 | Pending sale | $450,000$147/sqft |
Source: FMLS GA #7620494 Report a problem | ||
| 9/11/2025 | Price change | $450,000-3.2%$147/sqft |
Source: GAMLS #10569981 Report a problem | ||
| 8/16/2025 | Price change | $465,000-2.1%$152/sqft |
Source: GAMLS #10569981 Report a problem | ||
| 7/23/2025 | Listed for sale | $475,000+121.6%$155/sqft |
Source: FMLS GA #7620494 Report a problem | ||
| 10/15/2012 | Sold | $214,347$70/sqft |
Source:  FMLS GA #5022529 Report a problem FMLS GA #5022529 Report a problem | ||
Public tax history
| Year | Property taxes | Tax assessment |
|---|---|---|
| 2025 | $4,435 -1.5% | $181,892 +0.8% |
| 2024 | $4,502 -3.6% | $180,516 -0.7% |
| 2023 | $4,672 +11.4% | $181,732 +24.3% |
| 2022 | $4,195 +15.4% | $146,208 +17.6% |
| 2021 | $3,636 +8.3% | $124,280 +9.7% |
| 2020 | $3,357 +2.7% | $113,280 +4% |
| 2018 | $3,269 +9.1% | $108,880 +7.8% |
| 2017 | $2,998 +3.6% | $101,000 +3.6% |
| 2016 | $2,892 | $97,520 +1.7% |
| 2015 | $2,892 | $95,880 +13.7% |
| 2014 | -- | $84,320 +3.4% |
| 2013 | $2,603 | $81,520 |
| 2012 | -- | -- |
| 2011 | -- | -- |
| 2010 | -- | -- |
| 2009 | -- | $17,920 |
Find assessor info on the county website
Monthly payment
Est. payment
Payment breakdown
Explore the cost of this home by adjusting the details. Changes won't be saved.Climate risks
Neighborhood: 30157
Nearby schools
Schools provided by the listing agent
- Elementary: Russom
- Middle: Crossroads
- High: North Paulding
Source: GAMLS. This data may not be complete. We recommend contacting the local school district to confirm school assignments for this home.
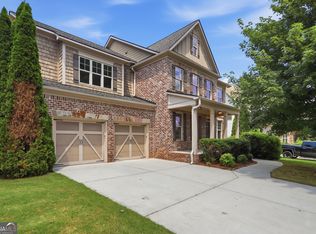
Similar homes
- $455,0005 bd4 ba2.8k sqft91 Ashbury Cir, Dallas, GA 30157Active
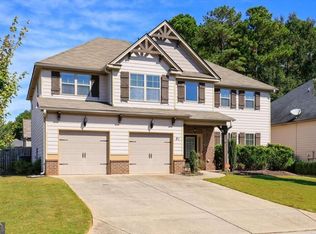
 MLS ID #10857356, Kevin Pickles, Keller Williams Realty. GAMLS
 - $510,0004 bd4 ba3.8k sqft187 Mary Wallace Way, Dallas, GA 30157Active Under Contract
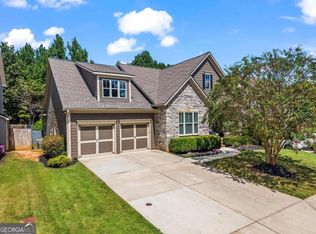 MLS ID #10844376, Diane L Menard, Atlanta Communities. GAMLS
 - $359,5004 bd3 ba2.7k sqft448 Summer Creek Dr, Dallas, GA 30157Active
 MLS ID #10858162, Gordon Hobbs, Keller Williams Realty First Atlanta. GAMLS
 - $467,0005 bd3 ba2.8k sqft762 Bentleaf Dr, Dallas, GA 30132Active
 MLS ID #10718923, Jennifer Cowan, Real Broker, LLC. GAMLS
 - $425,0005 bd4 ba2.8k sqft74 Fieldstone Ln, Dallas, GA 30132ActiveMLS ID #10805226, Sunny Ayala, Real Broker, LLC. GAMLS
- $484,9005 bd3 ba2.5k sqft6034 Silver Lace Ln NW, Acworth, GA 30101ActiveMLS ID #10820856, Justine Derby, Real Broker, LLC. GAMLS
- $469,0004 bd3 ba2.3k sqft2784 Summer Ridge Ln NW, Kennesaw, GA 30152ActiveMLS ID #10848073, Mooney Group, Inc., The Rezerve. GAMLS
- $445,0003 bd3 ba1.7k sqft17 Lilyfield Ln, Acworth, GA 30101ActiveMLS ID #10841192, Karen Hodges, Dwelli. GAMLS
- $390,0004 bd3 ba2.1k sqft58 Macland Mill Ct, Dallas, GA 30157ActiveMLS ID #10810187, Maninga Capehart, HomeSmart. GAMLS
- $409,0004 bd3 ba2.6k sqft94 Summit Pointe Ct, Dallas, GA 30132ActiveMLS ID #10843949, Sekhar Putta, Maximum One Executive Realtors. GAMLS
- $435,0005 bd3 ba3.2k sqft90 Thompson Dr, Dallas, GA 30132ActiveMLS ID #10785907, Aretha Langley, eXp Realty. GAMLS
- $530,0005 bd5 ba3.6k sqft262 Fairway Dr, Acworth, GA 30101ActiveMLS ID #10846890, Wendy G Chambers, Chambers Select Realty. GAMLS
- $360,0004 bd3 ba2.1k sqft252 Parkmont Way, Dallas, GA 30132ActiveMLS ID #10825519, Brandy D Black, Keller Williams Realty Partners. GAMLS
- $485,0006 bd4 ba3.9k sqft405 Victoria Heights Dr, Dallas, GA 30132ActiveMLS ID #10799664, Melissa Moriarty, ERA Foster & Bond. GAMLS
- $459,0005 bd3 ba3.4k sqft208 Sheffield Ln, Powder Springs, GA 30127ActiveMLS ID #10807945, Kyndra Beaudoin-Terry, Coldwell Banker Realty. GAMLS
- $475,0004 bd3 ba2.9k sqft4788 Arbor View Pkwy NW, Acworth, GA 30101ActiveMLS ID #10857740, Gina Wade, Keller Williams Realty. GAMLS
- $410,0004 bd4 ba2.9k sqft3089 Kaley Dr NW, Kennesaw, GA 30152ActiveMLS ID #10783916, Angie Fiveash, Coldwell Banker Realty. GAMLS
- $449,9005 bd4 ba2.4k sqft15 Isabella Ct NE, Cartersville, GA 30121ActiveMLS ID #10814001, Jenny K Smith, Keller Williams Northwest. GAMLS
- $479,0005 bd4 ba3.3k sqft12 Laurel Way NE, White, GA 30184ActiveMLS ID #10778382, Jenny K Smith, Keller Williams Northwest. GAMLS
- $539,9005 bd4 ba3.9k sqft148 Gemstone Ln, Acworth, GA 30101ActiveMLS ID #10814647, Kyle W Duncan, RE/MAX Pure. GAMLS
