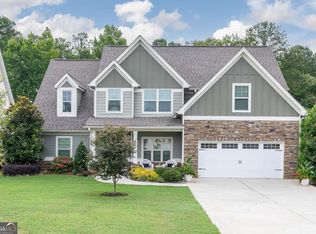
SELLER INCENTIVE! Seller will contribute $5,000 toward a buyer's mortgage rate buydown, subject to buyer qualification, lender approval, and applicable loan program guidelines. Buyer to verify eligibility and terms with their preferred lender. Welcome to this spacious Dallas home designed for today's lifestyle! This home is one of the largest floorplans in the neighborhood. Offering an ideal layout for multi-generational living, this home features generous living spaces and flexible room options to fit your needs. The private primary suite includes a bonus sitting room, perfect for a home office, nursery, fitness area, or relaxing retreat. The open-concept kitchen is the heart of the home, showcasing an oversized island that's perfect for entertaining, hosting gatherings, or everyday living without feeling cramped. Just off of the inviting kitchen, you can enjoy a covered patio for outdoor cookouts, game nights with friends or family, or a relaxing night in the fully-fenced back yard with maintained landscaping. With ample space to grow, modern functionality, and room for everyone to feel at home, this property is one you won't want to miss!
Active
Price cut: $10K (9/25)
$485,000
405 Victoria Heights Dr, Dallas, GA 30132
6beds
3,942sqft
Single Family Residence
Built in 2018
9,583 Square Feet Lot
$481,400 Zestimate®
$123/sqft
$31/mo HOA
What's special
Oversized islandGenerous living spacesInviting kitchenCovered patioFlexible room optionsOpen-concept kitchenMaintained landscaping
- 100 days
- 313
- 28
Zillow last checked:
Listing updated:
Listed by:
Melissa Moriarty 678-634-1440,
ERA Foster & Bond
Source: GAMLS,MLS#: 10799664
Facts & features
Interior
Bedrooms & bathrooms
- Bedrooms: 6
- Bathrooms: 4
- Full bathrooms: 4
- Main level bathrooms: 1
- Main level bedrooms: 1
Rooms
- Room types: Foyer
Kitchen
- Features: Breakfast Area, Breakfast Room, Kitchen Island, Pantry
Heating
- Central, Electric
Cooling
- Central Air
Appliances
- Included: Dishwasher, Refrigerator
- Laundry: Upper Level
Features
- Walk-In Closet(s)
- Flooring: Carpet, Hardwood
- Basement: None
- Attic: Pull Down Stairs
- Number of fireplaces: 2
- Fireplace features: Living Room, Master Bedroom
- Common walls with other units/homes: No Common Walls
Interior area
- Total structure area: 3,942
- Total interior livable area: 3,942 sqft
- Finished area above ground: 3,942
- Finished area below ground: 0
Property
Parking
- Total spaces: 2
- Parking features: Garage
- Has garage: Yes
Features
- Levels: Two
- Stories: 2
- Exterior features: Other
- Fencing: Back Yard
- Waterfront features: No Dock Or Boathouse
- Body of water: None
Lot
- Size: 9,583 Square Feet
- Features: Corner Lot
Details
- Parcel number: 78413
Construction
Type & style
- Home type: SingleFamily
- Architectural style: Brick Front,Traditional
- Property subtype: Single Family Residence
Materials
- Brick, Other
- Roof: Composition
Condition
- Resale
- New construction: No
- Year built: 2018
Utilities & green energy
- Sewer: Public Sewer
- Water: Public
- Utilities for property: Cable Available, Electricity Available, Natural Gas Available, Sewer Available, Water Available
Community & HOA
Community
- Features: None
- Security: Security System, Smoke Detector(s)
- Subdivision: Victoria Heights
HOA
- Has HOA: Yes
- Services included: Maintenance Grounds
- HOA fee: $375 annually
Location
- Region: Dallas
Financial & listing details
- Price per square foot: $123/sqft
- Tax assessed value: $493,300
- Annual tax amount: $4,978
- Date on market: 7/6/2026
- Cumulative days on market: 100 days
- Listing agreement: Exclusive Right To Sell
- Listing terms: Cash,Conventional,FHA,VA Loan
- Electric utility on property: Yes
Estimated market value
$481,400
$457,000 - $505,000
$3,210/mo
Price history
| Date | Event | Price |
|---|---|---|
| 9/25/2026 | Price change | $485,000-2%$123/sqft |
Source:  FMLS GA #7798509 Report a problem FMLS GA #7798509 Report a problem | ||
| 7/6/2026 | Listed for sale | $495,000-2.9%$126/sqft |
Source: FMLS GA #7798509 Report a problem | ||
| 9/10/2025 | Listing removed | $510,000$129/sqft |
Source: FMLS GA #7558237 Report a problem | ||
| 8/16/2025 | Price change | $510,000-1.7%$129/sqft |
Source: FMLS GA #7558237 Report a problem | ||
| 6/25/2025 | Price change | $519,000-1.1%$132/sqft |
Source: FMLS GA #7558237 Report a problem | ||
| 5/28/2025 | Price change | $525,000-0.8%$133/sqft |
Source: FMLS GA #7558237 Report a problem | ||
| 4/17/2025 | Listed for sale | $529,000$134/sqft |
Source: FMLS GA #7558237 Report a problem | ||
| 3/4/2025 | Listing removed | $529,000$134/sqft |
Source: FMLS GA #7499279 Report a problem | ||
| 3/1/2025 | Listed for sale | $529,000$134/sqft |
Source: FMLS GA #7499279 Report a problem | ||
| 2/22/2025 | Listing removed | $529,000$134/sqft |
Source: FMLS GA #7499279 Report a problem | ||
| 12/18/2024 | Listed for sale | $529,000+66%$134/sqft |
Source: FMLS GA #7499279 Report a problem | ||
| 12/12/2018 | Sold | $318,694$81/sqft |
Source: Public Record Report a problem | ||
Public tax history
| Year | Property taxes | Tax assessment |
|---|---|---|
| 2025 | $4,908 -1.4% | $197,320 +0.7% |
| 2024 | $4,978 -2.4% | $196,016 +0.2% |
| 2023 | $5,099 +3.8% | $195,584 +15.8% |
| 2022 | $4,910 +27.6% | $168,960 +30.5% |
| 2021 | $3,847 +2.2% | $129,512 +3.7% |
| 2020 | $3,764 +926.7% | $124,928 +941.1% |
| 2018 | $367 +1% | $12,000 |
| 2017 | $363 +328.5% | $12,000 +328.6% |
| 2016 | $85 | $2,800 |
| 2015 | $85 | $2,800 +118.8% |
| 2014 | -- | $1,280 |
| 2013 | $40 | $1,280 |
| 2012 | -- | -- |
| 2011 | -- | -- |
| 2010 | -- | -- |
| 2009 | -- | $12,880 |
Find assessor info on the county website
Monthly payment
Est. payment
Payment breakdown
Explore the cost of this home by adjusting the details. Changes won't be saved.Climate risks
Neighborhood: 30132
Nearby schools
Schools provided by the listing agent
- Elementary: Abney
- Middle: Moses
- High: North Paulding
Source: GAMLS. This data may not be complete. We recommend contacting the local school district to confirm school assignments for this home.
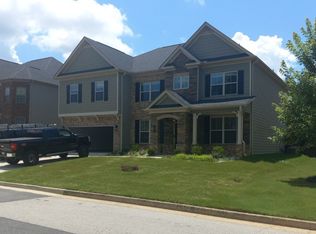
- $457,8005 bd4 ba3.9k sqft397 Victoria Heights Dr, Dallas, GA 30132Off Market
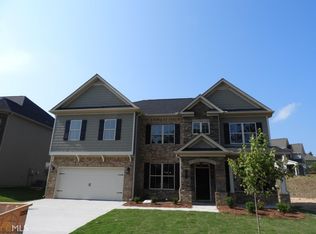
- $452,9005 bd4 ba-- sqft397 Victoria Heights Dr #291, Dallas, GA 30132Off Market
- $501,1006 bd4 ba3.9k sqft385 Victoria Heights Dr, Dallas, GA 30132Off Market
- $403,7004 bd3 ba2.9k sqft435 Victoria Heights Dr, Dallas, GA 30132Off Market
Similar homes
- $485,9005 bd3 ba2.5k sqft120 Cobblestone Trl, Dallas, GA 30132Active

 MLS ID #10822725, Dominic Bamford, Atlanta Communities. GAMLS
 - $545,0006 bd4 ba3.6k sqft99 White Magnolia Way, Dallas, GA 30132Active
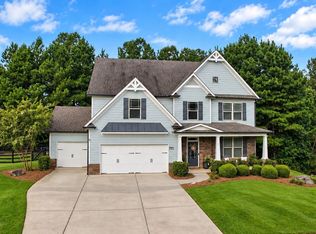 MLS ID #10851101, Lyssette Navarra, Atlanta Communities. GAMLS
 - $419,9005 bd3 ba2.8k sqft229 Sweet Bay Ln, Dallas, GA 30132Active
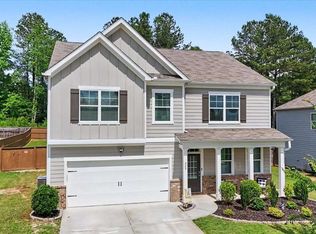 MLS ID #10818544, Sean Anderson, Atlanta Communities. GAMLS
 - $434,9994 bd3 ba2.4k sqft137 Unicoi Way, Dallas, GA 30132Active
 MLS ID #10818830, Denise Nunley, Keller Williams Northwest. GAMLS
 - $489,0004 bd3 ba3.3k sqft15 Eastcreek Ct, Dallas, GA 30132ActiveMLS ID #10798755, Christina Armagast, Atlanta Communities. GAMLS
- $534,9005 bd3 ba2.6k sqft467 Longwood Pl, Dallas, GA 30132ActiveMLS ID #10857588, Deanne Cochran, Flagstone Realty Group LLC. GAMLS
- $560,0005 bd4 ba2.8k sqft1308 Double Branches Ln, Dallas, GA 30132ActiveMLS ID #10810991, Jackie Rollizo, Compass. GAMLS
- $467,0005 bd3 ba2.8k sqft762 Bentleaf Dr, Dallas, GA 30132ActiveMLS ID #10718923, Jennifer Cowan, Real Broker, LLC. GAMLS
- $390,0005 bd5 ba2.7k sqft96 Crepe Myrtle Way, Dallas, GA 30132ActiveMLS ID #10815527, Don Goodner, Atlanta Communities. GAMLS
- $359,9005 bd3 ba2.5k sqft84 Chasewood Ln, Dallas, GA 30132ActiveMLS ID #10858097, Jimmy Clark, 1% Lists Greater Atlanta. GAMLS
- $455,0005 bd4 ba2.8k sqft91 Ashbury Cir, Dallas, GA 30157ActiveMLS ID #10857356, Kevin Pickles, Keller Williams Realty. GAMLS
- $375,0005 bd4 ba2.8k sqft74 Fieldstone Ln, Dallas, GA 30132ActiveMLS ID #10805226, Sunny Ayala, Real Broker, LLC. GAMLS
- $660,0006 bd4 ba3.9k sqft203 Red Wood Dr, Dallas, GA 30132ActiveMLS ID #10816984, April Echols, Real Broker, LLC. GAMLS
- $395,0004 bd3 ba2.6k sqft215 Summit Pointe Dr, Dallas, GA 30132ActiveMLS ID #10767655, Nahkema Parker, Keller Williams Realty. GAMLS
- $455,0005 bd3 ba3k sqft397 Royal Sunset Dr, Dallas, GA 30157ActiveMLS ID #10848259, Don Goodner, Atlanta Communities. GAMLS
- $510,0004 bd4 ba3.8k sqft187 Mary Wallace Way, Dallas, GA 30157Active Under ContractMLS ID #10844376, Diane L Menard, Atlanta Communities. GAMLS
- $524,9005 bd3 ba3.3k sqft504 Thorn Creek Way, Dallas, GA 30157ActiveMLS ID #10852035, Deanne Cochran, Flagstone Realty Group LLC. GAMLS
- $484,9005 bd3 ba2.5k sqft6034 Silver Lace Ln NW, Acworth, GA 30101ActiveMLS ID #10820856, Justine Derby, Real Broker, LLC. GAMLS
- $469,0004 bd4 ba2.5k sqft139 Rushing View Gln, Dallas, GA 30157ActiveMLS ID #10794219, Jessica Johnson, Porch Property Group, LLC. GAMLS
- $349,9005 bd3 ba2.4k sqft201 Hayes Park Dr, Dallas, GA 30132ActiveMLS ID #10802714, Cyndi Hambrick-Grizzle, Atlanta Communities. GAMLS
