THIS IS THE ONE YOU'VE BEEN WAITING FOR! FIVE BEDROOMS AND THREE BATHS with Two Bedrooms and Two FULL Baths being on the MAIN LEVEL perfect for home office or playroom or space for families with need for two main level bedrooms! FENCED IN BACK YARD! TWO FIREPLACES! SEPARATE FORMAL DINING! SEPARATE DEN! LARGE BACK PATIO PLUS EXTEND DECK! OVERSIZED MASTER WITH SITTING ROOM! TWO STORY COFFERED CEILINGS IN GREAT ROOM WITH ROCK FIREPLACE TO CEILING! Ideally located in a highly desirable swim community offering exceptional convenience and timeless curb appeal this beautifully maintained and impressive home features brick front accents and a desirable kitchen level, two car Garage Entrance! Step inside the dramatic two-story foyer, highlighted by a Palladian window, elegant ceiling detail, and hardwood flooring that continues throughout the foyer, living room, dining room, kitchen, breakfast room, hallway, and keeping room. The soaring two-story great room is filled with natural light from an abundance of windows and showcases a stunning floor-to-ceiling rock fireplace with gas logs, custom trim accents, coffered ceilings, and an open iron spindle staircase overlooking the space below. Designed for both everyday living and entertaining, the spacious kitchen offers an island with bar sink, solid surface countertops, gas stove, tile backsplash, pantry, abundant wood cabinetry, breakfast room off kitchen, and a convenient pass-through to the great room. Just off the kitchen, the inviting keeping room features a second gas-start fireplace, creating the perfect space for relaxing or gathering with family. The thoughtfully designed main level includes two bedrooms and two full baths, an oversized owner's suite complete with a spacious sitting area, double trey ceiling, His & Hers walk-in closets, and a well-appointed bath featuring vaulted ceilings, double vanity, framed mirrors, large soaking tub, separate corner shower with glass surround, and private water closet and a secondary main-level bedroom with an adjacent full bath offers excellent flexibility for guests or multi-generational living. Upstairs you'll find three additional generously sized bedrooms and a full bath with double vanity, providing plenty of room for family, guests or home office space. Outside you will enjoy the privacy fenced backyard complete with both a concrete patio and a secondary deck area, perfect for outdoor entertaining. Beyond the fence, a peaceful, wooded buffer leads to a small creek/stream bordering the rear property line creating an added sense of privacy and natural beauty. A large storage building provides excellent space for lawn equipment, hobbies or additional storage. Additional highlights include smooth ceilings, extensive crown molding, coffered and tray ceilings, upgraded trim throughout, neutral designer colors, abundant natural light. A rare opportunity to own a beautifully maintained executive style home offering five bedrooms, three full baths, exceptional living spaces, and a prime location within an established swim community.
Active
$524,900
504 Thorn Creek Way, Dallas, GA 30157
5beds
3,308sqft
Single Family Residence
Built in 2006
0.28 Acres Lot
$518,600 Zestimate®
$159/sqft
$50/mo HOA
What's special
Rock fireplace to ceilingSmooth ceilingsElegant ceiling detailOpen iron spindle staircaseSeparate denAbundant natural lightCustom trim accents
- 28 days
- 293
- 11
Zillow last checked:
Listing updated:
Listed by:
Deanne Cochran 6788733987,
Flagstone Realty Group LLC
Source: GAMLS,MLS#: 10852035
Facts & features
Interior
Bedrooms & bathrooms
- Bedrooms: 5
- Bathrooms: 3
- Full bathrooms: 3
- Main level bathrooms: 2
- Main level bedrooms: 2
Rooms
- Room types: Bonus Room, Den, Foyer, Great Room, Laundry, Office, Other
Dining room
- Features: Seats 12+, Separate Room
Kitchen
- Features: Breakfast Area, Breakfast Bar, Breakfast Room, Kitchen Island, Pantry, Solid Surface Counters
Heating
- Central
Cooling
- Ceiling Fan(s), Central Air
Appliances
- Included: Dishwasher, Disposal, Microwave, Other, Oven/Range (Combo)
- Laundry: Other
Features
- Beamed Ceilings, Double Vanity, High Ceilings, In-Law Floorplan, Master On Main Level, Separate Shower, Soaking Tub, Split Bedroom Plan, Split Foyer, Tile Bath, Tray Ceiling(s), Entrance Foyer, Vaulted Ceiling(s), Walk-In Closet(s)
- Flooring: Carpet, Hardwood, Tile
- Windows: Double Pane Windows
- Basement: None
- Number of fireplaces: 2
- Fireplace features: Family Room, Gas Log, Gas Starter, Living Room
- Common walls with other units/homes: No Common Walls
Interior area
- Total structure area: 3,308
- Total interior livable area: 3,308 sqft
- Finished area above ground: 3,308
- Finished area below ground: 0
Property
Parking
- Total spaces: 2
- Parking features: Attached, Garage, Garage Door Opener, Kitchen Level, Storage
- Has attached garage: Yes
Accessibility
- Accessibility features: Accessible Entrance
Features
- Levels: Two
- Stories: 2
- Patio & porch: Deck, Patio, Porch
- Exterior features: Other
- Fencing: Back Yard,Fenced,Privacy,Wood
- Has view: Yes
- View description: Seasonal View
- Waterfront features: Creek
- Body of water: None
Lot
- Size: 0.28 Acres
- Features: Cul-De-Sac, Level, Private
- Residential vegetation: Cleared, Grassed, Partially Wooded, Wooded
Details
- Additional structures: Other, Outbuilding, Workshop
- Parcel number: 67426
Construction
Type & style
- Home type: SingleFamily
- Architectural style: Brick Front,Craftsman,Other,Traditional
- Property subtype: Single Family Residence
Materials
- Brick, Other
- Foundation: Slab
- Roof: Composition
Condition
- Resale
- New construction: No
- Year built: 2006
Utilities & green energy
- Sewer: Public Sewer
- Water: Public
- Utilities for property: Cable Available, Electricity Available, High Speed Internet, Natural Gas Available, Phone Available, Sewer Available, Underground Utilities, Water Available
Community & HOA
Community
- Features: Park, Playground, Pool, Sidewalks, Street Lights, Walk To Schools, Near Shopping
- Subdivision: Sedgefield
HOA
- Has HOA: Yes
- Services included: Other, Swimming
- HOA fee: $600 annually
Location
- Region: Dallas
Financial & listing details
- Price per square foot: $159/sqft
- Tax assessed value: $493,420
- Annual tax amount: $4,800
- Date on market: 9/24/2026
- Cumulative days on market: 28 days
- Listing agreement: Exclusive Right To Sell
- Listing terms: Cash,Conventional,FHA,VA Loan
- Electric utility on property: Yes
Estimated market value
$518,600
$493,000 - $545,000
$2,507/mo
Price history
| Date | Event | Price |
|---|---|---|
| 9/24/2026 | Listed for sale | $524,900$159/sqft |
Source:  GAMLS #10852035 Report a problem GAMLS #10852035 Report a problem | ||
| 9/24/2026 | Listing removed | $524,900$159/sqft |
Source: GAMLS #10823182 Report a problem | ||
| 8/11/2026 | Price change | $524,900-1.9%$159/sqft |
Source:  FMLS GA #7819305 Report a problem FMLS GA #7819305 Report a problem | ||
| 7/11/2026 | Listed for sale | $534,900+123.8%$162/sqft |
Source: FMLS GA #7803362 Report a problem | ||
| 10/30/2014 | Sold | $239,000+36.6%$72/sqft |
Source:  FMLS GA #5342226 Report a problem FMLS GA #5342226 Report a problem | ||
| 6/15/2012 | Sold | $174,900+16.6%$53/sqft |
Source: Public Record Report a problem | ||
| 3/6/2012 | Sold | $150,000-51.6%$45/sqft |
Source: Public Record Report a problem | ||
| 1/24/2007 | Sold | $310,000$94/sqft |
Source: Public Record Report a problem | ||
Public tax history
| Year | Property taxes | Tax assessment |
|---|---|---|
| 2025 | $4,829 -3.3% | $197,368 -1.3% |
| 2024 | $4,994 -3.7% | $199,884 -0.7% |
| 2023 | $5,184 +12.4% | $201,372 +25.5% |
| 2022 | $4,610 +18.6% | $160,500 +21% |
| 2021 | $3,885 -3.3% | $132,676 -0.5% |
| 2020 | $4,017 +194.2% | $133,332 +10.2% |
| 2018 | $1,365 +22% | $120,992 +18% |
| 2017 | $1,119 +7.4% | $102,516 +7.1% |
| 2016 | $1,042 | $95,732 -0.3% |
| 2015 | $1,042 | $96,040 +7.3% |
| 2014 | -- | $89,480 +27.9% |
| 2013 | $2,825 | $69,960 |
| 2012 | -- | -- |
| 2011 | -- | -- |
| 2010 | -- | -- |
| 2009 | -- | $97,840 -16.1% |
| 2008 | -- | $116,600 -5% |
| 2007 | -- | $122,740 |
Find assessor info on the county website
Monthly payment
Est. payment
Payment breakdown
Explore the cost of this home by adjusting the details. Changes won't be saved.Climate risks
Neighborhood: 30157
Nearby schools
Schools provided by the listing agent
- Elementary: McGarity
- Middle: P.B. Ritch
- High: East Paulding
Source: GAMLS. This data may not be complete. We recommend contacting the local school district to confirm school assignments for this home.
Similar homes
- $510,0004 bd4 ba3.8k sqft187 Mary Wallace Way, Dallas, GA 30157Active
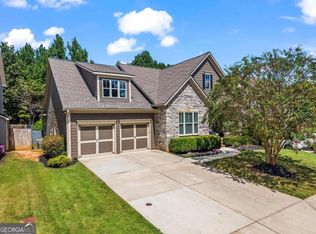
 MLS ID #10844376, Diane L Menard, Atlanta Communities. GAMLS
 - $455,0005 bd3 ba3k sqft397 Royal Sunset Dr, Dallas, GA 30157Active
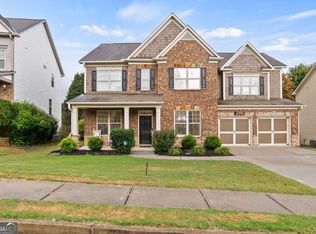 MLS ID #10848259, Don Goodner, Atlanta Communities. GAMLS
 - $419,9005 bd3 ba2.8k sqft229 Sweet Bay Ln, Dallas, GA 30132Active
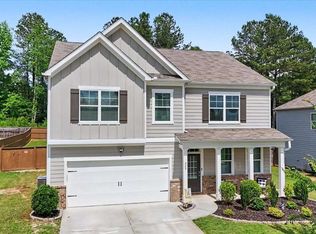 MLS ID #10876855, Sean Anderson, Atlanta Communities. GAMLS
 - $534,9005 bd3 ba2.6k sqft467 Longwood Pl, Dallas, GA 30132Active
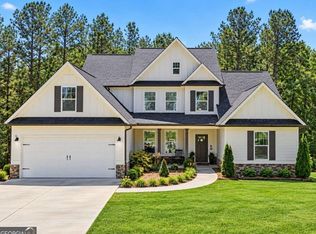 MLS ID #10857588, Deanne Cochran, Flagstone Realty Group LLC. GAMLS
 - $349,0003 bd2 ba1.6k sqft379 Evans Mill Dr, Dallas, GA 30157ActiveMLS ID #10838051, Marsha Floyd, Coldwell Banker Realty. GAMLS
- $540,0005 bd5 ba3.7k sqft2327 Magaw Ln, Powder Springs, GA 30127ActiveMLS ID #10791044, Vernon Bryant, Fresh Vision Realty. GAMLS
- $479,9005 bd4 ba2.5k sqft3637 Nebo Rd, Dallas, GA 30157ActiveMLS ID #10773583, Stephanie Shelton, Maximum One Grt. Atl. REALTORS. GAMLS
- $474,9995 bd3 ba3.2k sqft235 Crimson Dr, Dallas, GA 30132ActiveMLS ID #10778468, Ashley Hunter, Emerald Heights Realty. GAMLS
- $659,5005 bd4 ba3.7k sqft5731 Islington Dr, Powder Springs, GA 30127ActiveMLS ID #10783818, North Georgia Group, Keller Williams Community Partners. GAMLS
- $539,9004 bd3 ba2.5k sqft3012 Tallowood Dr NW, Marietta, GA 30064ActiveMLS ID #10849479, Kim M Clayton, Realty One Group Edge. GAMLS
- $565,0004 bd3 ba2.8k sqft105 Celestial Ridge Dr, Dallas, GA 30132ActiveMLS ID #10837127, Katelyn Campbell, Atlanta Communities. GAMLS
- $459,0005 bd3 ba3.4k sqft208 Sheffield Ln, Powder Springs, GA 30127ActiveMLS ID #10807945, Kyndra Beaudoin-Terry, Coldwell Banker Realty. GAMLS
- $435,0005 bd4 ba2.5k sqft670 Silver Oak Dr, Dallas, GA 30132ActiveMLS ID #10846032, Gina Wade, Keller Williams Realty. GAMLS
- $485,9005 bd3 ba2.5k sqft120 Cobblestone Trl, Dallas, GA 30132ActiveMLS ID #10822725, Dominic Bamford, Atlanta Communities. GAMLS
- $739,7495 bd4 ba3.8k sqft5490 Cathers Creek Dr, Powder Springs, GA 30127ActiveMLS ID #10793415, Anna Sierdzinska, Keller Williams Realty Atlanta North. GAMLS
- $488,0004 bd3 ba2.8k sqft80 Golden Aster Trce, Acworth, GA 30101ActiveMLS ID #10811025, Boyd Monk, LOCAL Realty. GAMLS
- $484,9005 bd3 ba2.5k sqft6034 Silver Lace Ln NW, Acworth, GA 30101ActiveMLS ID #10820856, Justine Derby, Real Broker, LLC. GAMLS
- $574,5005 bd3 ba2.9k sqft2775 Saddlebrook Way NW, Marietta, GA 30064ActiveMLS ID #10843898, Eric Pugmire, BHHS Georgia Properties. GAMLS
- $479,9004 bd3 ba2.9k sqft3023 Waterdance Dr NW, Kennesaw, GA 30152ActiveMLS ID #10856171, Heather Hunt, Pristine Palaces Realty LLC. GAMLS
- $639,0005 bd4 ba4.6k sqft649 Goldenwood Ct, Powder Springs, GA 30127ActiveMLS ID #10811199, Georgiana Zigovszki, Keller Williams Realty. GAMLS
