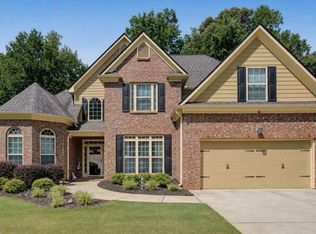
This gorgeous ranch home is ideally situated in the quiet Sedgefield Community! Upon pulling into the driveway, you will note that this landscaped home is located near the cul-de-sac and nestled among a thicket of trees to the back. A wonderful retreat to call home! With a soaring foyer entrance, your view into the coffered ceiling family room and an open-concept dining room to the left, is both warm and inviting. With a kitchen featuring granite stone countertops, lovely grey cabinets, neutral toned tumbled tile backsplash, two pantries, stainless steel appliances, a new stainless steel single basin sink, and gas stove- this kitchen is truly the heart of the home! The Primary Suite has dual closets and a high ceiling Primary bathroom. New tilework in the shower adds to the soothing aesthetic appeal found throughout. The main level of the home has two additional generously-sized bedrooms with a dedicated full bath, and then up the stairs is another loft bedroom, with a closet and full bath. As the new owner, you can enjoy the ease of new main level flooring, fresh paint on the main level (and in the loft bedroom!), and updated light fixtures. The home has plenty of flexible space including an office and a Four Seasons Room. This Four Seasons Room could be used for an exercise room, breakfast area, game room or playroom...depending upon your needs. The tin roof gazebo in the back has electricity and ambient lighting, perfect for watching a game and hosting family & friends! There is a custom outbuilding/shed with electricity and a shed for all your garden tools. Make your way down the path and enjoy the running Powder Springs Creek that lines the back of this property. The backyard space is on level ground and offers generous transitional space to entertain guests... or to simply retreat. The 2 car garage features additional storage closets with an epoxy floor. The esteemed Sedgefield community features a pool,sidewalks throughout, and a neighborhood playground to enjoy.Make an appointment to see this one-of-a-kind stunning home!
Closed
Street View
Zillow last checked:
Listing updated:
Bought with:
Tiffany Cooper, 376421
Atlanta Communities
Source: FMLS GA,MLS#: 7575876
Price history
| Date | Event | Price |
|---|---|---|
| 6/12/2025 | Sold | $505,000-1%$214/sqft |
Source:  FMLS GA #7575876 Report a problem FMLS GA #7575876 Report a problem | ||
| 5/19/2025 | Pending sale | $510,000$216/sqft |
Source: FMLS GA #7575876 Report a problem | ||
| 5/13/2025 | Listed for sale | $510,000$216/sqft |
Source: FMLS GA #7575876 Report a problem | ||
| 5/12/2025 | Pending sale | $510,000$216/sqft |
Source:  GAMLS #10519043 Report a problem GAMLS #10519043 Report a problem | ||
| 5/9/2025 | Listed for sale | $510,000+4.1%$216/sqft |
Source: GAMLS #10519043 Report a problem | ||
| 4/18/2023 | Sold | $490,000+1%$208/sqft |
Source: Public Record Report a problem | ||
| 3/20/2023 | Pending sale | $485,000$206/sqft |
Source: GAMLS #10140279 Report a problem | ||
| 3/16/2023 | Listed for sale | $485,000-3%$206/sqft |
Source: GAMLS #10140279 Report a problem | ||
| 6/15/2022 | Listing removed | $500,000$212/sqft |
Source: FMLS GA #7039585 Report a problem | ||
| 6/15/2022 | Listed for sale | $500,000$212/sqft |
Source: GAMLS #10043349 Report a problem | ||
| 5/30/2022 | Pending sale | $500,000$212/sqft |
Source: GAMLS #10043349 Report a problem | ||
| 5/5/2022 | Listed for sale | $500,000+53.8%$212/sqft |
Source: GAMLS #10043349 Report a problem | ||
| 12/11/2020 | Sold | $325,000$138/sqft |
Source:  GAMLS #8884763 Report a problem GAMLS #8884763 Report a problem | ||
| 11/20/2020 | Pending sale | $325,000$138/sqft |
Source: Keller Williams Realty Signature Partners #8884763 Report a problem | ||
| 11/12/2020 | Listed for sale | $325,000$138/sqft |
Source: Keller Williams Realty Signature Partners #8884763 Report a problem | ||
| 11/12/2020 | Pending sale | $325,000$138/sqft |
Source: Keller Williams Realty #8884763 Report a problem | ||
| 11/5/2020 | Listed for sale | $325,000+11%$138/sqft |
Source: Keller Williams Realty #8884763 Report a problem | ||
| 8/31/2006 | Sold | $292,900$124/sqft |
Source: Public Record Report a problem | ||
Get a cash offer in 3 minutes
Find out how much your home could sell for in as little as 3 minutes with a no-obligation cash offer.
Estimated market value
$503,800
