Welcome to this stunning 5-bedroom, 3-bathroom home in the desirable Sienna Forest community, featuring a spacious open-concept floor plan and situated on a large homesite. The main level offers a private guest or in-law suite with a full bath, providing the perfect space for visitors or multi-generational living. Step inside to discover a beautifully appointed chef's kitchen showcasing light gray cabinetry, stainless steel appliances, granite countertops, a tiled backsplash, a large center island with breakfast bar seating, and a walk-in pantry. The kitchen seamlessly flows into the dining area and expansive great room, where a cozy gas-log fireplace creates the perfect gathering space for family and friends. Upstairs, a generous loft provides endless possibilities as a media room, playroom, home office, or additional living area. The oversized primary suite serves as a private retreat and features a spa-inspired bath complete with a soaking tub, separate shower, double vanity, and an impressive walk-in closet. Three additional spacious secondary bedrooms, a full bathroom, laundry room, and hall storage closet complete the upper level. Enjoy outdoor living from the covered front porch or rear patio overlooking the huge fenced backyard, offering plenty of room for entertaining, pets, and play. An outbuilding provides additional storage space for tools, equipment, or hobbies. Conveniently located near schools, shopping, dining, and everyday amenities, this exceptional home combines comfort, style, and functionality in one outstanding package.
Active
$419,900
229 Sweet Bay Ln, Dallas, GA 30132
5beds
2,870sqft
Single Family Residence
Built in 2021
0.32 Acres Lot
$417,600 Zestimate®
$146/sqft
$33/mo HOA
What's special
Cozy gas-log fireplaceCovered front porchGenerous loftSpacious open-concept floor planStainless steel appliancesWalk-in pantryImpressive walk-in closet
- 64 days
- 111
- 12
Zillow last checked:
Listing updated:
Listed by:
Sean Anderson 770-547-4466,
Atlanta Communities
Source: GAMLS,MLS#: 10818544
Facts & features
Interior
Bedrooms & bathrooms
- Bedrooms: 5
- Bathrooms: 3
- Full bathrooms: 3
- Main level bathrooms: 1
- Main level bedrooms: 1
Rooms
- Room types: Family Room, Foyer, Laundry, Loft, Other
Dining room
- Features: Dining Rm/Living Rm Combo
Kitchen
- Features: Breakfast Area, Breakfast Bar, Kitchen Island, Walk-in Pantry
Heating
- Central, Electric
Cooling
- Central Air, Electric
Appliances
- Included: Convection Oven, Dishwasher, Disposal, Gas Water Heater, Microwave, Oven/Range (Combo), Stainless Steel Appliance(s)
- Laundry: Upper Level
Features
- Double Vanity, High Ceilings, Separate Shower, Soaking Tub, Walk-In Closet(s)
- Flooring: Carpet, Vinyl
- Windows: Double Pane Windows, Window Treatments
- Basement: None
- Attic: Pull Down Stairs
- Number of fireplaces: 1
- Fireplace features: Family Room, Gas Log
- Common walls with other units/homes: No Common Walls
Interior area
- Total structure area: 2,870
- Total interior livable area: 2,870 sqft
- Finished area above ground: 2,870
- Finished area below ground: 0
Property
Parking
- Total spaces: 2
- Parking features: Attached, Garage, Garage Door Opener, Kitchen Level
- Has attached garage: Yes
Features
- Levels: Two
- Stories: 2
- Patio & porch: Patio
- Fencing: Back Yard,Fenced,Privacy,Wood
- Body of water: None
Lot
- Size: 0.32 Acres
- Features: Level, Private
Details
- Additional structures: Outbuilding
- Parcel number: 87402
Construction
Type & style
- Home type: SingleFamily
- Architectural style: Other,Traditional
- Property subtype: Single Family Residence
Materials
- Brick, Concrete
- Foundation: Slab
- Roof: Composition
Condition
- Resale
- New construction: No
- Year built: 2021
Utilities & green energy
- Sewer: Public Sewer
- Water: Public
- Utilities for property: Cable Available, Electricity Available, Natural Gas Available, Phone Available, Sewer Available, Underground Utilities, Water Available
Community & HOA
Community
- Features: Sidewalks, Street Lights
- Security: Carbon Monoxide Detector(s), Security System, Smoke Detector(s)
- Subdivision: SIENNA FOREST
HOA
- Has HOA: Yes
- Services included: Management Fee
- HOA fee: $400 annually
Location
- Region: Dallas
Financial & listing details
- Price per square foot: $146/sqft
- Tax assessed value: $398,030
- Annual tax amount: $3,878
- Date on market: 8/4/2026
- Cumulative days on market: 63 days
- Listing agreement: Exclusive Right To Sell
- Listing terms: Cash,Conventional,FHA,VA Loan
- Electric utility on property: Yes
Estimated market value
$417,600
$397,000 - $438,000
$2,748/mo
Price history
| Date | Event | Price |
|---|---|---|
| 8/4/2026 | Listed for sale | $419,900$146/sqft |
Source:  FMLS GA #7815423 Report a problem FMLS GA #7815423 Report a problem | ||
| 8/4/2026 | Listing removed | $419,900$146/sqft |
Source:  GAMLS #10778713 Report a problem GAMLS #10778713 Report a problem | ||
| 7/24/2026 | Price change | $419,900-2.3%$146/sqft |
Source: FMLS GA #7782370 Report a problem | ||
| 6/4/2026 | Listed for sale | $429,900$150/sqft |
Source: FMLS GA #7782370 Report a problem | ||
Public tax history
| Year | Property taxes | Tax assessment |
|---|---|---|
| 2025 | $3,880 -2.5% | $159,212 -0.5% |
| 2024 | $3,980 -0.8% | $159,956 +2.2% |
| 2023 | $4,014 +12.1% | $156,480 +25.1% |
| 2022 | $3,581 +502.9% | $125,100 +525.5% |
| 2021 | $594 | $20,000 |
Find assessor info on the county website
Monthly payment
Est. payment
Payment breakdown
Explore the cost of this home by adjusting the details. Changes won't be saved.Climate risks
Neighborhood: 30132
Nearby schools
Schools provided by the listing agent
- Elementary: Abney
- Middle: Moses
- High: East Paulding
Source: GAMLS. This data may not be complete. We recommend contacting the local school district to confirm school assignments for this home.

Similar homes
- $359,9005 bd3 ba2.5k sqft84 Chasewood Ln, Dallas, GA 30132Active

 MLS ID #10858097, Jimmy Clark, 1% Lists Greater Atlanta. GAMLS
 - $444,9994 bd3 ba2.4k sqft137 Unicoi Way, Dallas, GA 30132Active
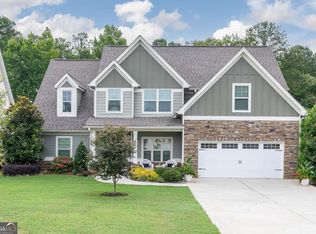 MLS ID #10818830, Denise Nunley, Keller Williams Northwest. GAMLS
 - $435,0005 bd3 ba3.2k sqft90 Thompson Dr, Dallas, GA 30132Active
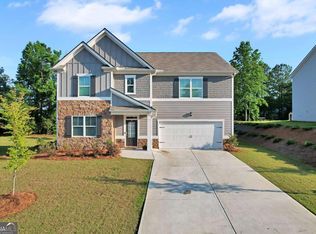 MLS ID #10785907, Aretha Langley, eXp Realty. GAMLS
 - $409,0004 bd3 ba2.6k sqft94 Summit Pointe Ct, Dallas, GA 30132Active
 MLS ID #10843949, Sekhar Putta, Maximum One Executive Realtors. GAMLS
 - $395,0004 bd3 ba2.6k sqft215 Summit Pointe Dr, Dallas, GA 30132ActiveMLS ID #10767655, Nahkema Parker, Keller Williams Realty. GAMLS
- $430,0004 bd3 ba4.1k sqft380 Longwood Pl, Dallas, GA 30132For Sale
 MLS ID #7844314, Nancy Brunson, Your Home Sold Guaranteed Realty Trevor Smith Team. FMLS GA
 - $495,9005 bd3 ba2.5k sqft120 Cobblestone Trl, Dallas, GA 30132ActiveMLS ID #10822725, Dominic Bamford, Atlanta Communities. GAMLS
- $534,9005 bd3 ba2.6k sqft467 Longwood Pl, Dallas, GA 30132ActiveMLS ID #10857588, Deanne Cochran, Flagstone Realty Group LLC. GAMLS
- $399,9995 bd3 ba2.9k sqft266 Creekview Way, Dallas, GA 30132ActiveMLS ID #10756655, Valerie M Lowery, Redfin Corporation. GAMLS
- $349,9005 bd3 ba2.4k sqft201 Hayes Park Dr, Dallas, GA 30132ActiveMLS ID #10802714, Cyndi Hambrick-Grizzle, Atlanta Communities. GAMLS
- $429,9003 bd3 ba2.5k sqft56 Wheelan School Rd, Dallas, GA 30157For SaleMLS ID #7836491, Jennifer Williams, Williams Family Realty. FMLS GA
- $485,0006 bd4 ba3.9k sqft405 Victoria Heights Dr, Dallas, GA 30132ActiveMLS ID #10799664, Melissa Moriarty, ERA Foster & Bond. GAMLS
- $485,0004 bd4 ba2.8k sqft70 River Birch Trce, Dallas, GA 30132ActiveMLS ID #10830889, Sunshine Thompson, Orchard Brokerage, LLC. GAMLS
- $379,8004 bd3 ba2.6k sqft228 Meryton Cir, Dallas, GA 30157ActiveMLS ID #10826520, Brenton Newton, HomeSmart. GAMLS
- $469,0004 bd4 ba2.5k sqft139 Rushing View Gln, Dallas, GA 30157ActiveMLS ID #10794219, Jessica Johnson, Porch Property Group, LLC. GAMLS
- $370,0005 bd4 ba2.6k sqft61 Dew Drop Point, Dallas, GA 30157ActiveMLS ID #10844202, Jessica Johnson, Porch Property Group, LLC. GAMLS
- $545,0006 bd4 ba3.6k sqft99 White Magnolia Way, Dallas, GA 30132ActiveMLS ID #10851101, Lyssette Navarra, Atlanta Communities. GAMLS
- $489,0004 bd3 ba3.3k sqft15 Eastcreek Ct, Dallas, GA 30132ActiveMLS ID #10798755, Christina Armagast, Atlanta Communities. GAMLS
- $363,0003 bd2 ba1.6k sqft15 S Cornucopia Bnd, Dallas, GA 30132ActiveMLS ID #10793556, Diane L Menard, Atlanta Communities. GAMLS
