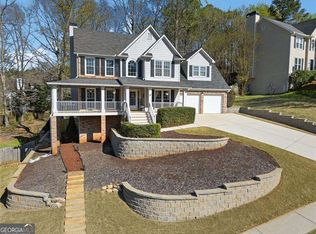
Absolutely GORGEOUS, move-in ready home in super Dallas location just 5 minutes from all the shopping and dining options you have on Hwy 278. Hardwood floors and fresh paint THROUGHOUT. Huge kitchen w/ granite counters, island and butler's pantry. Eat-in breakfast area and kitchen both open up to family room with fireplace. Loads of natural light!! Guest suite with full bathroom on the main level. Upstairs is the oversized Master bedroom w/ sitting area, his-and-hers closets, and master bathroom with dual vanities, soaking tub and separate shower with glass door. Four-season room off the kitchen allows you to enjoy the backyard view all year long. Extra paved patio area for your grill. Corner lot to a cul-de-sac offers tons of privacy. All you need to bring for this one is your toothbrush...she's ready NOW!! Show today!!
Active
Price cut: $15.1K (8/22)
$399,900
115 Silver Trce, Dallas, GA 30157
5beds
3,271sqft
Single Family Residence
Built in 2018
10,018 Square Feet Lot
$398,800 Zestimate®
$122/sqft
$29/mo HOA
What's special
Loads of natural lightHardwood floorsEat-in breakfast areaHis-and-hers closetsSoaking tubFresh paint throughout
- 53 days
- 312
- 26
Zillow last checked:
Listing updated:
Listed by:
Louise T Scoggins 678-522-4035,
Atlanta Communities
Source: GAMLS,MLS#: 10820192
Facts & features
Interior
Bedrooms & bathrooms
- Bedrooms: 5
- Bathrooms: 3
- Full bathrooms: 3
- Main level bathrooms: 1
- Main level bedrooms: 1
Rooms
- Room types: Foyer, Laundry, Loft
Kitchen
- Features: Breakfast Area, Kitchen Island, Pantry
Heating
- Central, Natural Gas
Cooling
- Ceiling Fan(s), Central Air
Appliances
- Included: Dishwasher, Disposal, Gas Water Heater, Microwave
- Laundry: Upper Level
Features
- Tray Ceiling(s), Walk-In Closet(s)
- Flooring: Hardwood, Tile
- Basement: None
- Number of fireplaces: 1
- Fireplace features: Factory Built, Family Room, Gas Log
- Common walls with other units/homes: No Common Walls
Interior area
- Total structure area: 3,271
- Total interior livable area: 3,271 sqft
- Finished area above ground: 3,271
- Finished area below ground: 0
Video & virtual tour
Property
Parking
- Total spaces: 2
- Parking features: Garage
- Has garage: Yes
Features
- Levels: Two
- Stories: 2
- Patio & porch: Screened
- Waterfront features: No Dock Or Boathouse
- Body of water: None
Lot
- Size: 10,018 Square Feet
- Features: Corner Lot, Cul-De-Sac, Level, Private
Details
- Parcel number: 81068
Construction
Type & style
- Home type: SingleFamily
- Architectural style: Traditional
- Property subtype: Single Family Residence
Materials
- Concrete
- Foundation: Slab
- Roof: Composition
Condition
- Resale
- New construction: No
- Year built: 2018
Utilities & green energy
- Sewer: Public Sewer
- Water: Public
- Utilities for property: Cable Available, Electricity Available, High Speed Internet, Natural Gas Available, Phone Available, Sewer Available, Underground Utilities, Water Available
Community & HOA
Community
- Features: Sidewalks, Walk To Schools, Near Shopping
- Subdivision: Silver Trace Commons
HOA
- Has HOA: Yes
- Services included: Other
- HOA fee: $350 annually
Location
- Region: Dallas
Financial & listing details
- Price per square foot: $122/sqft
- Tax assessed value: $384,280
- Annual tax amount: $4,823
- Date on market: 8/5/2026
- Cumulative days on market: 53 days
- Listing agreement: Exclusive Right To Sell
- Listing terms: 1031 Exchange,Cash,Conventional,FHA,VA Loan
- Electric utility on property: Yes
Estimated market value
$398,800
$379,000 - $419,000
$2,503/mo
Price history
| Date | Event | Price |
|---|---|---|
| 8/22/2026 | Price change | $399,900-3.6%$122/sqft |
Source:  GAMLS #10820192 Report a problem GAMLS #10820192 Report a problem | ||
| 8/5/2026 | Listed for sale | $415,000-2.4%$127/sqft |
Source:  FMLS GA #7816669 Report a problem FMLS GA #7816669 Report a problem | ||
| 5/12/2023 | Sold | $425,000-3.2%$130/sqft |
Source: FMLS GA #7196896 Report a problem | ||
| 4/19/2023 | Pending sale | $439,000$134/sqft |
Source: GAMLS #10145449 Report a problem | ||
| 4/13/2023 | Price change | $439,000-2.4%$134/sqft |
Source: GAMLS #10145449 Report a problem | ||
| 4/3/2023 | Listed for sale | $450,000+83.4%$138/sqft |
Source: FMLS GA #7196896 Report a problem | ||
| 9/14/2018 | Sold | $245,371$75/sqft |
Source: Public Record Report a problem | ||
Public tax history
| Year | Property taxes | Tax assessment |
|---|---|---|
| 2025 | $4,797 -9.1% | $153,712 -7.1% |
| 2024 | $5,275 +6% | $165,396 -0.8% |
| 2023 | $4,978 -9.6% | $166,800 -0.3% |
| 2022 | $5,505 +43% | $167,280 +45.2% |
| 2021 | $3,848 +8.3% | $115,240 +9.5% |
| 2020 | $3,552 +595.1% | $105,200 +614.7% |
| 2018 | $511 +12.9% | $14,720 +11.9% |
| 2017 | $453 +434.8% | $13,160 +370% |
| 2016 | $85 | $2,800 |
| 2015 | $85 | $2,800 +118.8% |
| 2014 | -- | $1,280 |
| 2013 | $40 | $1,280 |
| 2012 | -- | -- |
| 2011 | -- | -- |
| 2010 | -- | -- |
| 2009 | -- | $8,400 |
Find assessor info on the county website
Monthly payment
Est. payment
Payment breakdown
Explore the cost of this home by adjusting the details. Changes won't be saved.Climate risks
Neighborhood: 30157
Nearby schools
Schools provided by the listing agent
- Elementary: Allgood
- Middle: Herschel Jones
- High: Paulding
Source: GAMLS. This data may not be complete. We recommend contacting the local school district to confirm school assignments for this home.
Similar homes
- $399,9005 bd4 ba2.9k sqft53 Crestview Dr, Dallas, GA 30157Active
 MLS ID #10824090, Angela McCanham, Atlanta Communities. GAMLS
 - $409,0004 bd3 ba2.7k sqft187 Hunters Trl, Dallas, GA 30157Active
 MLS ID #10841786, Michael Shiver, Coldwell Banker Realty. GAMLS
 - $457,0004 bd3 ba2.9k sqft122 Prospect Ln, Dallas, GA 30157For Sale

 MLS ID #7841110, SHARON MACALUSO, Atlanta Fine Homes Sotheby's International. FMLS GA
 - $425,0005 bd3 ba2.6k sqft193 Preston Pl NW, Dallas, GA 30157Active
 MLS ID #10828147, Robert Masoudpour, Atlanta Communities. GAMLS
 - $370,0005 bd4 ba2.6k sqft61 Dew Drop Point, Dallas, GA 30157ActiveMLS ID #10844202, Jessica Johnson, Porch Property Group, LLC. GAMLS
- $419,9005 bd3 ba2.8k sqft229 Sweet Bay Ln, Dallas, GA 30132ActiveMLS ID #10818544, Sean Anderson, Atlanta Communities. GAMLS
- $453,0005 bd4 ba2.8k sqft91 Ashbury Cir, Dallas, GA 30157ActiveMLS ID #10823608, Kevin Pickles, Keller Williams Realty. GAMLS
- $469,0004 bd4 ba2.5k sqft139 Rushing View Gln, Dallas, GA 30157ActiveMLS ID #10794219, Jessica Johnson, Porch Property Group, LLC. GAMLS
- $430,0004 bd3 ba4.1k sqft380 Longwood Pl, Dallas, GA 30132For SaleMLS ID #7844314, Nancy Brunson, Your Home Sold Guaranteed Realty Trevor Smith Team. FMLS GA
- $429,9005 bd3 ba2.5k sqft5295 Ridge Rd, Douglasville, GA 30134ActiveMLS ID #10846905, Kay Boyce, Zach Taylor Real Estate. GAMLS
- $325,0003 bd2 ba1.6k sqft474 Spring Meadows Ave, Dallas, GA 30157ActiveMLS ID #10817759, Matthew Iles, Atlanta Communities. GAMLS
- $394,9004 bd3 ba2k sqft415 Creekstone Dr, Dallas, GA 30132ActiveMLS ID #10821317, Nidia M Guzman, Virtual Properties Realty.com. GAMLS
- $294,0005 bd2 ba2.2k sqft553 Mount Tabor Church Rd, Dallas, GA 30157ActiveMLS ID #10808845, Timothy Minick, Atlanta Communities. GAMLS
- $420,0004 bd3 ba2.3k sqft68 Jeffrey Ln, Dallas, GA 30157ActiveMLS ID #10809608, Nicole M France, RE/MAX Center. GAMLS
- $415,0004 bd3 ba2.5k sqft3370 Stone Path Way, Powder Springs, GA 30127ActiveMLS ID #10846006, LaShai Westmoreland, Real Broker, LLC. GAMLS
- $400,0004 bd4 ba3.3k sqft121 Stafford Ln, Villa Rica, GA 30180ActiveMLS ID #10784330, Niki Faith, Atlanta Communities. GAMLS
- $479,9004 bd3 ba3k sqft59 Andalusa Ct, Dallas, GA 30132ActiveMLS ID #10820241, Regina Crafton, Atlanta Communities. GAMLS
- $435,0003 bd3 ba1.6k sqft216 Hawthorne Ridge Cir, Dallas, GA 30132ActiveMLS ID #10845410, Trish A Greer, Atlanta Communities. GAMLS
- $399,9004 bd3 ba2.2k sqft18 Creek Branch Ct, Acworth, GA 30101Active Under ContractMLS ID #10824555, Alicia Tankersley, Atlanta Communities. GAMLS
- $540,0004 bd3 ba3k sqft133 Sharon Ct, Dallas, GA 30132ActiveMLS ID #10780956, Vickiana Ramirez, Atlanta Communities. GAMLS
