
Welcome to 10 Easy Goer Court in Cartersville! This spacious 5-bedroom, 3-bath home offers a versatile floor plan designed for comfortable living and entertaining. 3 Year Old Water Heater; 3 Year Old Roof; 4 Year Old HVAC system. Located on a private cul-de-sac lot in the Riverside Walk community, this home features an open-concept main level with a bedroom and full bath, a flexible room ideal for a home office, playroom or additional living space, and a spacious kitchen featuring granite countertops, plenty of cabinetry and stainless-steel appliances. Upstairs, the oversized primary suite offers a generous walk-in closet, while the large loft provides flexible space for a media room, office, play area or second living area. Convenient upper-level laundry and three additional bedrooms provide plenty of space for family and guests. Enjoy the privacy of a cul-de-sac setting while being conveniently located near shopping, dining, parks and major roadways. With its spacious layout, flexible living areas and desirable 5-bedroom floor plan, this home offers room to grow in a convenient Cartersville location!
Active
Price cut: $5K (10/3)
$420,000
10 Easy Goer Ct, Cartersville, GA 30120
5beds
2,792sqft
Single Family Residence
Built in 2019
0.34 Acres Lot
$418,200 Zestimate®
$150/sqft
$48/mo HOA
What's special
- 29 days
- 41
- 3
Zillow last checked:
Listing updated:
Listed by:
The Archer Group helen@thearchergroupga.com,
eXp Realty,
Helen H Archer 404-441-3221,
eXp Realty
Source: GAMLS,MLS#: 10850324
Facts & features
Interior
Bedrooms & bathrooms
- Bedrooms: 5
- Bathrooms: 3
- Full bathrooms: 3
- Main level bathrooms: 1
- Main level bedrooms: 1
Rooms
- Room types: Bonus Room
Dining room
- Features: Dining Rm/Living Rm Combo
Kitchen
- Features: Kitchen Island
Heating
- Central
Cooling
- Other
Appliances
- Included: Gas Water Heater, Oven/Range (Combo)
- Laundry: Upper Level
Features
- Entrance Foyer
- Flooring: Hardwood
- Windows: Double Pane Windows
- Basement: None
- Number of fireplaces: 1
- Fireplace features: Family Room, Gas Log
- Common walls with other units/homes: No Common Walls
Interior area
- Total structure area: 2,792
- Total interior livable area: 2,792 sqft
- Finished area above ground: 2,792
- Finished area below ground: 0
Video & virtual tour
Property
Parking
- Total spaces: 2
- Parking features: Garage
- Has garage: Yes
Features
- Levels: Two
- Stories: 2
- Patio & porch: Patio
- Exterior features: Other
- Fencing: Back Yard
Lot
- Size: 0.34 Acres
- Features: Corner Lot
- Residential vegetation: Partially Wooded
Details
- Parcel number: 0073B0001106
Construction
Type & style
- Home type: SingleFamily
- Architectural style: Traditional
- Property subtype: Single Family Residence
Materials
- Concrete
- Roof: Composition
Condition
- Resale
- New construction: No
- Year built: 2019
Utilities & green energy
- Electric: 220 Volts
- Sewer: Public Sewer
- Water: Public
- Utilities for property: Electricity Available, Natural Gas Available, Sewer Available, Underground Utilities
Community & HOA
Community
- Features: Street Lights
- Security: Smoke Detector(s)
- Subdivision: RIVERSIDE WALK
HOA
- Has HOA: Yes
- Services included: Maintenance Grounds
- HOA fee: $580 annually
Location
- Region: Cartersville
Financial & listing details
- Price per square foot: $150/sqft
- Tax assessed value: $385,668
- Annual tax amount: $3,711
- Date on market: 9/17/2026
- Cumulative days on market: 29 days
- Listing agreement: Exclusive Right To Sell
- Listing terms: Conventional,Cash,FHA
- Electric utility on property: Yes
Estimated market value
$418,200
$397,000 - $439,000
$2,599/mo
Price history
| Date | Event | Price |
|---|---|---|
| 10/3/2026 | Price change | $420,000-1.2%$150/sqft |
Source:  GAMLS #10850324 Report a problem GAMLS #10850324 Report a problem | ||
| 9/21/2026 | Listed for sale | $425,000$152/sqft |
Source: GAMLS #10850324 Report a problem | ||
| 9/17/2026 | Listing removed | $425,000$152/sqft |
Source: eXp Realty #7828981 Report a problem | ||
| 8/28/2026 | Listed for sale | $425,000+89.7%$152/sqft |
Source: GAMLS #10835127 Report a problem | ||
| 5/14/2023 | Listing removed | -- |
Source: GAMLS #20109086 Report a problem | ||
| 5/11/2023 | Listed for rent | $2,145+2.4%$1/sqft |
Source: GAMLS #20109086 Report a problem | ||
| 5/11/2023 | Listing removed | -- |
Source: Zillow Rentals Report a problem | ||
| 4/28/2023 | Price change | $2,095-2.3%$1/sqft |
Source: Zillow Rentals Report a problem | ||
| 4/21/2023 | Price change | $2,145-2.3%$1/sqft |
Source: Zillow Rentals Report a problem | ||
| 4/14/2023 | Price change | $2,195-2.2%$1/sqft |
Source: Zillow Rentals Report a problem | ||
| 4/7/2023 | Price change | $2,245-2.2%$1/sqft |
Source: Zillow Rentals Report a problem | ||
| 3/31/2023 | Price change | $2,295-2.1%$1/sqft |
Source: Zillow Rentals Report a problem | ||
| 3/24/2023 | Price change | $2,345-4.1%$1/sqft |
Source: Zillow Rentals Report a problem | ||
| 2/19/2023 | Listed for rent | $2,445+7.7%$1/sqft |
Source: Zillow Rentals Report a problem | ||
| 8/12/2021 | Listing removed | -- |
Source: Zillow Rental Network Premium Report a problem | ||
| 7/21/2021 | Price change | $2,270+8.1%$1/sqft |
Source: Zillow Rental Network Premium Report a problem | ||
| 7/15/2021 | Listed for rent | $2,100+2.7%$1/sqft |
Source: Zillow Rental Network Premium Report a problem | ||
| 6/16/2021 | Listing removed | -- |
Source: Zillow Rental Network Premium Report a problem | ||
| 6/14/2021 | Listed for rent | $2,045+10.8%$1/sqft |
Source: Zillow Rental Network Premium Report a problem | ||
| 6/28/2019 | Listing removed | $1,845$1/sqft |
Source: Main Street Renewal Corporate Report a problem | ||
| 6/18/2019 | Listed for rent | $1,845$1/sqft |
Source: Main Street Renewal Corporate Report a problem | ||
| 5/29/2019 | Sold | $224,000-4.6%$80/sqft |
Source: Public Record Report a problem | ||
| 5/18/2019 | Pending sale | $234,900$84/sqft |
Source: Starlight Homes GA LLC #8544895 Report a problem | ||
| 4/16/2019 | Price change | $234,900-2.1%$84/sqft |
Source: Starlight Report a problem | ||
| 3/18/2019 | Listed for sale | $239,900$86/sqft |
Source: Starlight Report a problem | ||
Public tax history
| Year | Property taxes | Tax assessment |
|---|---|---|
| 2025 | $3,710 +17.5% | $154,267 +18.7% |
| 2024 | $3,157 -0.4% | $129,930 |
| 2023 | $3,170 -3.9% | $129,930 |
| 2022 | $3,299 +10.2% | $129,930 +15.8% |
| 2021 | $2,993 +17.4% | $112,185 +9.6% |
| 2020 | $2,548 +473.8% | $102,336 +539.6% |
| 2019 | $444 | $16,000 |
| 2018 | $444 -50.2% | $16,000 +25% |
| 2017 | $892 | $12,800 |
Find assessor info on the county website
Monthly payment
Est. payment
Payment breakdown
Explore the cost of this home by adjusting the details. Changes won't be saved.Climate risks
Neighborhood: 30120
Nearby schools
Schools provided by the listing agent
- Elementary: Emerson
- Middle: Red Top
- High: Woodland
Source: GAMLS. This data may not be complete. We recommend contacting the local school district to confirm school assignments for this home.
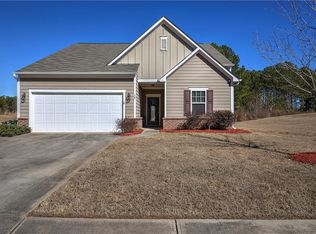
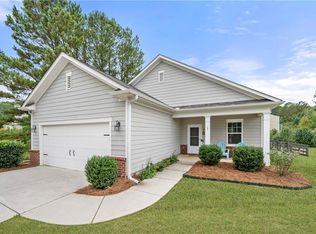
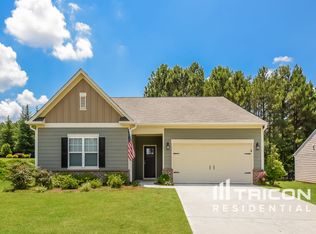
Similar homes
- $399,9005 bd4 ba2.8k sqft107 Candler Trce, Cartersville, GA 30120New Construction

 FMLS GA
 - $465,0004 bd4 ba3.1k sqft6 Mulberry Way, Cartersville, GA 30120Active

 MLS ID #10818051, Hope Slezak, Atlanta Communities. GAMLS
 - $424,0004 bd4 ba2.6k sqft613 Elwick Ln, Cartersville, GA 30120New Construction
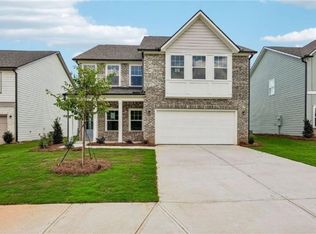 FMLS GA
 - $380,0004 bd3 ba2.5k sqft34 Rock Foot Way SE, Cartersville, GA 30120Active
 MLS ID #10686171, Miranda Mowry, Atlanta Communities. GAMLS
 - $432,0005 bd4 ba2.5k sqft3487 Villa Rica Hwy, Dallas, GA 30157ActiveMLS ID #10872986, Tanya Pickens, Opendoor Brokerage. GAMLS
- $384,9004 bd4 ba2.6k sqft105 Candler Trce, Cartersville, GA 30120New ConstructionFMLS GA
- $494,9004 bd3 ba2.1k sqft27 Bridgestone Way, Cartersville, GA 30120ActiveMLS ID #10735580, Dominic Bamford, Atlanta Communities. GAMLS
- $430,0004 bd3 ba2.6k sqft171 Eastridge Way, Dallas, GA 30132ActiveMLS ID #10856981, Rhonda Duffy, Duffy Realty. GAMLS
- $362,0004 bd3 ba2.1k sqft169 Verona Dr NW, Cartersville, GA 30120ActiveMLS ID #10762864, Anna Marie Ethridge, ERA Sunrise Realty. GAMLS
- $348,9004 bd3 ba2.1k sqft611 Revenna Way NW, Cartersville, GA 30120ActiveMLS ID #10823856, Vanessa Gates, BHHS Georgia Properties. GAMLS
- $494,9004 bd3 ba2k sqft29 Bridgestone Way SE, Cartersville, GA 30120ActiveMLS ID #10735565, Dominic Bamford, Atlanta Communities. GAMLS
- $369,9004 bd3 ba2.4k sqft341 San Vito Way, Cartersville, GA 30120For SaleMLS ID #7823842, Mike Stott, Stott Homes LLC. FMLS GA
- $320,0003 bd3 ba1.8k sqft13 Stonecreek Dr SW, Cartersville, GA 30120ActiveMLS ID #10833285, Heather Mashburn, Atlanta Communities. GAMLS
- $419,9005 bd3 ba2.8k sqft229 Sweet Bay Ln, Dallas, GA 30132ActiveMLS ID #10818544, Sean Anderson, Atlanta Communities. GAMLS
- $335,0003 bd3 ba2.5k sqft594 Summerfield Ln, Cartersville, GA 30120ActiveMLS ID #10872630, Jodi Godfrey, Keller Williams Realty North Atlanta. GAMLS
- $425,0004 bd3 ba3.1k sqft17 Creekview Ct, Acworth, GA 30101ActiveMLS ID #10831616, Aimee Reichman Matthews, Harry Norman Realtors. GAMLS
- $356,0004 bd3 ba2.6k sqft17 Balsam Dr NW, Cartersville, GA 30121ActiveMLS ID #10847161, Savannah Smith, Atlanta Communities. GAMLS
- $470,0004 bd4 ba2.6k sqft195 Woodford Reserve Pass, Dallas, GA 30132For SaleMLS ID #7846215, Nicole McFarland, Henssler Realty. LLC. FMLS GA
- $485,0005 bd4 ba3.2k sqft843 Bentwater Dr, Acworth, GA 30101ActiveMLS ID #10855043, Susan Chambers, Hester Group, REALTORS. GAMLS
- $432,9005 bd3 ba2.1k sqft413 Christina Way, Acworth, GA 30102ActiveMLS ID #10840950, Tanner Davis, Relate Realty. GAMLS
