Welcome Home to 13 Stonecreek Drive! This sweet home has been updated throughout with fresh paint, new flooring, a new kitchen with a pantry and an over-sized primary bedroom. The kitchen reno includes a reverse osmosis water system for continuous access to purified water right from the kitchen sink. On the main living floor, you will find two bedrooms and two full bathrooms. The primary suite has been recently renovated and expanded to include a walk in closet and seating area. On the lower level, you will find a spacious laundry room and finished studio/ third bedroom space with an ensuite bathroom. The large 2 car garage has been fully waterproofed by Aquaguard and includes a lifetime, transferable warranty. The major systems of the home have been replaced within the last 4 years including the water heaters, HVAC, and roof. This is a perfect opportunity to move right in to a home with all big ticket items covered! The large lot offers privacy and space with no HOA. Whether you are looking for a primary residence or a great rental opportunity, be sure to check this one out.
Active
Price cut: $5K (9/16)
$320,000
13 Stonecreek Dr SW, Cartersville, GA 30120
3beds
1,848sqft
Single Family Residence
Built in 1995
0.64 Acres Lot
$317,700 Zestimate®
$173/sqft
$-- HOA
What's special
Over-sized primary bedroomReverse osmosis water systemSpacious laundry roomNew flooringFresh paint
- 61 days
- 342
- 54
Zillow last checked:
Listing updated:
Listed by:
Heather Mashburn heather@orchidrealtyco.com,
Atlanta Communities
Source: GAMLS,MLS#: 10833285
Facts & features
Interior
Bedrooms & bathrooms
- Bedrooms: 3
- Bathrooms: 3
- Full bathrooms: 3
Rooms
- Room types: Laundry
Dining room
- Features: Dining Rm/Living Rm Combo
Kitchen
- Features: Country Kitchen, Pantry
Heating
- Central
Cooling
- Central Air
Appliances
- Included: Dishwasher, Disposal, Dryer, Refrigerator, Washer
- Laundry: In Basement
Features
- Walk-In Closet(s)
- Flooring: Vinyl
- Windows: Double Pane Windows
- Basement: Finished
- Number of fireplaces: 1
- Fireplace features: Gas Log, Family Room, Living Room
- Common walls with other units/homes: No Common Walls
Interior area
- Total structure area: 1,848
- Total interior livable area: 1,848 sqft
- Finished area above ground: 1,302
- Finished area below ground: 546
Property
Parking
- Total spaces: 2
- Parking features: Garage
- Has garage: Yes
Features
- Levels: Multi/Split
- Patio & porch: Deck
- Exterior features: Garden
- Fencing: Chain Link,Back Yard
Lot
- Size: 0.64 Acres
- Features: Level, Private
Details
- Parcel number: 0055C0001002
Construction
Type & style
- Home type: SingleFamily
- Architectural style: Traditional
- Property subtype: Single Family Residence
Materials
- Other
- Foundation: Slab
- Roof: Composition
Condition
- Resale
- New construction: No
- Year built: 1995
Utilities & green energy
- Electric: 220 Volts
- Sewer: Septic Tank
- Water: Public
- Utilities for property: Cable Available, Electricity Available, Natural Gas Available, Water Available, Phone Available
Community & HOA
Community
- Features: None
- Security: Smoke Detector(s)
- Subdivision: CREEKSIDE MANOR
HOA
- Has HOA: No
- Services included: None
Location
- Region: Cartersville
Financial & listing details
- Price per square foot: $173/sqft
- Annual tax amount: $2,799
- Date on market: 8/26/2026
- Cumulative days on market: 61 days
- Listing agreement: Exclusive Right To Sell
- Listing terms: Cash,Conventional,FHA,VA Loan
- Electric utility on property: Yes
Estimated market value
$317,700
$302,000 - $334,000
$2,037/mo
Price history
| Date | Event | Price |
|---|---|---|
| 9/16/2026 | Price change | $320,000-1.5%$173/sqft |
Source:  GAMLS #10833285 Report a problem GAMLS #10833285 Report a problem | ||
| 8/26/2026 | Listed for sale | $325,000$176/sqft |
Source: GAMLS #10833285 Report a problem | ||
Public tax history
Tax history is unavailable.
Monthly payment
Est. payment
Payment breakdown
Explore the cost of this home by adjusting the details. Changes won't be saved.Climate risks
Neighborhood: 30120
Nearby schools
Schools provided by the listing agent
- Elementary: Taylorsville
- Middle: Woodland
- High: Woodland
Source: GAMLS. This data may not be complete. We recommend contacting the local school district to confirm school assignments for this home.
Similar homes
- $365,0005 bd2 ba2k sqft22 Valley Creek Dr SW, Cartersville, GA 30120Active
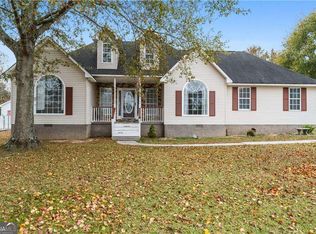
 MLS ID #10832052, Connie Wolff, Coldwell Banker Realty. GAMLS
 - $320,0004 bd2 ba1.7k sqft21 Martin Luther King Jr Dr, Cartersville, GA 30120Active
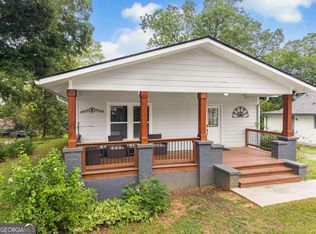 MLS ID #10821582, Ashley Ahern, eXp Realty. GAMLS
 - $324,9004 bd2 ba1.7k sqft213 Cook St, Cartersville, GA 30120Active
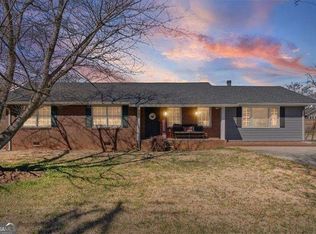 MLS ID #10856530, Carla Mahan, Atlanta Communities. GAMLS
 - $339,9005 bd3 ba2k sqft558 Peeples Valley Rd NE, Cartersville, GA 30121Active
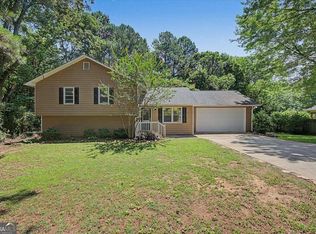 MLS ID #10877383, Jessica Kane, Atlanta Communities. GAMLS
 - $315,0004 bd2 ba1.4k sqft58 Willow Bend Dr, Cartersville, GA 30121For Sale
 MLS ID #7819865, Megan Johnson, Magnolia Realty Co LLC. FMLS GA
 - $325,0003 bd2 ba1.1k sqft24 Green Acre Ln, Cartersville, GA 30121ActiveMLS ID #10794554, Nic Goodwin, Atlanta Communities. GAMLS
- $339,0003 bd3 ba1.6k sqft40 Red Top Cir, Emerson, GA 30137For SaleMLS ID #7837914, Tracey Viars, Viars & Company, LLC. FMLS GA
- $349,9994 bd2 ba1.7k sqft794 Old Allatoona Rd SE, Cartersville, GA 30121ActiveMLS ID #10825316, Jessica Johnson, Porch Property Group, LLC. GAMLS
- $325,0003 bd3 ba1.6k sqft17 Wyndham Ct, Cartersville, GA 30121For SaleMLS ID #7826628, Eric Baham, Sovereign Real Estate Group National Corp.. FMLS GA
- $284,9003 bd3 ba1.7k sqft22 Lila Way, Cartersville, GA 30120ActiveMLS ID #10802970, Lauren R Kelly, Atlanta Communities. GAMLS
- $318,9003 bd2 ba1.5k sqft59 Cedar Way, Dallas, GA 30132ActiveMLS ID #10850067, Monica Fleischman, Virtual Properties Realty.com. GAMLS
- $362,0004 bd3 ba2.1k sqft169 Verona Dr NW, Cartersville, GA 30120ActiveMLS ID #10762864, Anna Marie Ethridge, ERA Sunrise Realty. GAMLS
- $325,0003 bd2 ba1.3k sqft180 McCready Dr, Dallas, GA 30157ActiveMLS ID #10875424, Jeff C Reynolds, Atlanta Communities. GAMLS
- $319,5003 bd2 ba1.2k sqft149 Holder Rd, Dallas, GA 30132ActiveMLS ID #10845315, Deanne Cochran, Flagstone Realty Group LLC. GAMLS
- $345,0003 bd2 ba1.7k sqft6166 Picketts Rdg NW, Acworth, GA 30101ActiveMLS ID #10844756, Kelley McVicker, Coldwell Banker Realty. GAMLS
- $380,0004 bd3 ba2.5k sqft34 Rock Foot Way SE, Cartersville, GA 30120ActiveMLS ID #10686171, Miranda Mowry, Atlanta Communities. GAMLS
- $345,0004 bd3 ba1.6k sqft41 Trace Trl, Dallas, GA 30132ActiveMLS ID #10844198, Melodie Smith, Atlanta Communities. GAMLS
- $339,9003 bd3 ba1.6k sqft6262 Wiscasset Pkwy NW, Dallas, GA 30157ActiveMLS ID #10821303, Louise T Scoggins, Atlanta Communities. GAMLS
- $360,0003 bd2 ba1.6k sqft129 Greatwood Dr, White, GA 30184ActiveMLS ID #10835647, Dorothy Wilson, Relate Realty. GAMLS
- $374,0003 bd2 ba1.8k sqft129 Marion Dr, Cartersville, GA 30120ActiveMLS ID #10847249, Doreen Wanco, Atlanta Communities. GAMLS
