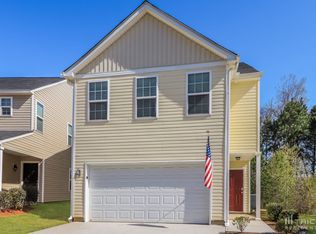
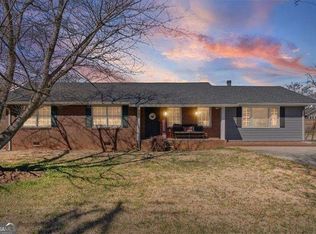
Welcome home to this beautifully maintained 3 bedroom, 2.5 bath home built in 2017, offering the perfect blend of comfort, style, and convenience. This move in ready home features an inviting open concept floor plan with a spacious living room that flows seamlessly into the dining area and kitchen, creating an ideal space for both everyday living and entertaining. The kitchen offers abundant cabinet space, a large center island with bar seating, and plenty of countertop space for meal prep and gatherings. Upstairs, you'll find all three bedrooms, including a spacious primary suite complete with a private bath and walk in closet. The additional bedrooms are generously sized and offer flexibility for family, guests, or a home office. Step outside to enjoy the level backyard that backs up to mature trees, providing added privacy and a peaceful setting to relax, entertain, or play. Conveniently located just minutes from shopping, dining, schools, and I 75, this home offers easy access to everything Cartersville has to offer while still providing a quiet neighborhood feel. Don't miss your opportunity to make this beautiful home yours!
Active
Price cut: $8.6K (9/3)
$284,900
22 Lila Way, Cartersville, GA 30120
3beds
1,724sqft
Single Family Residence
Built in 2017
9,147 Square Feet Lot
$284,100 Zestimate®
$165/sqft
$92/mo HOA
What's special
Spacious primary suiteLevel backyardWalk in closetPrivate bathAdded privacy
- 90 days
- 289
- 47
Zillow last checked:
Listing updated:
Listed by:
Lauren R Kelly 404-245-9899,
Atlanta Communities
Source: GAMLS,MLS#: 10802970
Facts & features
Interior
Bedrooms & bathrooms
- Bedrooms: 3
- Bathrooms: 3
- Full bathrooms: 2
- 1/2 bathrooms: 1
Rooms
- Room types: Foyer, Laundry
Kitchen
- Features: Kitchen Island, Pantry
Heating
- Central
Cooling
- Central Air
Appliances
- Included: Dishwasher, Refrigerator
- Laundry: Upper Level
Features
- Double Vanity, Walk-In Closet(s)
- Flooring: Carpet, Tile
- Windows: Double Pane Windows
- Basement: None
- Has fireplace: No
- Common walls with other units/homes: No Common Walls
Interior area
- Total structure area: 1,724
- Total interior livable area: 1,724 sqft
- Finished area above ground: 1,724
- Finished area below ground: 0
Property
Parking
- Total spaces: 2
- Parking features: Garage
- Has garage: Yes
Features
- Levels: Two
- Stories: 2
- Patio & porch: Patio
- Waterfront features: No Dock Or Boathouse
- Body of water: None
Lot
- Size: 9,147 Square Feet
- Features: Level, Private
Details
- Parcel number: 0071V0001093
Construction
Type & style
- Home type: SingleFamily
- Architectural style: Traditional
- Property subtype: Single Family Residence
Materials
- Vinyl Siding
- Foundation: Block
- Roof: Composition
Condition
- Resale
- New construction: No
- Year built: 2017
Utilities & green energy
- Electric: 220 Volts
- Sewer: Public Sewer
- Water: Public
- Utilities for property: Cable Available, Electricity Available, Sewer Available, Water Available
Community & HOA
Community
- Features: Pool, Sidewalks, Walk To Schools, Near Shopping
- Security: Smoke Detector(s)
- Subdivision: Sharps Vineyard
HOA
- Has HOA: Yes
- Services included: Other
- HOA fee: $1,100 annually
Location
- Region: Cartersville
Financial & listing details
- Price per square foot: $165/sqft
- Tax assessed value: $304,443
- Annual tax amount: $2,568
- Date on market: 7/8/2026
- Cumulative days on market: 85 days
- Listing agreement: Exclusive Right To Sell
- Electric utility on property: Yes
Estimated market value
$284,100
$270,000 - $298,000
$1,995/mo
Price history
| Date | Event | Price |
|---|---|---|
| 9/3/2026 | Price change | $284,900-2.9%$165/sqft |
Source:  GAMLS #10802970 Report a problem GAMLS #10802970 Report a problem | ||
| 8/17/2026 | Price change | $293,500-0.5%$170/sqft |
Source:  FMLS GA #7800818 Report a problem FMLS GA #7800818 Report a problem | ||
| 7/29/2026 | Price change | $295,000-1.7%$171/sqft |
Source: GAMLS #10802970 Report a problem | ||
| 7/24/2026 | Pending sale | $300,000$174/sqft |
Source: GAMLS #10802970 Report a problem | ||
| 7/8/2026 | Listed for sale | $300,000+114.3%$174/sqft |
Source: FMLS GA #7800818 Report a problem | ||
| 2/16/2018 | Sold | $140,000$81/sqft |
Source:  FMLS GA #5884603 Report a problem FMLS GA #5884603 Report a problem | ||
Public tax history
| Year | Property taxes | Tax assessment |
|---|---|---|
| 2025 | $2,568 -8.4% | $121,777 |
| 2024 | $2,803 -0.3% | $121,777 +0% |
| 2023 | $2,813 +12.8% | $121,720 +16.1% |
| 2022 | $2,495 +87.5% | $104,824 +85.6% |
| 2021 | $1,331 -5.9% | $56,490 |
| 2020 | $1,414 -0.1% | $56,490 +0.9% |
| 2019 | $1,415 0% | $55,980 +4.4% |
| 2018 | $1,415 -52.6% | $53,599 +2579.9% |
| 2017 | $2,987 +5233.1% | $2,000 +41% |
| 2016 | $56 +40% | $1,418 -29.1% |
| 2015 | $40 -29.2% | $2,000 |
| 2014 | $57 -3.2% | $2,000 -58.3% |
| 2013 | $58 | $4,800 |
| 2012 | -- | -- |
| 2009 | -- | $8,400 -50% |
| 2008 | -- | $16,800 |
| 2007 | -- | $16,800 |
Find assessor info on the county website
Monthly payment
Est. payment
Payment breakdown
Explore the cost of this home by adjusting the details. Changes won't be saved.Climate risks
Neighborhood: 30120
Nearby schools
Schools provided by the listing agent
- Elementary: Cloverleaf
- Middle: Red Top
- High: Cass
Source: GAMLS. This data may not be complete. We recommend contacting the local school district to confirm school assignments for this home.

Similar homes
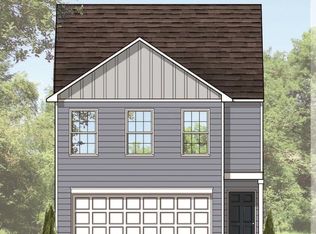
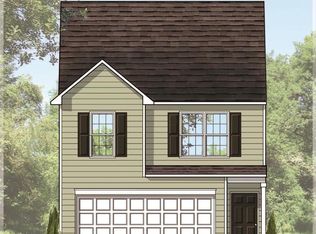
- $289,9003 bd4 ba1.7k sqft36 Lila Way, Cartersville, GA 30120Active
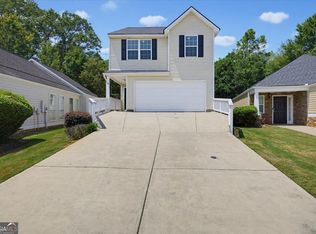
 MLS ID #10820837, Stenisha A Reed, Solutions First Realty LLC. GAMLS
 - $319,9003 bd2 ba2.1k sqft36 Chimney Springs Dr SW, Cartersville, GA 30120Active
 MLS ID #10845256, Tanya R Brown, Atlanta Communities. GAMLS
 - $324,9004 bd2 ba1.7k sqft213 Cook St, Cartersville, GA 30120Active
 MLS ID #10856530, Carla Mahan, Atlanta Communities. GAMLS
 - $349,0004 bd3 ba2.1k sqft28 Hedgerow Ct SE, Cartersville, GA 30120Active
 MLS ID #10815062, Melanie Adams, Selling The South, Georgia. GAMLS
 - $325,0003 bd2 ba1.1k sqft24 Green Acre Ln, Cartersville, GA 30121ActiveMLS ID #10794554, Nic Goodwin, Atlanta Communities. GAMLS
- $315,0004 bd2 ba1.4k sqft58 Willow Bend Dr, Cartersville, GA 30121For Sale
 MLS ID #7819865, Megan Johnson, Magnolia Realty Co LLC. FMLS GA
 - $315,0004 bd2 ba1.4k sqft58 Willow Bend Dr NW, Cartersville, GA 30121ActiveMLS ID #10823955, Megan Johnson, Magnolia Realty Co.. GAMLS
- $325,0003 bd2 ba1.9k sqft41 Camden Woods Dr NW, Cartersville, GA 30121Active Under ContractMLS ID #10822722, Debi Smith, Atlanta Communities. GAMLS
- $320,0003 bd3 ba1.8k sqft13 Stonecreek Dr SW, Cartersville, GA 30120ActiveMLS ID #10833285, Heather Mashburn, Atlanta Communities. GAMLS
- $379,9003 bd2 ba1.4k sqft22 Carriage Ln NW, Cartersville, GA 30120ActiveMLS ID #10857827, David Garcia, Mainstay Brokerage. GAMLS
- $374,0003 bd2 ba1.8k sqft129 Marion Dr, Cartersville, GA 30120ActiveMLS ID #10847249, Doreen Wanco, Atlanta Communities. GAMLS
- $330,0003 bd3 ba1.6k sqft17 Wyndham Ct, Cartersville, GA 30121For SaleMLS ID #7826628, Eric Baham, Sovereign Real Estate Group National Corp.. FMLS GA
- $339,9005 bd3 ba2k sqft558 Peeples Valley Rd NE, Cartersville, GA 30121ActiveMLS ID #10827021, Jessica Kane, Atlanta Communities. GAMLS
- $265,0004 bd3 ba1.7k sqft48 Hampton Dr, Cartersville, GA 30121For SaleMLS ID #7754716, JODI REISTER, HomeSmart. FMLS GA
- $380,0004 bd3 ba2.5k sqft34 Rock Foot Way SE, Cartersville, GA 30120ActiveMLS ID #10686171, Miranda Mowry, Atlanta Communities. GAMLS
- $295,0004 bd3 ba1.7k sqft36 Oxford Ln, Kingston, GA 30145ActiveMLS ID #10845806, Val Lemoine, Keller Williams Realty. GAMLS
- $362,0004 bd3 ba2.1k sqft169 Verona Dr NW, Cartersville, GA 30120ActiveMLS ID #10762864, Anna Marie Ethridge, ERA Sunrise Realty. GAMLS
- $375,0003 bd2 ba912 sqft62 Valley View Dr, Cartersville, GA 30121ActiveMLS ID #10791872, Linda St.Clair, Keller Williams Realty Partners. GAMLS
- $365,0004 bd3 ba2.1k sqft138 Verona Dr NW, Cartersville, GA 30120ActiveMLS ID #10753230, The Realty Queen and Team, Keller Williams Northwest. GAMLS
- $335,0003 bd2 ba1.6k sqft57 Old Stilesboro Rd SW, Cartersville, GA 30120ActiveMLS ID #10809625, Ed Hudson, Atlanta Communities. GAMLS
