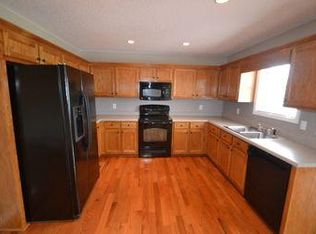
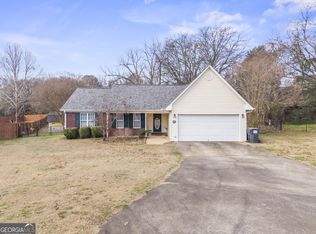
COMING SOON! Welcome home to the perfect blend of space, comfort, and convenience! This beautiful 4-bedroom, 3-bath home is tucked away on a quiet cul-de-sac in one of Cartersville's most desirable locations with NO HOA. Offering plenty of room for everyone, the flexible floor plan includes a spacious bonus room that's perfect for a home office, playroom, media room, or guest space. Step outside and enjoy the large, fenced backyard-ideal for children, pets, entertaining, gardening, or simply relaxing in your own private retreat. Whether you're hosting family gatherings or enjoying a peaceful evening outdoors, this backyard is ready to impress. Location is everything, and this home delivers! You'll love being just minutes from Downtown Cartersville, where you can explore local restaurants, boutique shopping, museums, parks, and year-round community events. Everyday conveniences, schools, grocery stores, and major highways are all within easy reach, making commuting and daily errands a breeze. If you've been searching for a home with generous living space, a fantastic yard, and an unbeatable location, this one checks all the boxes. Don't miss your opportunity to make this exceptional Cartersville property your next home!
Active
Price cut: $16K (9/23)
$349,000
28 Hedgerow Ct SE, Cartersville, GA 30120
4beds
2,126sqft
Single Family Residence
Built in 2000
0.34 Acres Lot
$347,300 Zestimate®
$164/sqft
$-- HOA
What's special
Large fenced backyardFantastic yardGenerous living spaceQuiet cul-de-sacPrivate retreatSpacious bonus room
- 61 days
- 263
- 24
Zillow last checked:
Listing updated:
Listed by:
Melanie Adams 7706080719,
Selling The South, Georgia,
Erin Johnson 770-547-3980,
Selling The South, Georgia
Source: GAMLS,MLS#: 10815062
Facts & features
Interior
Bedrooms & bathrooms
- Bedrooms: 4
- Bathrooms: 3
- Full bathrooms: 3
Rooms
- Room types: Bonus Room, Laundry
Kitchen
- Features: Breakfast Bar, Breakfast Room
Heating
- Central
Cooling
- Ceiling Fan(s), Central Air
Appliances
- Included: Dishwasher
- Laundry: Other
Features
- In-Law Floorplan, Roommate Plan, Walk-In Closet(s)
- Flooring: Carpet, Hardwood
- Windows: Double Pane Windows
- Basement: Exterior Entry,Interior Entry
- Number of fireplaces: 1
- Fireplace features: Family Room
- Common walls with other units/homes: No Common Walls
Interior area
- Total structure area: 2,126
- Total interior livable area: 2,126 sqft
- Finished area above ground: 2,126
- Finished area below ground: 0
Property
Parking
- Total spaces: 2
- Parking features: Basement, Garage
- Has attached garage: Yes
Features
- Levels: Three Or More
- Stories: 3
- Patio & porch: Deck
- Fencing: Back Yard
- Body of water: None
Lot
- Size: 0.34 Acres
- Features: Cul-De-Sac
Details
- Parcel number: 0058E0001057
Construction
Type & style
- Home type: SingleFamily
- Architectural style: Traditional
- Property subtype: Single Family Residence
Materials
- Vinyl Siding
- Foundation: Block
- Roof: Composition
Condition
- Resale
- New construction: No
- Year built: 2000
Utilities & green energy
- Sewer: Septic Tank
- Water: Public
- Utilities for property: High Speed Internet, Other
Community & HOA
Community
- Features: None
- Subdivision: Jordan Farms
HOA
- Has HOA: No
- Services included: None
Location
- Region: Cartersville
Financial & listing details
- Price per square foot: $164/sqft
- Annual tax amount: $3,384
- Date on market: 8/26/2026
- Cumulative days on market: 46 days
- Listing agreement: Exclusive Right To Sell
- Listing terms: 1031 Exchange,Cash,Conventional,FHA,USDA Loan,VA Loan
Estimated market value
$347,300
$330,000 - $365,000
$2,171/mo
Price history
| Date | Event | Price |
|---|---|---|
| 9/23/2026 | Price change | $349,000-4.4%$164/sqft |
Source:  GAMLS #10815062 Report a problem GAMLS #10815062 Report a problem | ||
| 9/10/2026 | Price change | $365,000+2.8%$172/sqft |
Source: GAMLS #10815062 Report a problem | ||
| 9/3/2026 | Price change | $355,000-2.7%$167/sqft |
Source:  FMLS GA #7811437 Report a problem FMLS GA #7811437 Report a problem | ||
| 8/14/2026 | Listed for sale | $365,000$172/sqft |
Source: GAMLS #10815062 Report a problem | ||
Public tax history
Tax history is unavailable.
Monthly payment
Est. payment
Payment breakdown
Explore the cost of this home by adjusting the details. Changes won't be saved.Climate risks
Neighborhood: 30120
Nearby schools
Schools provided by the listing agent
- Elementary: Kingston
- Middle: Cartersville
- High: Cartersville
Source: GAMLS. This data may not be complete. We recommend contacting the local school district to confirm school assignments for this home.
Similar homes
- $335,0003 bd3 ba1.9k sqft67 Cowan Dr SW, Cartersville, GA 30120Active

 MLS ID #10878888, Erica Watson, Atlanta Communities. GAMLS
 - $339,9004 bd3 ba2.4k sqft12 Glenabbey Dr NW, Cartersville, GA 30120For Sale
 MLS ID #7819406, Derick Mauldin, Asher Realty, Inc. FMLS GA
 - $344,9004 bd3 ba2.2k sqft160 Andria Way, Cartersville, GA 30120Active
 MLS ID #10822051, Carla Fowler, Coldwell Banker Kinard Realty. GAMLS
 - $380,0004 bd3 ba2k sqft44 Colonial Cir, Cartersville, GA 30120For Sale
 MLS ID #7839080, Eric Baham, Sovereign Real Estate Group National Corp.. FMLS GA
 - $325,0003 bd2 ba1.7k sqft33 Glenabbey Dr, Cartersville, GA 30120ActiveMLS ID #10852511, Alex Bonds, Atlanta Communities. GAMLS
- $360,0003 bd2 ba2.1k sqft142 Cowan Dr SW, Cartersville, GA 30120For SaleMLS ID #7777156, Forrest Wolfe, Backyard Realty Group, LLC.. FMLS GA
- $464,9003 bd4 ba2.9k sqft273 Jordan Rd SE, Cartersville, GA 30120ActiveMLS ID #10822315, Brenda Guy, Coldwell Banker Kinard Realty. GAMLS
- $339,9002 bd2 ba1.6k sqft9 1/2 Greenbriar Ave, Cartersville, GA 30120ActiveMLS ID #10841078, Joey Womack, Joey's Homes. GAMLS
- $399,0004 bd2 ba2.4k sqft32 Baker Rd SE, Cartersville, GA 30121ActiveMLS ID #10804637, Eduardo Munoz, Atlanta Communities. GAMLS
- $309,9003 bd2 ba2.1k sqft36 Chimney Springs Dr SW, Cartersville, GA 30120ActiveMLS ID #10845256, Tanya R Brown, Atlanta Communities. GAMLS
- $309,9003 bd2 ba1.3k sqft25 Fawn Ridge Dr SW, Cartersville, GA 30120For SaleMLS ID #7834693, David Mulkey, The Roberts Realty Group. FMLS GA
- $410,0004 bd3 ba2k sqft24 Lenox Dr NE, Cartersville, GA 30121ActiveMLS ID #10867495, The Realty Queen and Team, Keller Williams Northwest. GAMLS
- $284,9003 bd2 ba1.4k sqft20 Little Valley Rd, Cartersville, GA 30121ActiveMLS ID #10858090, Brett Bennett, Bennett Realty Partners. GAMLS
- $289,0003 bd2 ba1.4k sqft26 Farmer Rd NW, Cartersville, GA 30120For SaleMLS ID #7836351, The Witmer Hall Group, Craft, Inc.. FMLS GA
- $364,9003 bd2 ba1.8k sqft13 Knight Dr, Adairsville, GA 30103ActiveMLS ID #10847915, Christina Martin, Dwelli. GAMLS
- $340,0003 bd2 ba1.9k sqft82 Bailey Rd NW, Adairsville, GA 30103ActiveMLS ID #10875588, Michael Jones, Maximum One Community Realty. GAMLS
- $485,0005 bd4 ba2.7k sqft63 Lake Haven Dr, Cartersville, GA 30120For SaleMLS ID #7841733, David Roberts, The Roberts Realty Group. FMLS GA
- $339,9004 bd3 ba2.3k sqft26 Seay Dr SE, Rome, GA 30161For SaleMLS ID #7837499, Samantha Lusk, Samantha Lusk & Associates Realty, Inc.. FMLS GA
- $239,9003 bd1 ba1.4k sqft24 Spring St, Cartersville, GA 30120For SaleMLS ID #7834215, Kimberly Thompson, Lakepoint Realty Group. FMLS GA
