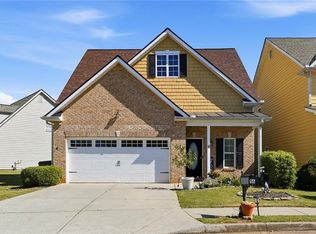
Welcome Home to this charming home that offers comfort, convenience, and space in a desirable location. This well-maintained property features an inviting layout with abundant natural light, creating a warm and welcoming atmosphere from the moment you step inside. The spacious living area is perfect for relaxing or entertaining, while the kitchen offers ample cabinetry, generous counter space, and a functional design ideal for everyday living. The bedrooms provide comfortable retreats with plenty of room to unwind, and the bathrooms are thoughtfully designed for both style and convenience. Outside, enjoy a private fenced backyard with space for gatherings, gardening, pets, or simply relaxing after a long day. Conveniently located near shopping, dining, schools, and easy access to major highways, this home combines peaceful living with everyday convenience.
Active
Price cut: $100 (9/12)
$339,900
16 Shaw Blvd NW, Cartersville, GA 30121
3beds
1,944sqft
Single Family Residence
Built in 2006
5,227 Square Feet Lot
$-- Zestimate®
$175/sqft
$50/mo HOA
What's special
Private fenced backyardGenerous counter spaceFunctional designKitchen offers ample cabinetryBedrooms provide comfortable retreats
- 206 days
- 0
- 0
Zillow last checked:
Listing updated:
Listed by:
Christopher L Williams 678-525-9886,
HomeSmart
Source: GAMLS,MLS#: 10738882
Facts & features
Interior
Bedrooms & bathrooms
- Bedrooms: 3
- Bathrooms: 3
- Full bathrooms: 2
- 1/2 bathrooms: 1
- Main level bathrooms: 1
- Main level bedrooms: 1
Rooms
- Room types: Loft
Dining room
- Features: Dining Rm/Living Rm Combo
Kitchen
- Features: Kitchen Island, Walk-in Pantry
Heating
- Central
Cooling
- Ceiling Fan(s), Central Air
Appliances
- Included: Dishwasher, Disposal, Microwave, Refrigerator
- Laundry: In Hall
Features
- Master On Main Level
- Flooring: Laminate
- Windows: Double Pane Windows
- Basement: None
- Attic: Pull Down Stairs
- Number of fireplaces: 1
- Fireplace features: Factory Built, Family Room
- Common walls with other units/homes: No Common Walls
Interior area
- Total structure area: 1,944
- Total interior livable area: 1,944 sqft
- Finished area above ground: 1,944
- Finished area below ground: 0
Video & virtual tour
Property
Parking
- Total spaces: 2
- Parking features: Garage
- Has garage: Yes
Features
- Levels: Two
- Stories: 2
- Patio & porch: Patio
- Fencing: Back Yard
- Body of water: None
Lot
- Size: 5,227 Square Feet
- Features: Level, Private
- Residential vegetation: Grassed
Details
- Parcel number: 0069R0003001
Construction
Type & style
- Home type: SingleFamily
- Architectural style: Bungalow/Cottage
- Property subtype: Single Family Residence
Materials
- Concrete
- Foundation: Slab
- Roof: Composition
Condition
- Resale
- New construction: No
- Year built: 2006
Utilities & green energy
- Electric: 220 Volts
- Sewer: Public Sewer
- Water: Public
- Utilities for property: Cable Available, Electricity Available
Green energy
- Energy efficient items: Appliances, Insulation
Community & HOA
Community
- Features: Playground, Pool
- Security: Security System
- Subdivision: Cassville Commons
HOA
- Has HOA: Yes
- Services included: Swimming, Tennis
- HOA fee: $600 annually
Location
- Region: Cartersville
Financial & listing details
- Price per square foot: $175/sqft
- Annual tax amount: $3,106
- Date on market: 4/22/2026
- Cumulative days on market: 206 days
- Listing agreement: Exclusive Agency
- Listing terms: Cash,Conventional,FHA,VA Loan
- Electric utility on property: Yes
Estimated market value
Not available
Estimated sales range
Not available
Not available
Price history
| Date | Event | Price |
|---|---|---|
| 9/12/2026 | Price change | $339,9000%$175/sqft |
Source:  GAMLS #10738882 Report a problem | ||
| 7/8/2026 | Price change | $340,000-2.9%$175/sqft |
Source: GAMLS #10738882 Report a problem | ||
| 4/22/2026 | Listed for sale | $350,000+2%$180/sqft |
Source: GAMLS #10738882 Report a problem | ||
| 7/22/2022 | Sold | $343,000+0.9%$176/sqft |
Source:  FMLS GA #7062704 Report a problem | ||
| 6/14/2022 | Pending sale | $339,900$175/sqft |
Source: FMLS GA #7062704 Report a problem | ||
| 6/9/2022 | Listed for sale | $339,900$175/sqft |
Source: GAMLS #10057333 Report a problem | ||
Public tax history
Tax history is unavailable.
Monthly payment
Est. payment
Payment breakdown
Explore the cost of this home by adjusting the details. Changes won't be saved.Climate risks
Neighborhood: 30121
Nearby schools
Schools provided by the listing agent
- Elementary: Clear Creek
- Middle: Cass
- High: Cass
Source: GAMLS. This data may not be complete. We recommend contacting the local school district to confirm school assignments for this home.
Similar homes
- $335,9004 bd2 ba1.5k sqft1809 Cassville Rd NW, Cartersville, GA 30121For Sale

 MLS ID #7854901, Julie deGalleford, 515 Life Real Estate Company, LLC.. FMLS GA
- $449,0004 bd3 ba2.4k sqft20 Brookside Way NW, Cartersville, GA 30121Active
 MLS ID #10888489, Sherry Donohue, RE/MAX Center. GAMLS
- $349,0004 bd3 ba2.1k sqft28 Hedgerow Ct SE, Cartersville, GA 30120Active
 MLS ID #10815062, Melanie Adams, Selling The South, Georgia. GAMLS
- $325,0004 bd3 ba1.8k sqft216 Eva Way NE, Cartersville, GA 30121Active
 MLS ID #10854945, Payton Rogers, Keller Williams Realty North Atlanta. GAMLS
- $325,0004 bd3 ba1.9k sqft216 Eva Way, Cartersville, GA 30121For SaleMLS ID #7846009, Payton Rogers, Keller Williams North Atlanta. FMLS GA
- $320,0003 bd3 ba1.6k sqft17 Wyndham Ct, Cartersville, GA 30121For SaleMLS ID #7826628, Eric Baham, Sovereign Real Estate Group National Corp.. FMLS GA
- $325,0003 bd2 ba1.7k sqft33 Glenabbey Dr, Cartersville, GA 30120ActiveMLS ID #10852511, Alex Bonds, Atlanta Communities. GAMLS
- $348,9004 bd3 ba2.1k sqft611 Revenna Way NW, Cartersville, GA 30120ActiveMLS ID #10823856, Vanessa Gates, BHHS Georgia Properties. GAMLS
- $344,9004 bd3 ba2.2k sqft160 Andria Way, Cartersville, GA 30120For SaleMLS ID #7811670, CARLA FOWLER, Coldwell Banker Kinard Realty. FMLS GA
- $375,0004 bd3 ba2k sqft44 Colonial Cir, Cartersville, GA 30120For SaleMLS ID #7839080, Eric Baham, Sovereign Real Estate Group National Corp.. FMLS GA
- $350,0004 bd2 ba1.9k sqft158 Verona Dr NW, Cartersville, GA 30120ActiveMLS ID #10719135, Malik Evans, LOCAL Realty. GAMLS
- $350,0004 bd2 ba1.9k sqft158 Verona Dr, Cartersville, GA 30120For SaleMLS ID #7742417, malik evans, Local Realty. FMLS GA
- $349,3803 bd3 ba1.8k sqft127 Greene Farm Trl, Cartersville, GA 30120New ConstructionFMLS GA
- $349,9903 bd3 ba2k sqft200 Daisy Ct, Cartersville, GA 30121New ConstructionMLS ID #7813791, Pamela Tuplin, Asher Realty, Inc. FMLS GA
- $259,9002 bd2 ba1.5k sqft15 Norland Ct, Cartersville, GA 30121For SaleMLS ID #7814068, Alex Chastain, Maximum One Community Realtors. FMLS GA
- $346,0003 bd2 ba1.5k sqft42 Courtyard Ln, Cartersville, GA 30120For SaleMLS ID #7791500, GAIL STANLEY, Peach Realty, Inc.. FMLS GA
- $379,9903 bd3 ba2k sqft141 Sunflower Cir, Cartersville, GA 30121New ConstructionMLS ID #7813815, Pamela Tuplin, Asher Realty, Inc. FMLS GA
- $334,0003 bd3 ba1.6k sqft40 Red Top Cir, Emerson, GA 30137For SaleMLS ID #7837914, Tracey Viars, Viars & Company, LLC. FMLS GA
- $324,9004 bd3 ba2.3k sqft26 Seay Dr SE, Rome, GA 30161For SaleMLS ID #7837499, Samantha Lusk, Samantha Lusk & Associates Realty, Inc.. FMLS GA
- $345,0003 bd2 ba1.9k sqft1038 Whispering Woods Dr, Canton, GA 30114ActiveMLS ID #10872515, Matthew Blackburn, Compass. GAMLS
